Santa Maria Maggiore Church: A Historic Church beside Casoli Castle


Site at a Glance
- Rating
- 4.3
- Popularity
- Very Low
- Country
- Italy
- Primary era
- Early Modern
- Eras represented
- Medieval, Early Modern
- Civilizations
- Kingdom of Naples
- Site type
- Religious
- Remains
- Church
On this page13 sections
History
Santa Maria Maggiore Church is a Catholic church in Casoli, Italy, dedicated to Santa Maria Maggiore, a title meaning Saint Mary Major. Standing beside the ducal castle, it was completed and consecrated in 1455 under the patronage of the Orsini princes. The church combines Renaissance and Baroque elements with a later neoclassical rebuilding, and it belongs to the Archdiocese of Chieti-Vasto.
Medieval and Baronal Possession
The church appears in records from 1344 among the possessions of Napoleone II Orsini, Count of Manoppello and Guardiagrele. As a baronial church, it passed to his heirs, whose possession was confirmed in 1390. Together with the castle, it then passed to Ludovico Meliorati in 1406 and, by order of Joanna II of Anjou, queen of Naples from 1414 to 1435, to Bartolomeo de Riccardis of Ortona in 1412.
The church and castle later returned to the Orsini. After the barons’ conspiracy of 1470, the complex passed into the royal domain through further transfers involving the Orsini. In 1507 it went to Bartolomeo d’Alviano, lord of Manoppello, a prominent Italian military commander, and from 1514 it belonged to Fabrizio Colonna, Duke of Casoli.
Ducal Administration and Expansion
Ownership subsequently passed through the Dukes of Casoli, including members of the Carafa, d’Aquino, and Masciantonio families. The church was administered by an archpriest and canons elected by the people of Casoli. During the seventeenth century, the Confraternity of the Blessed Sacrament and Saint Joseph of the Good Death was founded there. A confraternity was a lay religious association formed for shared worship and devotional or charitable activities. The association commissioned the eighteenth-century Neapolitan statue of Saint Joseph with the Christ Child.
During the second half of the eighteenth century, the church was enlarged, probably acquiring its choir and the Purgatory Arch that links it with the castle. Purgatory is, in Catholic teaching, a state of purification after death. Under Tommaso d’Aquino, Duke of Casoli and Prince of Caramanico, and his heirs, the older building underwent an almost complete rebuilding and acquired its neoclassical appearance.
Nineteenth and Twentieth-Century Changes
The date 1868 is carved on the exterior wall of the apse. A restoration carried out in that year gave the church its present appearance. The building suffered slight damage in the 1933 Majella earthquake. During the roundups of 1943 and 1944, its attic sheltered political refugees and Jewish people.
The 1980 Irpinia earthquake seriously damaged the church. It remained closed for ten years before being restored, preserving the building after a major interruption to its use.
Remains
Exterior and Castle Connection
Medieval Traces
Traces of the medieval predecessor survive along the church’s left side. They include fragments of a fourteenth-century window molding decorated with stylized vegetal and geometric motifs. Near the end of the lateral portico is a bust of a roaring lion, possibly referring to Orsini rule.
Portico and Purgatory Arch
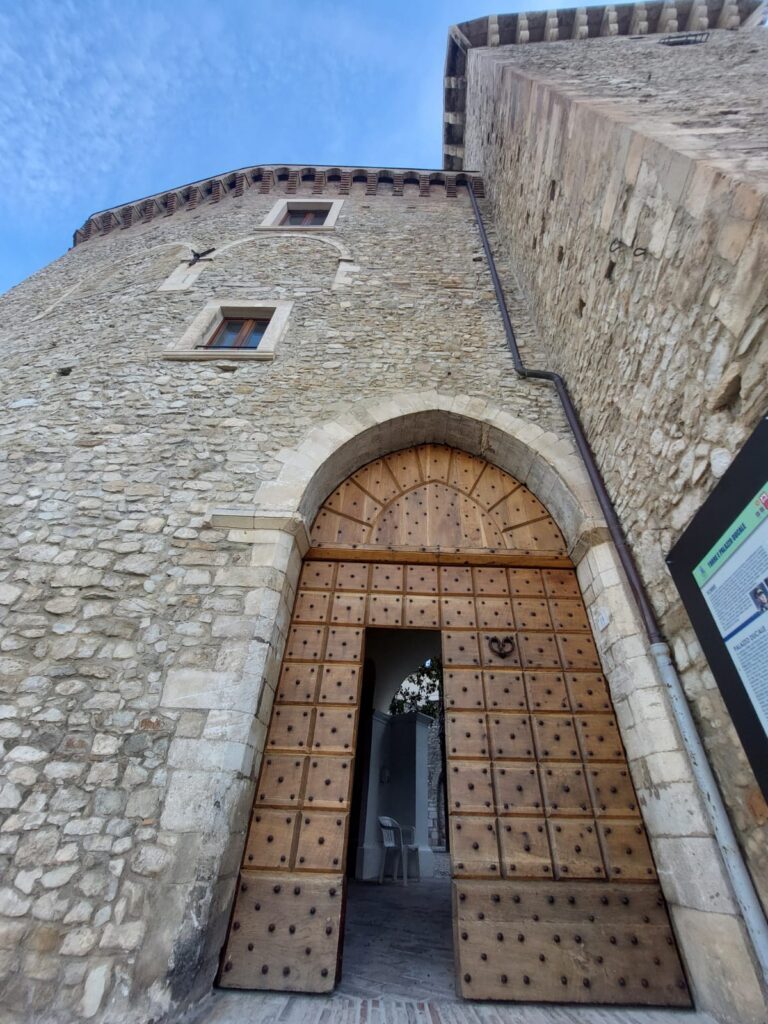
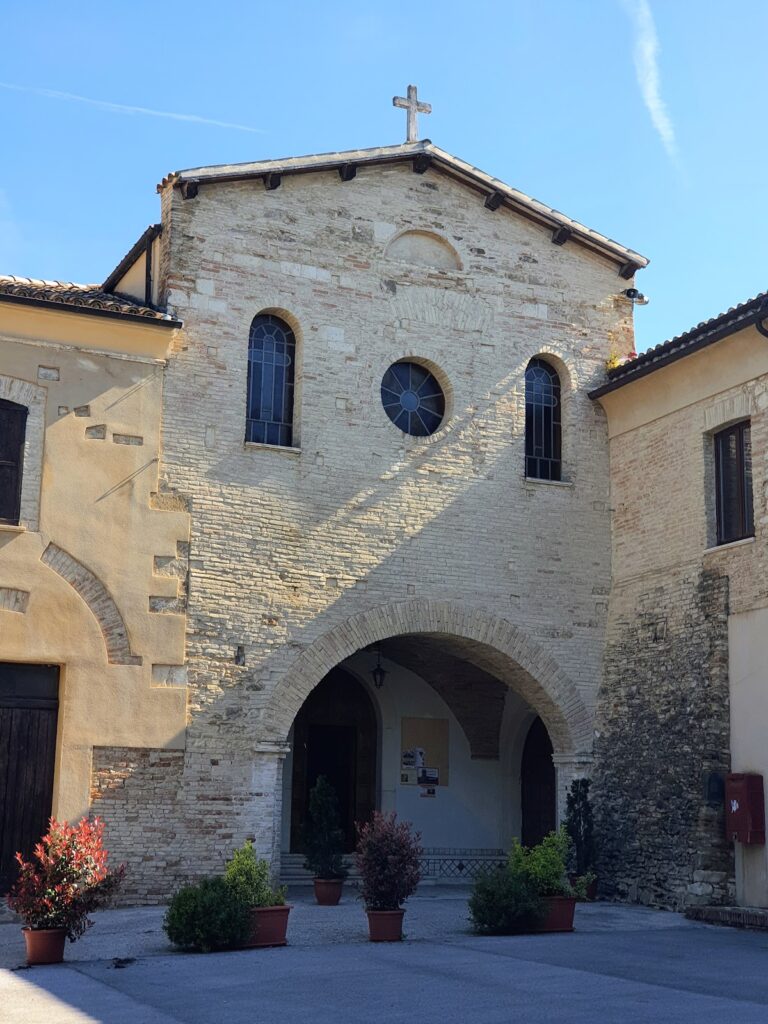
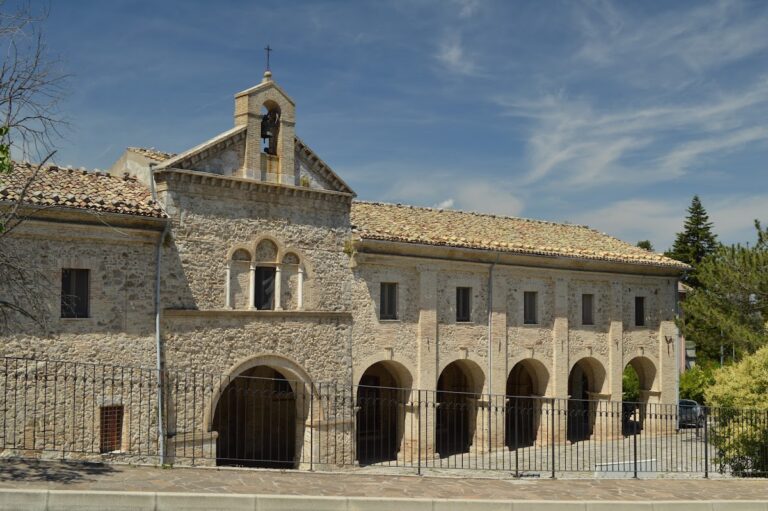
The sixteenth-century portico is covered by cross vaults and connects the church’s left nave with the ducal castle. It opens onto Piazza del Tempio and joins the castle ramp. The later Purgatory Arch forms part of the church’s physical connection with the castle.
Facade and Bell Tower
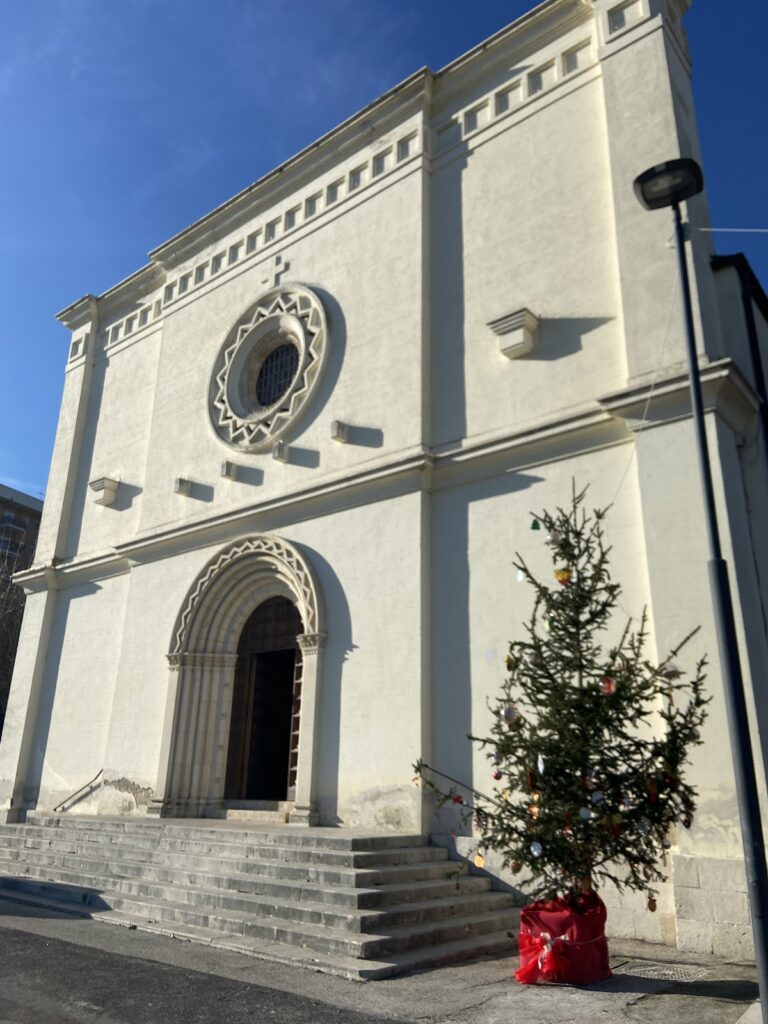
A double flight of stairs leads to the facade, with the former public bathrooms incorporated within the stair structure. The facade has three sections: a taller central body and two lower sides, separated by pairs of Ionic pilasters. Ionic pilasters are flat supports attached to a wall, with capitals shaped by spiral volutes. The pilasters carry an entablature, the horizontal architectural assembly above them, crowned by a pediment. The main portal has a smaller pediment and a lunette window above it, while each side section contains another window. The facade is plastered apart from its basal section.
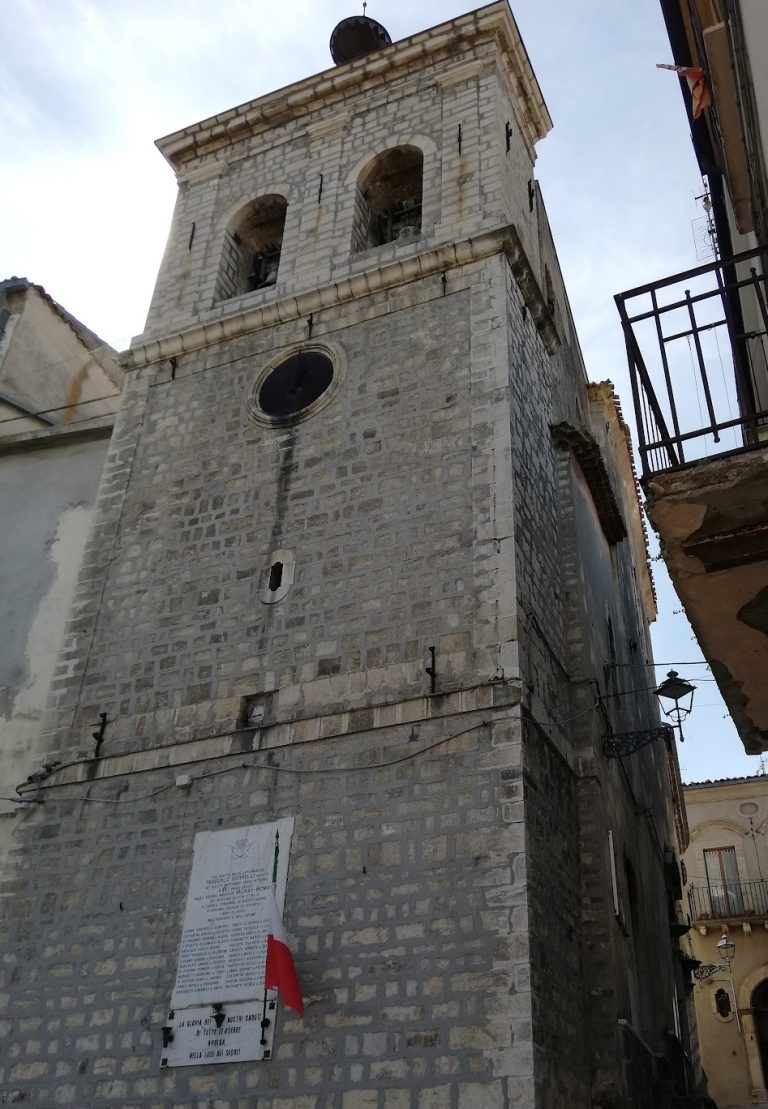
The rectangular bell tower stands on the church’s right side. Its superimposed levels are divided by cornices, and its stone-block construction incorporates worked stones. Four bells occupy the tower, while an elaborate wrought-iron cage at the top holds two bells for the hours and quarter-hours.
Interior Layout and Decoration
Naves, Chapels, and Vault
The interior follows a basilican plan, a longitudinal arrangement with a central nave flanked by side aisles. Side chapels line the interior, and the church ends in a semicircular apse, the rounded termination of the sanctuary. The chapels have neoclassical stucco decoration and contain statues and paintings.
The central nave is covered by a barrel vault, a continuous semicircular ceiling, divided by bay frames. These frames contain devotional paintings of the Merciful Christ, the Sacred Heart, the Madonna and Child, and the Marian monogram.
Paintings and Statues
The paintings include Madonna and Child with Saint Hyacinth and Saint Blaise by Francesco Maria De Benedictis, dated 1848, and a painting of Saint Gilbert, co-patron of Casoli, by Pasquale Bellonio of Ortona, dated 1797. The church also contains a Madonna of Mount Carmel and an anonymous Madonna of the Rosary dated 1572.
The statues include Saint Emigdius, commissioned after the 1881 earthquake at Orsogna, and Saint Joseph with the Christ Child, an eighteenth-century Neapolitan work placed on the second altar on the left. Other surviving statues represent the Risen Christ, Saint Lucy the Virgin, Saint Anthony the Abbot, and a dressed Christ Child.
Main Altar and Former Tabernacle
The main altar has a Crucifix at its center. Niches on either side of the apsidal basin contain statues of the Sacred Heart and the Immaculate Madonna. A carved stone pedestal dated 1798, formerly positioned at the main altar, is now preserved in the ducal castle.
The altar’s neoclassical temple-form tabernacle had four columns with Ionic capitals. A tabernacle is the liturgical receptacle used in a Catholic church to reserve the consecrated Eucharist. The structure was destroyed when the altar was rebuilt after the Second Vatican Council, on the order of the parish priest Don Tancredi Madonna.