Village church Malchow: An Early Gothic Fieldstone Church in Germany


Site at a Glance
- Rating
- 4.7
- Popularity
- Very Low
- Country
- Germany
- Primary era
- Medieval
- Eras represented
- Medieval, Early Modern
- Civilizations
- Holy Roman Empire, Margraviate of Brandenburg
- Site type
- Religious
- Remains
- Church
On this page11 sections
History
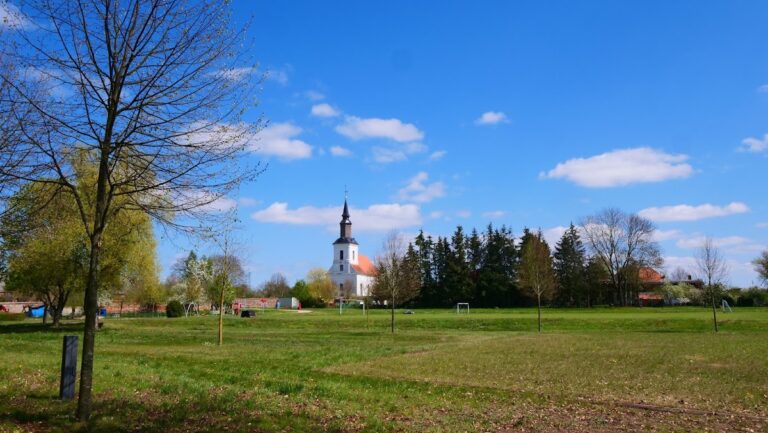
Village church Malchow is an Early Gothic fieldstone church in Germany, built during the second half of the thirteenth century in Malchow, within the municipality of Göritz in Brandenburg. Early Gothic architecture was an early phase of the Gothic style, marked partly by pointed arches and forms developing from Romanesque traditions. The church belongs to the Schönfeld parish district in the Uckermark church district of the Evangelical Church of Berlin-Brandenburg-Silesian Upper Lusatia.
Medieval church and later tower
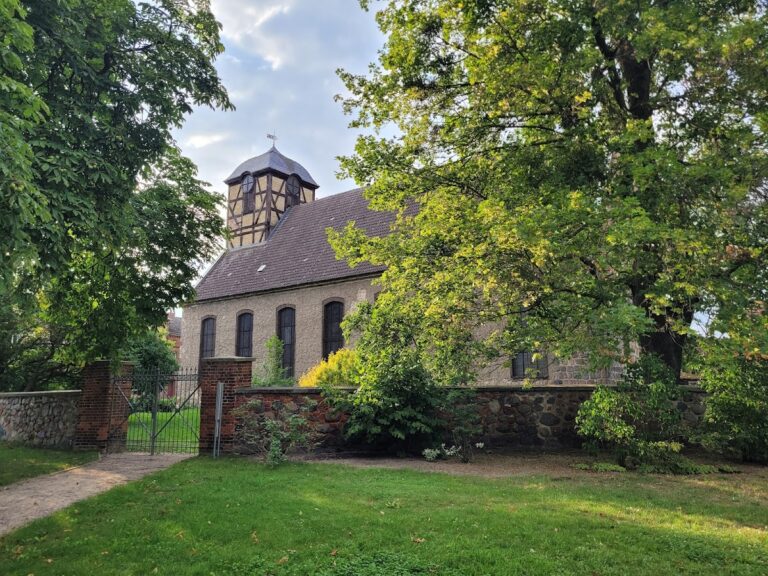
The medieval building was constructed as a single-nave church with a rectangular plan, using regularly dressed fieldstones. Its choir has a straight eastern end and the same width as the nave. A west tower was added by the congregation in 1731, creating the building’s later external profile.
Decline and preservation
The last church service took place in 1958. The building then stood empty, while repairs could not be carried out during the 1960s because building materials were unavailable. During the 1990s, the congregation considered either selling the church or demolishing it.
In 2003, responsibility for the church passed to the Schönfeld parish district. As part of the reassignment, an eighteenth-century wooden baptismal angel was removed and first placed in the attic of the vicarage in Blindow before being hung in the church-tower hall in Göritz. Some interior furnishings were transferred to the village church in Göritz.
The building was threatened with collapse, so emergency securing was carried out in 2004. Extensive renovation followed from 2008 to 2012. Work on the north and south sides of the nave in August and September 2011 revealed medieval frescoes, wall paintings applied to fresh plaster so that their pigments became integrated with the surface.
Renewed cultural use
To help revive the building, the parish council created the Organizing Committee for the International Church Prize on 30 January 2008. The committee worked with music schools and public authorities, including the heritage-protection authority, to develop a music competition. A couple from Halle donated money to the German Foundation for Monument Protection, a nonprofit organization devoted to preserving historic monuments in Germany, which then participated in the renovation.
The church entered the first International Malchow Church Prize in 2009, and ten motivational prizes were awarded to young musicians in 2010. Following the renovation, the building began to serve as an event venue. It is also incorporated into the Malchow Labyrinth Park, whose design was conceived with reference to the historic labyrinth of Chartres Cathedral, a major medieval Gothic cathedral in France.
Remains
Layout and exterior
Village church Malchow is a single-nave hall church with a rectangular ground plan. Evenly dressed fieldstones are laid in regular courses across the walls, while the gable area has irregular stonework resulting from an alteration. The nave and choir both have flat ceilings. A gabled roof covered with reddish flat, rounded beaver-tail clay tiles spans the nave.
West tower
The west tower has a pointed-arch entrance framed in fieldstone. Its two-step arch surround contains a dark wooden door. Above the roof-eave level, the tower changes to half-timbering, a structural system combining a visible timber frame with infill material. Each of its four sides has a plain rectangular sound opening, allowing the bells to be heard outside. A pyramidal roof covered with modern red beaver-tail tiles is topped by a tower ball, weather vane, and octagonal star.
Nave and choir windows
Three pointed-arch windows pierce each of the nave’s north and south walls. The choir repeats the three-window arrangement, with the number symbolizing the Christian Trinity, the doctrine of God as Father, Son, and Holy Spirit. The central choir window is taller. Above these windows is a round opening framed with red bricks, followed by three paired white plaster blind panels. Their brick frames repeat the window detailing, and the central panel rises higher than the two outer panels.
Interior and labyrinth setting
Church furnishings
The interior contains a wooden baptismal angel from the eighteenth century, a sculpture traditionally associated with supporting a baptismal bowl or basin. Two chandeliers and the altar cross were donated by private individuals. The altar Bible came from the partner congregation in Lützelsachsen, while the altar cloth came from the Latvian partner congregation in Livani.
Star labyrinth and park
The church floor incorporates a star labyrinth, a single winding path leading toward a center rather than the multiple routes and dead ends normally found in a maze. A six-pointed Christ star occupies its center. Around the church, the Malchow Labyrinth Park includes a spiral labyrinth, a Chartres labyrinth, a sand labyrinth, and a large maze.