St. Sabinen: Prenzlau’s Historic Evangelical Parish Church
Site at a Glance
- Rating
- 4.9
- Popularity
- Very Low
- Country
- Germany
- Primary era
- Modern
- External website
- Open
- Eras represented
- Medieval, Early Modern, Modern
- Civilizations
- Duchy of Pomerania, German, Holy Roman Empire, Kingdom of Prussia
- Site type
- Religious
- Remains
- Church
On this page13 sections
History
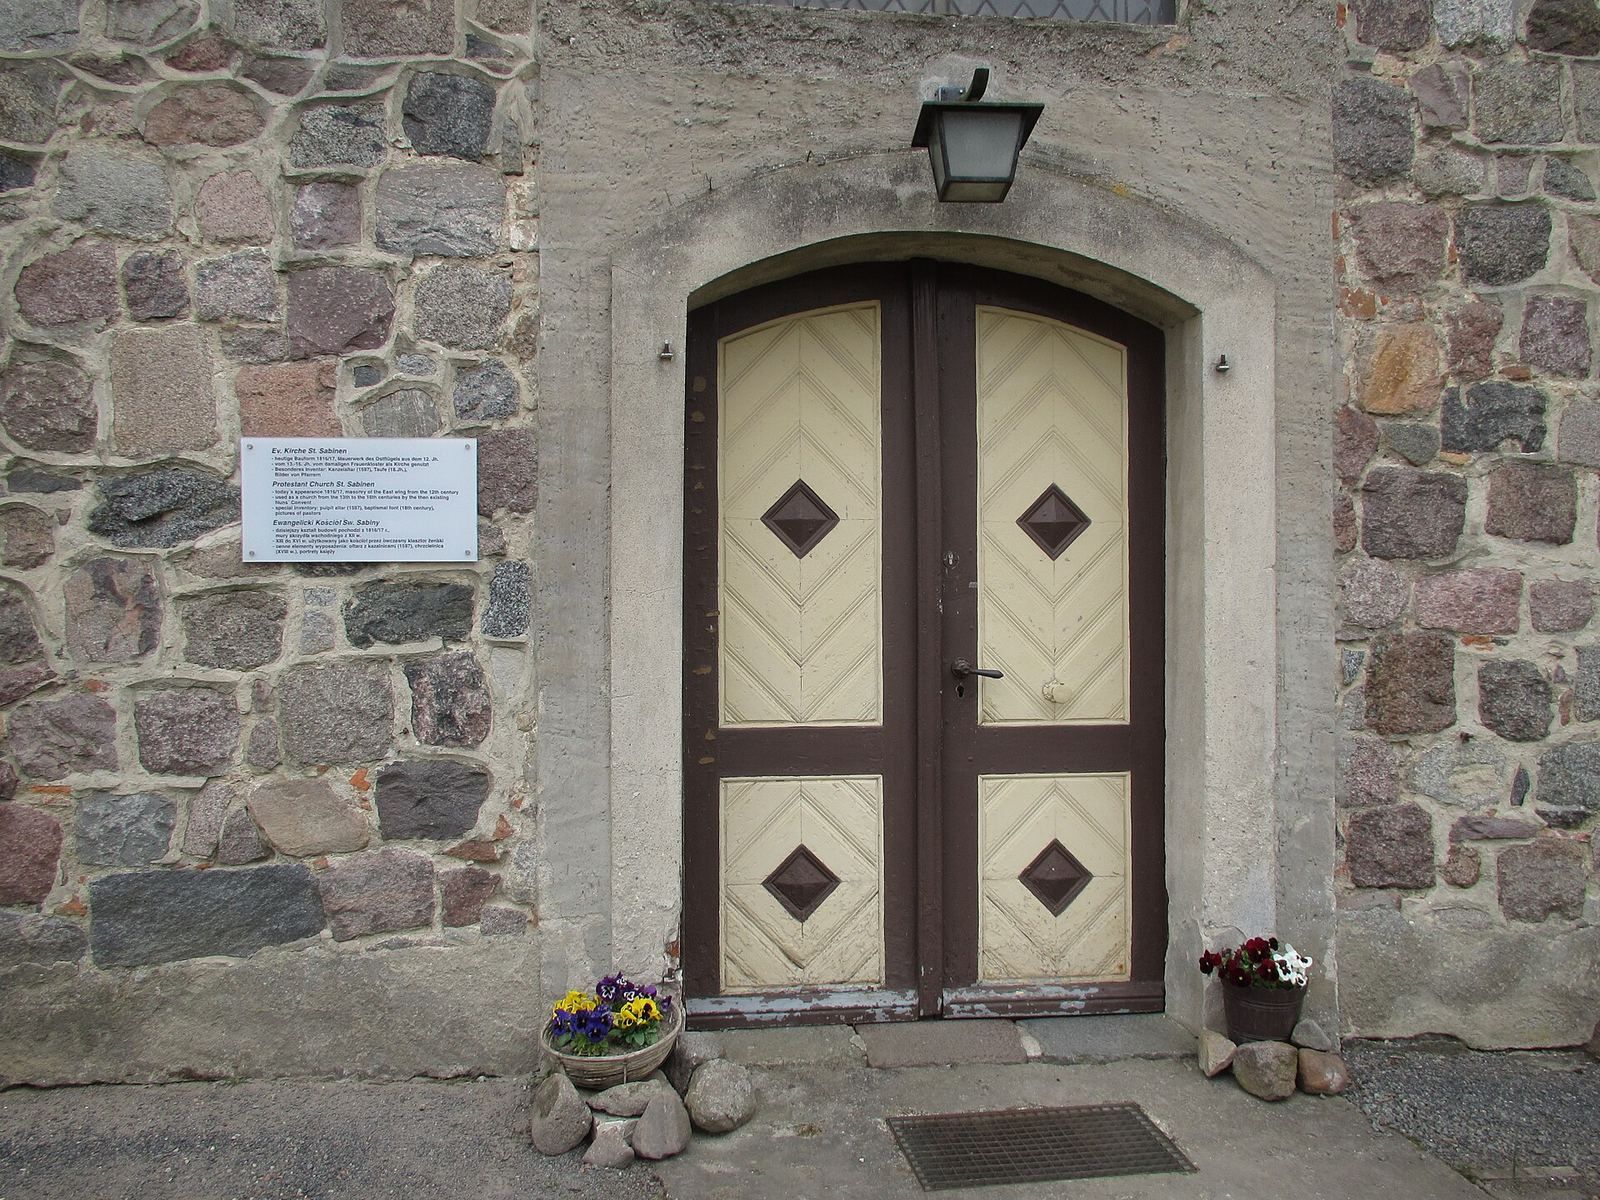
St. Sabinen is the oldest church in Prenzlau, Germany, and the only church in the German-speaking region named after a saint called Sabinus. A church stood here by the end of the twelfth century, near Röwenburg on the northern shore of the Unteruckersee. The present building preserves part of that medieval foundation and history, although it was extensively renewed in the early nineteenth century.
Medieval origins and the Sabinen Monastery
The church belonged to a settlement near Röwenburg, where a religious foundation dedicated to Mary Magdalene was established south of it in the mid-thirteenth century. The monastery later became known locally as the Sabinen Monastery, linking its name with the nearby church. The church’s patron remains uncertain. One interpretation identifies Sabinus of Assisi, also known as Sabinus of Spoleto, whose veneration was known in medieval Pomerania. Another identifies Sabinus of Piacenza, who was regarded as a protector against floods. This second tradition has been associated with the church’s position near the Unteruckersee and its repeated exposure to flooding. Some accounts combine the two saints and describe Sabinus of Assisi as the church’s flood-protecting patron.
Reformation and parish use
During the Reformation, the monastery lost many of its rights in 1543 and was secularized in 1558. St. Sabinen then became the Evangelical parish church of Prenzlau’s lower town, known as the Neustadt. The church continued to serve this part of the city while the former monastery remained an important element of the area’s historical identity.
Flood damage and rebuilding
Flooding weakened the west gable toward the end of the eighteenth century. The congregation was expected to join the Marienkirche, but rejected the proposal and raised donations for reconstruction. Large parts of St. Sabinen were newly built in 1816 and 1817, while the eastern gable of the earlier church was retained. These works created the main form of the building that survives today.
War damage and later restoration
In April 1945, shortly before the end of the Second World War, Prenzlau suffered severe destruction. St. Sabinen survived in its core, but part of the interior burned, together with the organ built by Carl August Buchholz in 1816. The parish house and other surrounding buildings were also destroyed. Restoration and alterations followed during the 1950s and 1970s. The church is legally protected as a monument, as is the surviving stable of the sexton’s property.
Remains
Church building and setting
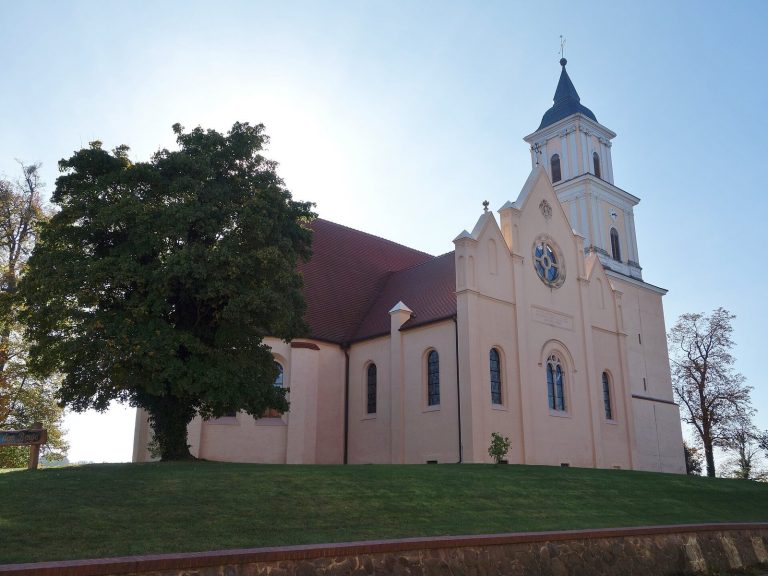
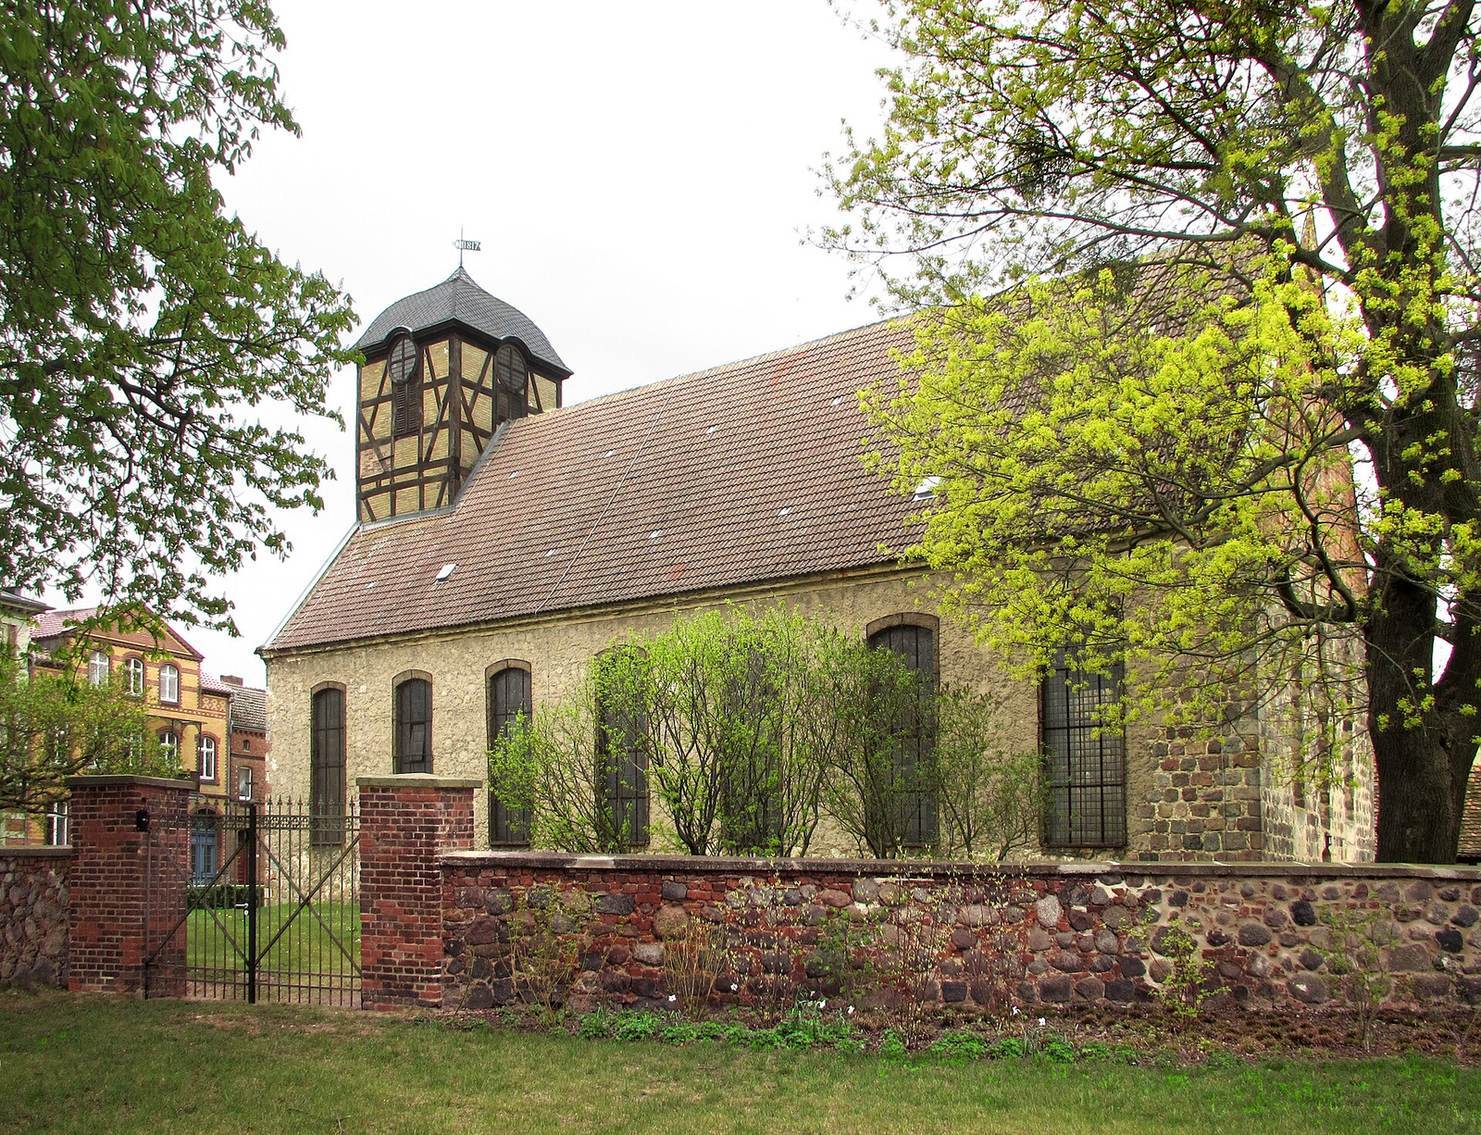
St. Sabinen is a long, rectangular hall built from fieldstone. Its foundations rest on oak piles driven into marshy ground. The church stands in western Prenzlau, in the former Neustadt, later called the Berliner Vorstadt. The city centre and marketplace are about 500 metres away. Immediately west of the church grounds is the outflow of the Ucker from the Unteruckersee, while the former monastery site lies south of the building.
The extensive rebuilding of 1816 and 1817 is visible in the hall’s principal structure. Each long side has seven segmental-arched windows, and the interior is covered by a plastered ceiling. A timber-framed tower with a roof hood rises from the western gable and is set onto the roof of the nave. Five southern windows retain glazing from the rebuilding of 1816 and 1817, while the glazing in the other windows was destroyed during the Second World War.
Medieval eastern gable
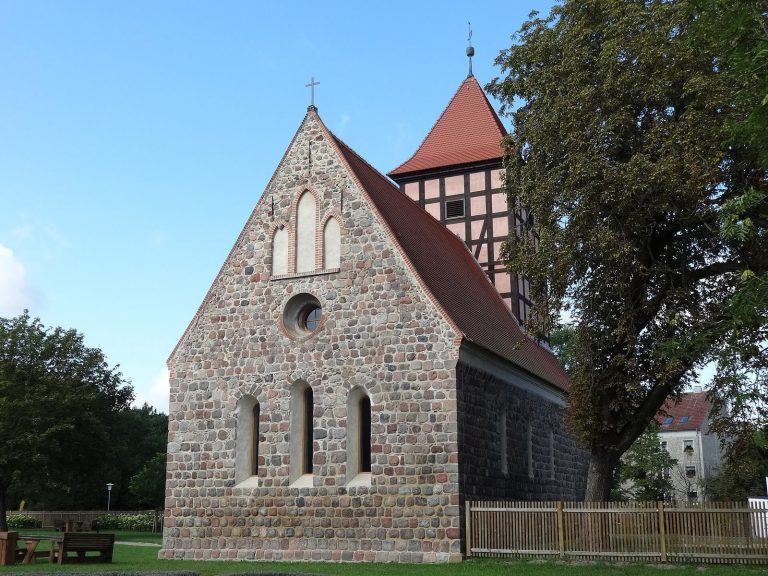
The early Gothic eastern gable is the principal surviving part of the medieval church. It contains three pointed-arched windows and was retained when the rest of the building was extensively reconstructed in the early nineteenth century.
Furnishings and interior
Renaissance pulpit altar
The three-storey wooden altarpiece dates from 1597 and is a Renaissance retable, a decorated altarpiece structure made by a Prenzlau woodcarving workshop. A closely similar retable remains in its original condition in the village church of Nieden. During the alterations of 1817, the St. Sabinen retable was converted into a pulpit altar, which combines an altarpiece with a pulpit inserted into its central composition.
A pulpit basket was placed in the central field, and the Crucifixion group was moved from there to the raised predella, the lower section of an altarpiece. Parts of the former Last Supper group were installed in side niches, while the figures that had originally occupied those niches were lost. Three of the four Evangelist figures, Mark, Luke, and Matthew, were placed on the balustrade of the pulpit basket. The upper storey depicts the Resurrection.
The altar was painted dark toward the end of the nineteenth century. Its original light colouring, including gilding and silvering, was restored between 1972 and 1975.
Transferred furnishings
The oldest surviving item of church furnishing is a Late Gothic crucifix from 1530. It was transferred from the Marienkirche after that church was destroyed during the Second World War, and its arms were added at a later date. A wooden Baroque baptismal stand from 1725 was likewise moved from the Marienkirche to St. Sabinen after the war.
Galleries, portraits, and organ
Continuous galleries were installed during alterations in the early nineteenth century. Along both long sides of the church they extended as far as the altar, although part of the gallery system was removed during work in the 1950s. Four portraits of former pastors hang on the walls, including one of Christoph Süring, who served as pastor from 1654 to 1673 and wrote a chronicle of Prenzlau.
The present organ was built in 1955 by Alexander Schuke Orgelbau of Potsdam, replacing the Buchholz organ destroyed by fire in 1945.
Sexton’s stable
Northeast of the church stands the preserved stable of the sexton’s property. Built around 1800, it is a single-storey timber-framed building with a half-hipped roof and is protected as an independent monument.