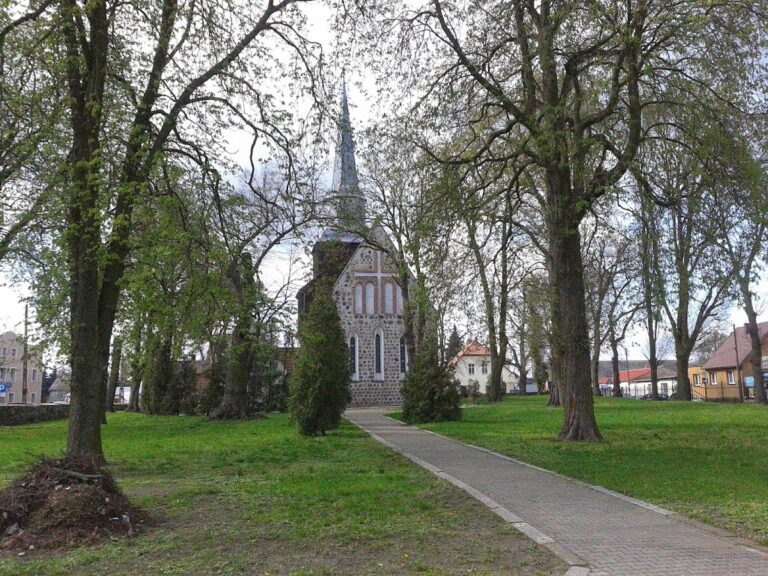
Maximilian Kolbe Church in Szczecin: A Gothic Brick Church


Site at a Glance
- Rating
- 4.3
- Popularity
- Low
- Country
- Poland
- Primary era
- Medieval
- External website
- Open
- Eras represented
- Medieval, Early Modern
- Civilizations
- Duchy of Pomerania, Holy Roman Empire, Swedish
- Site type
- Religious
- Remains
- Fortified Church
On this page6 sections
History
Maximilian Kolbe Church in Szczecin, Poland, is a Gothic brick church in the Pomorzany district, completed before 1445. That year it was documented as a filial church, meaning a church dependent on a principal parish church, belonging to the now-vanished church at Ustowo. Its medieval foundation places it within the religious and architectural history of the area before the Reformation.
Medieval and Protestant Periods
Built in the Gothic style, the church served as a Protestant church from the Reformation until 1945. Its original appearance changed through repeated destruction and rebuilding. Swedish forces destroyed the building in 1632, after which it was rebuilt twice. These reconstructions altered its medieval Gothic form.
Later Destruction and Roman Catholic Rebuilding
The upper section of the tower was probably constructed after another destruction in 1677, and the window openings were partly rebuilt during the same period. Military operations during the Second World War caused serious damage, particularly to the eastern part of the church.
The church was reconstructed in 1972 and 1973 under the direction of parish priest Tadeusz Jaszkiewicz. Parish priest Zygmunt Kłysz supervised the interior furnishings and the construction of the rectory. Bishop Jerzy Stroba of Szczecin-Kamień dedicated the rebuilt church on 30 December 1973. The parish was re-established on 4 June 1977 under the invocation of Saint Maximilian Kolbe and became part of the Roman Catholic Church. Kolbe was a Polish Conventual Franciscan friar and priest who died at Auschwitz in 1941 after volunteering to die in place of another prisoner. He was canonized in 1982.
Remains
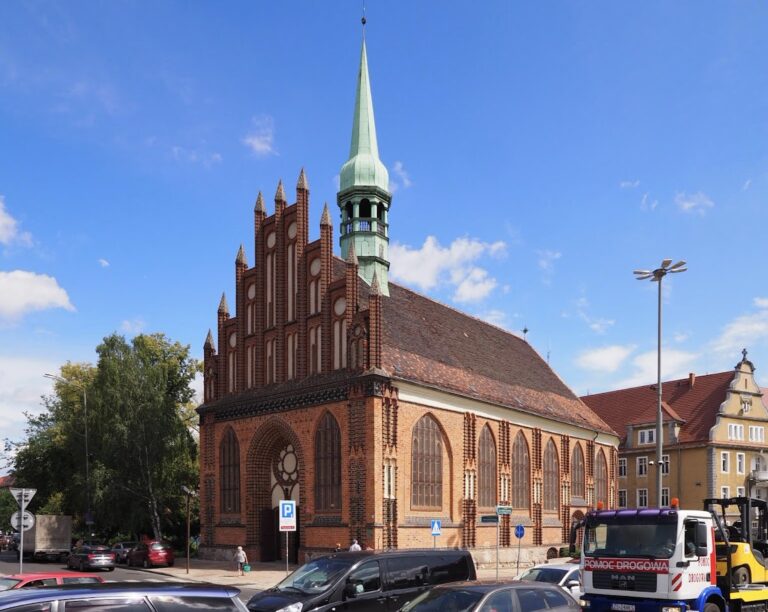
The church is a Gothic brick building set on a raised slope covered with fieldstones and enclosed by a defensive wall. Its single-nave plan measures 15 by 9 metres. The nave has no vaults and ends to the east in a pentagonal termination, while a tower stands at the western end. Despite the alterations caused by destruction and rebuilding, the building is noted for harmonious proportions and detailed architectural treatment.
Building Form and Tower
A moulded plinth cornice runs around both the nave and the tower, joining the elaborate moulding of the portal arch. Flat pilasters divide the angles of the pentagonal eastern end. The upper part of the tower is half-timbered, using a visible timber framework filled with masonry or another infill material. This section was probably made after the destruction of 1677, when the window openings were also partly rebuilt.
Brick and Fieldstone Decoration
The exterior gains colour and texture from black-glazed elements at the base, alternating glazed and unglazed bricks in the portal, and numerous fieldstones incorporated into the brickwork. These materials complement the moulded forms around the nave, tower, and entrance, preserving a richly detailed exterior within the church’s altered Gothic structure.