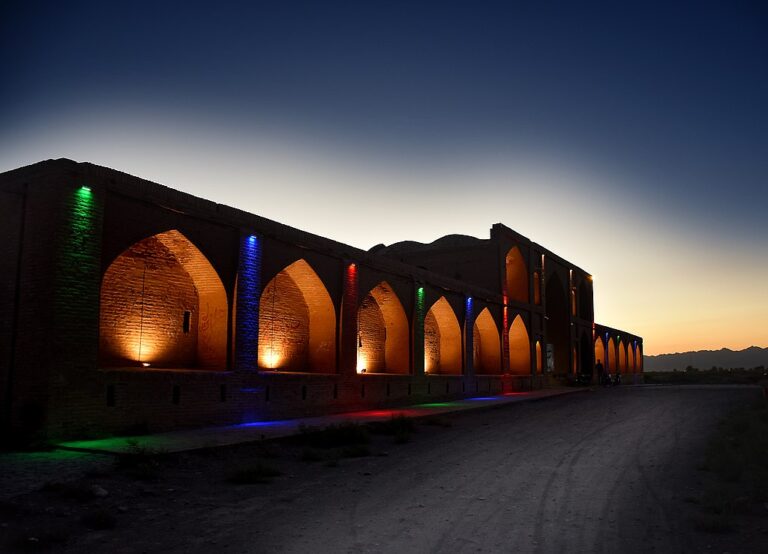
Jameh Mosque of Farumad: A Historic Friday Mosque in Iran


Site at a Glance
- Rating
- 4.7
- Popularity
- Very Low
- Country
- Iran
- Primary era
- Medieval
- Eras represented
- Medieval
- Civilizations
- Ilkhanate, Khwarazmian, Seljuk
- Site type
- Religious
- Remains
- Mosque
On this page7 sections
History
Jameh Mosque of Farumad is a historic former Friday mosque in Farumad, Iran, associated with the Khwarazmian period and built in the early seventh century AH. A jameh mosque served as the principal congregational mosque of a community, traditionally hosting communal Friday prayers. The building is now inactive and partly ruined, but its combination of carved plaster, ornamental brickwork, and turquoise tilework gives it an important place among Iran’s historical monuments.
Khwarazmian Attribution and Earlier Traditions
The mosque’s early seventh-century AH date is an architectural attribution rather than an inscription-based date. Its form and ornament have been compared with buildings such as the Jameh Mosque of Toon, leading to its association with the Khwarazmian period, which followed Seljuk influence in much of eastern Iran before the Mongol conquests. No securely established historical record fixes the original construction date.
Local traditions connect the mosque with the remains of a Zoroastrian fire temple, a place of worship in the pre-Islamic Iranian religious tradition in which fire held important ritual significance. The proposed conversion is placed variously in the first years after the arrival of Islam or during the Seljuk period. This account remains a tradition rather than a firmly established event.
Seljuk and Ilkhanid Transformations
The building underwent renovation during the Seljuk period and reconstruction under the Ilkhanids, the Mongol dynasty that ruled Iran and neighboring territories from the thirteenth to the fourteenth century. Its plaster ornament belongs to three broad phases, identified as early Islamic, Seljuk, and Ilkhanid. A further reconstruction is dated to 1320 CE, showing that the mosque continued to be altered after its earlier phases.
Later Status and Protection
The mosque was later rendered inactive and gradually became a partial ruin. Iran added it to the National Heritage List on 10 June 1942 under registration number 345. Three-dimensional laser scanning and other documentation were planned before restoration and rehabilitation work, placing the surviving fabric within Iran’s cultural-heritage framework.
Remains
The mosque occupies approximately 820 square metres and follows a two-iwan plan. An iwan is a large vaulted hall open on one side, while an iwanche is a smaller subsidiary form. The northern and southern iwans face the courtyard, with an iwanche on each side of them. Two rows of arcades flank the courtyard. The stated measurements include 35 metres, 16.5 metres, and 12.5 metres, although the locations of the latter two dimensions are uncertain.
Courtyard Plan and Prayer Spaces
The entrance portal stands on the northern side and leads into the courtyard arrangement. A prayer hall occupies the eastern side of the southern iwan, and a corresponding western prayer hall may also have existed. West of the northern iwan is a square domed room. One dome is identified in the surviving description, while the possibility of additional domes remains part of the proposed reconstruction of the plan.
Decorative Work
The northern portal is richly finished with brickwork and plasterwork. Across the surviving building, carved or modeled plaster ornament, shaped-brick decoration, turquoise tiles, and artistic motifs reflect the early Islamic, Seljuk, and Ilkhanid phases. These materials and techniques remain visible within a structure that survives only in part.