Kirche Seehausen: An Evangelical Lutheran Historic Church in Leipzig


Site at a Glance
- Rating
- 4.2
- Popularity
- Very Low
- Country
- Germany
- Primary era
- Early Modern
- External website
- Open
- Eras represented
- Medieval, Early Modern, Modern
- Civilizations
- Electorate of Saxony, German, Holy Roman Empire, Margraviate of Meissen
- Site type
- Religious
- Remains
- Church
On this page7 sections
History
Kirche Seehausen is an Evangelical Lutheran church in Leipzig, Germany, with origins thought to reach back to the thirteenth century and the Romanesque period, the medieval tradition known for massive masonry and rounded arches. Protected as a historic monument, it stands in the center of the former village on a small cemetery that preserves part of the larger village green of a settlement founded as a street-green village, an arrangement built around a central open space.
Medieval and early modern development
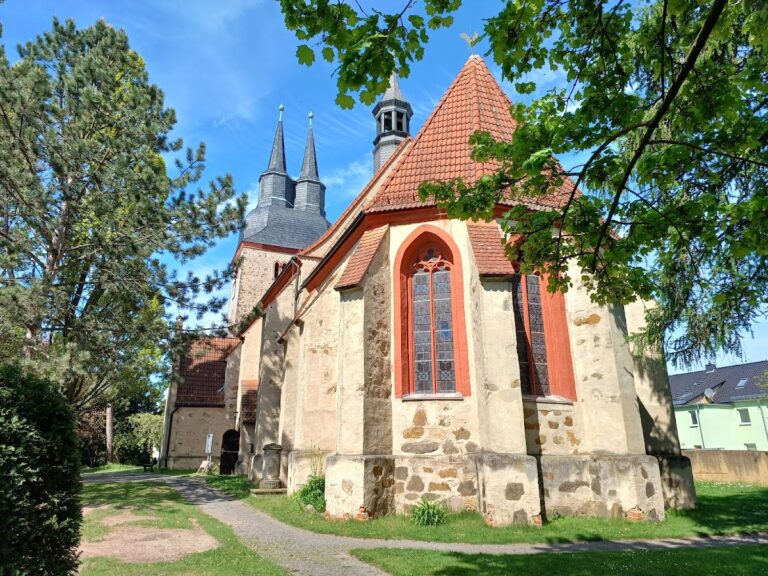
The church began as a Romanesque building, although numerous later changes have altered its appearance. Probably only the lower sections of the tower belong to this earliest phase. Around 1500, the original windows were replaced with larger pointed-arch openings containing Gothic tracery, the stone framework that divides and enriches such windows. These windows were modified again later, and the church received an altar decorated with figures of saints during the same period.
The present altar was made around 1700, while the nave-like hall was rebuilt in the early eighteenth century. These changes gave the church important elements of its later interior and established the arrangement that remains visible today.
Nineteenth-century rebuilding and modern conservation
During New Year’s bell-ringing in 1867, the large bell cast in 1428 broke. It was recast with the smaller bell made in 1744 at the Gebrüder Ulrich bell foundry in Apolda. From 1876 to 1878, the Leipzig architect Hugo Altendorff directed the church’s last major rebuilding. The work added the western entrance porch, including the main doorway, and the sacristy.
An extensive restoration of the interior took place in the early 1990s. The baptismal font, which had spent an extended period in a front garden, was returned to the church during this restoration. In 2008, the roof and tower were restored, and the historic bell frame was reconstructed. Kirche Seehausen belongs to the Evangelical Lutheran Church of Saxony, the regional Protestant church body for Saxony, and forms part of the Plaußig-Hohenheida parish with the churches of Gottscheina, Göbschelwitz, Hohenheida, Plaußig, Portitz, and Seegeritz.
Remains
Plan and exterior
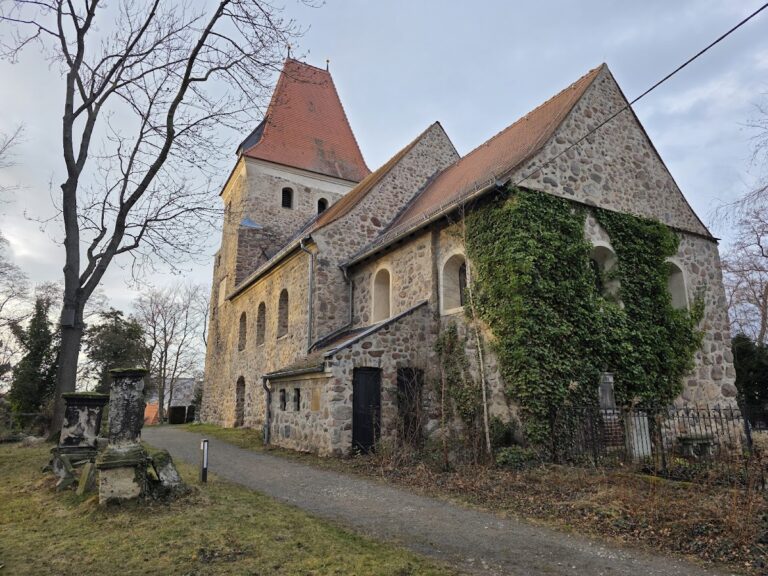
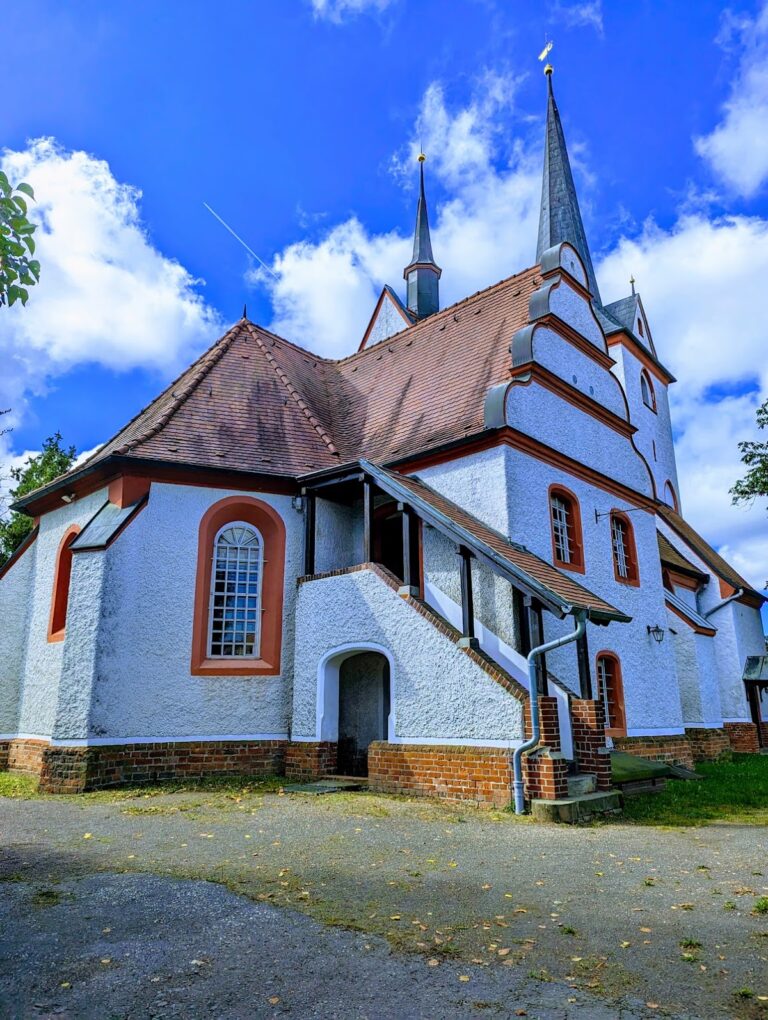
Kirche Seehausen is a plastered rubble-stone building arranged as a chancel-tower church, a plan in which the tower rises over or incorporates the eastern chancel, the part of the church containing the altar. The tower stands at the east end and contains the altar area. A hall extends westward from it and is wider on the north side, leaving the altar off-center in relation to the hall. A smaller, lower, narrower entrance building closes the church to the west, while a small sacristy extension adjoins the north side of the tower.
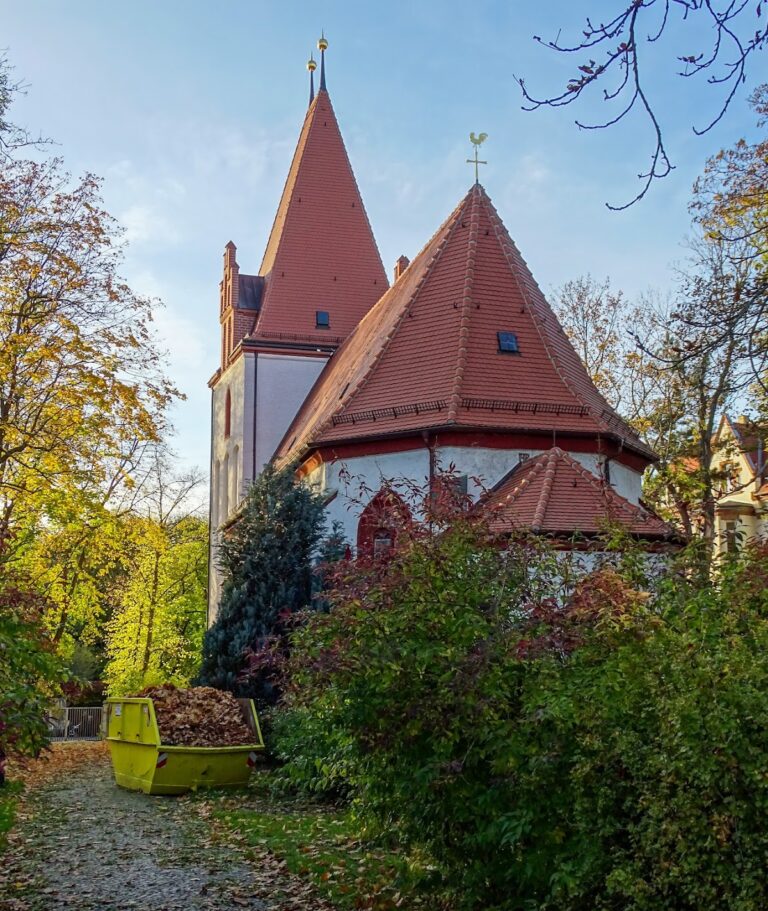
The tower has a slate-covered hipped roof with clipped edges. Two weather vanes mark the ends of its short east-west ridge, and clock faces appear on the eastern and western sides beneath shed dormers. The hall and entrance building are covered by tiled gable roofs. On the north side, their roofs are slightly angled where projecting sections extend beyond the tower’s width. The building has round-arched windows, alongside the later alterations to its medieval openings.
Interior and furnishings
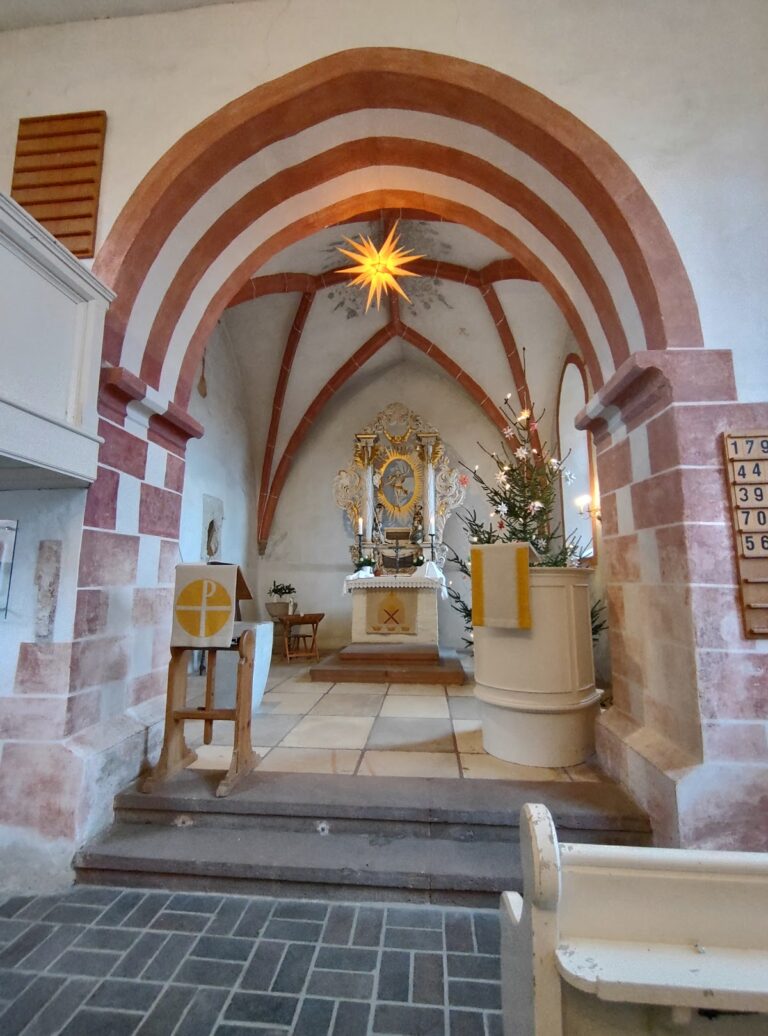
The hall has a flat ceiling and galleries along three sides. Their decoration includes floral basket motifs. In the eastern altar area, a star vault covers the space beneath the tower. The present Baroque pulpit altar combines the altar and pulpit in one composition, emphasizing the connection between preaching and worship. Made by Leipzig council master carpenter Johann Christian Senckeisen, it has a pulpit between two columns, with the risen Christ enthroned above and two putti, small childlike decorative figures, at his sides. A painting of the Last Supper fills the predella, the lower part of the altarpiece. The coat of arms of Carl Cäsar von Bose, manor owner at Seegeritz, appears on both sides. He donated the altar as the church’s patronage lord.
Medieval and nineteenth-century elements
A barred sacrament niche from 1455 is set into the north side of the chancel. The recess, intended for the reserved Eucharistic sacrament, is decorated with a Luther rose, a symbol associated with Martin Luther and Lutheran Christianity. The baptismal font dates from 1854. The organ was built in 1872 by Delitzsch organ builder Eduard Offenhauer and has twelve stops distributed between two manuals and a pedal.