Village church Kleinbeeren: An Evangelical Medieval Village Church in Germany

Site at a Glance
- Rating
- 4.6
- Popularity
- Very Low
- Country
- Germany
- Primary era
- Medieval
- Eras represented
- Medieval, Early Modern
- Civilizations
- Holy Roman Empire, Margraviate of Brandenburg
- Site type
- Religious
- Remains
- Church
On this page8 sections
History
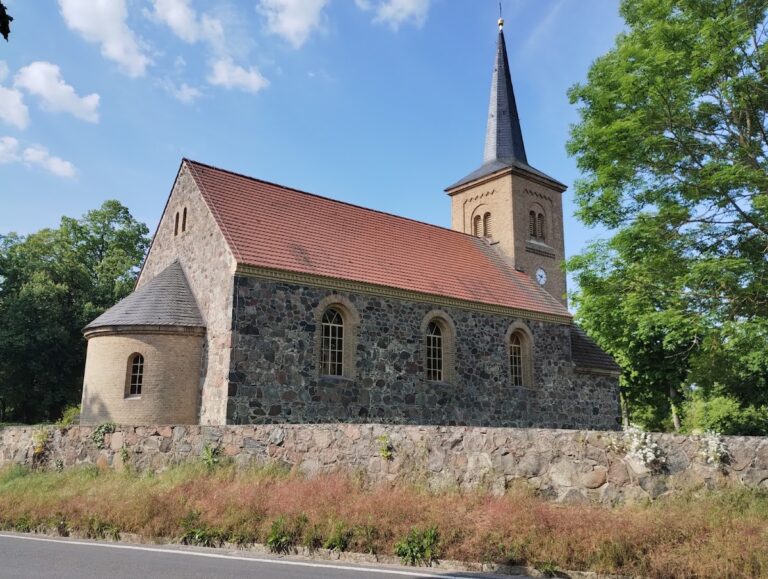
Village church Kleinbeeren is an Evangelical village church in Germany, located in Kleinbeeren, now a locality of Großbeeren in Brandenburg. Its origins are generally placed in the second half of the thirteenth century, although construction may have started in the late thirteenth century or continued into the early fourteenth century. The church belongs to the medieval village-church tradition of the region and preserves evidence of several later rebuilding phases.
Medieval foundation
The first church probably consisted of a rectangular fieldstone building with a south portal and a smaller priest’s door for clerical access. Three windows may have opened on both the north and south sides, while the eastern wall probably contained a three-light lancet window, a group of three adjoining tall, pointed openings. The windows appear to have been set at a similar height, suggesting that the interior originally had a flat ceiling. A tower was probably not part of this first structure.
The eastern wall still preserves the visible outline of the blocked three-light window group. The individual openings were each about 70 centimetres wide. Other traces in the nave walls preserve parts of the original window arrangement and show how the medieval building was altered when later generations enlarged or closed its openings. A masonry tower may have been added around 1500, though its exact date remains uncertain.
Baroque rebuilding around 1700
Around 1700, the congregation carried out extensive alterations. The tower was rebuilt, perhaps with bricks already available from the earlier structure, and the nave walls were raised. The narrow medieval windows were reshaped in the Baroque style, producing the wider basket-arched openings seen today. The priest’s door, the original south portal, and the eastern three-light window were blocked. A new central portal was opened in the south wall, changing the principal entrance arrangement.
An extension was added on the north side of the tower at an uncertain date and was later removed. The church’s interior furnishings also include work from the period around 1700. The wooden pulpit altar combines the preaching pulpit and altar arrangement, and the wooden baptismal font probably belongs to the same period. These changes gave the medieval building a substantially revised appearance while retaining its earlier fieldstone core.
Modern repair and parish history
The roofs, cornices, and tower cross were renewed in 1975. Renovation of the interior and roof structure followed in 1987, and the baptismal font was restored in 1996. In 2023, the Kleinbeeren parish was incorporated into the Evangelical Parish of Großbeeren within the Teltow-Zehlendorf church district of the Evangelical Church of Berlin-Brandenburg-Silesian Upper Lusatia.
Remains
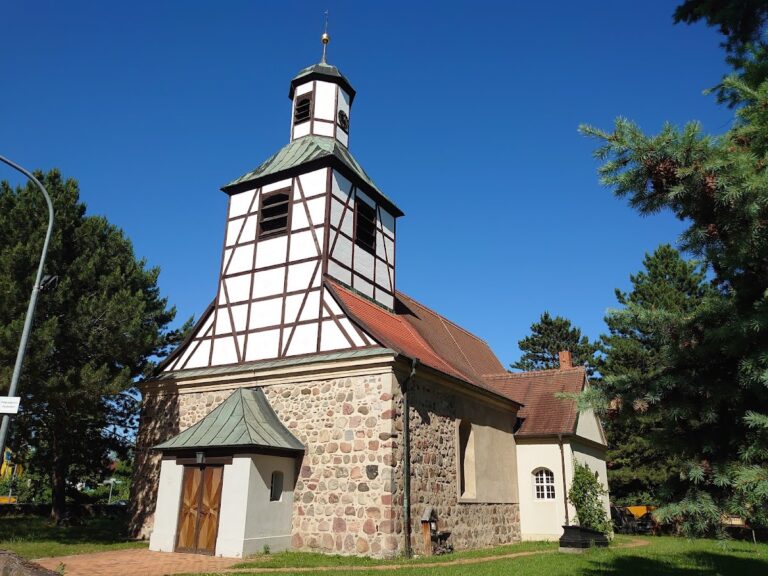
The church stands in the western part of Kleinbeeren’s historic centre, north of Dorfstraße. Part of its plot is enclosed by a wall made of reddish bricks. The building is a single-nave, or hall, church, meaning that it has one principal nave without parallel side aisles. At the east end, a straight-ended choir forms an undivided sanctuary with the nave. The interior has a flat ceiling. The nave is approximately 16.70 metres long and 8.00 metres wide.
Nave and medieval masonry
The main body of the church is built from fieldstone that was originally dressed and laid in regular courses. Later repairs and alterations have obscured much of this original pattern, while bricks occur exclusively in the upper sections. The eastern wall retains the blocked three-light window group, whose proportions preserve an important feature of the first church.
The north wall contains four basket-arched windows with surrounds of reddish brick. Between the first and second windows, counted from the east, are the remains of a construction-period window filled with brick. Further medieval traces lie between the second and third windows. The westernmost original window is partly blocked with fieldstones and masonry fragments, possibly showing that it had already been closed when the other windows were enlarged.
Four basket-arched windows with reddish-brick surrounds also pierce the south wall. Apart from the second opening from the west, they are approximately the same height. The south portal lies below that window, and remains of original windows survive farther east. Another window was inserted above the blocked priest’s door, cutting into its probably pointed arch. Farther west, the blocked central portal retains surrounds made from dressed fieldstones; its opening was later filled with bricks and additional fieldstones. More original window traces, together with the outline of another blocked opening, continue toward the eastern choir wall.
Tower and structural details
The tower was added to the nave in a later phase. It stands on a fieldstone plinth and is built of mixed masonry. It is approximately 8.00 metres wide and 5.45 metres long. Its west wall is closed, while the north and south walls each contain a basket-arched window. The south wall also has a portal. A blocked opening survives in the north wall, together with remains associated with the extension that once stood there.
The upper tower stage has sound openings, which allow the bells to be heard outside. One opening is placed on each of the north, west, and south sides, while the east side has two. A checkerboard stone is set on the south side at the junction between the nave and tower. Its original edge faces east, suggesting that the stone may once have stood on the west side or may have been turned around when the tower was built.
Interior furnishings and memorials
The wooden pulpit altar dates from around 1700. Its principal element is a polygonal pulpit basket framed by columns and crowned by a broken pediment, whose centre is deliberately interrupted. The wooden baptismal font probably dates from the same period and carries acanthus ornament, a foliage pattern derived from the acanthus plant. Its restoration in 1996 preserved this historic furnishing.
Several epitaphs, memorial inscriptions or monuments to deceased people, stand at the east end of the nave. They date from the eighteenth and early nineteenth centuries. The church bell was cast in the fifteenth century, linking the present building with the period before its major Baroque remodelling. South of the church, a memorial commemorates those killed in the world wars.