Church of St. Gertrude: A Brick Gothic Church in Kaunas, Lithuania


Site at a Glance
- Rating
- 4.8
- Popularity
- Medium
- Country
- Lithuania
- Primary era
- Medieval
- External website
- Open
- Eras represented
- Medieval, Early Modern
- Civilizations
- Grand Duchy of Lithuania, Polish–Lithuanian Commonwealth
- Site type
- Religious
- Remains
- Church
On this page7 sections
History
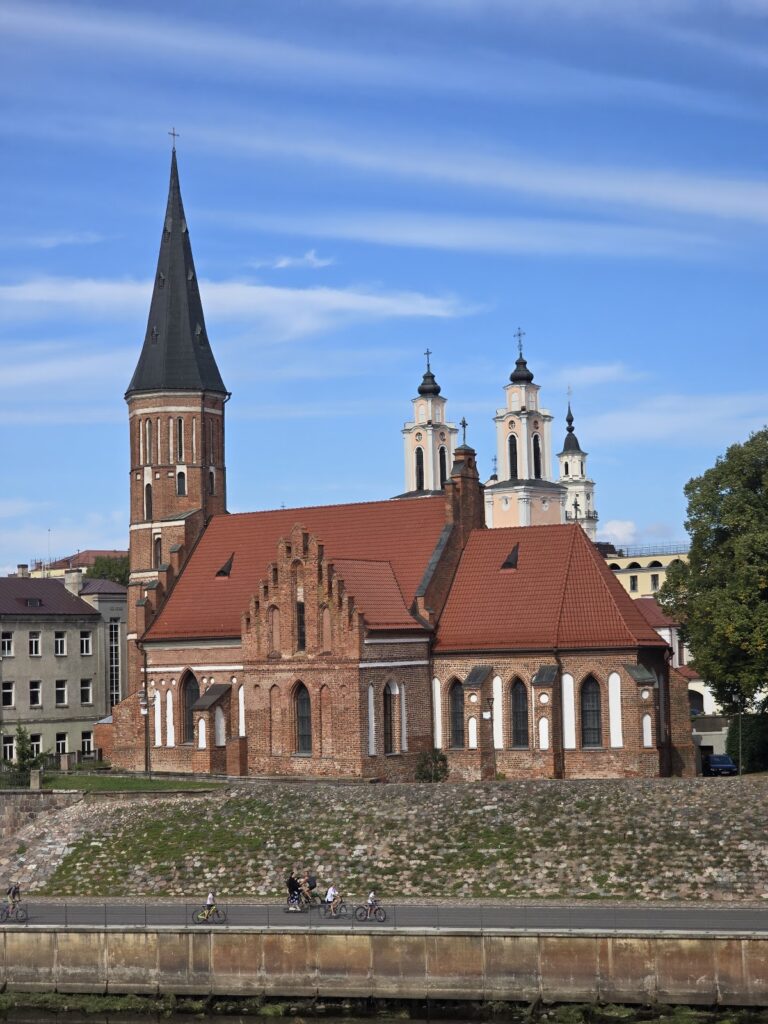
The Church of St. Gertrude is a Roman Catholic church in Kaunas, Lithuania, built in the Late Gothic and Brick Gothic traditions. It is one of Lithuania’s oldest brick Gothic buildings and belongs to the Archdiocese of Kaunas. Dedicated to Saint Gertrude of Nivelles, a seventh-century Christian abbess, the church is protected as a state-registered cultural-heritage property under code 820.
Medieval chapel and parish church
The exact date of construction is unknown, but the church was probably built in the late fifteenth or early sixteenth century. It began as a churchyard chapel beside a former burial ground, outside Kaunas’s city wall and near the road to Vilnius. At that time, the chapel did not belong to the city. In 1503, Alexander Jagiellon, Grand Duke of Lithuania and King of Poland, designated it as a parish church of Kaunas. A bell tower was added during an expansion in the mid-sixteenth century.
War damage and the Rochite period
The church was severely damaged during the Russo-Polish War in 1655 and rebuilt around 1680. Around 1750, the Rochites, members of the Order of St. Roch, a Catholic religious order associated with caring for the sick, were permitted to establish themselves at the church. They added a wooden monastery and hospitals for men and women, giving the complex a religious and charitable function.
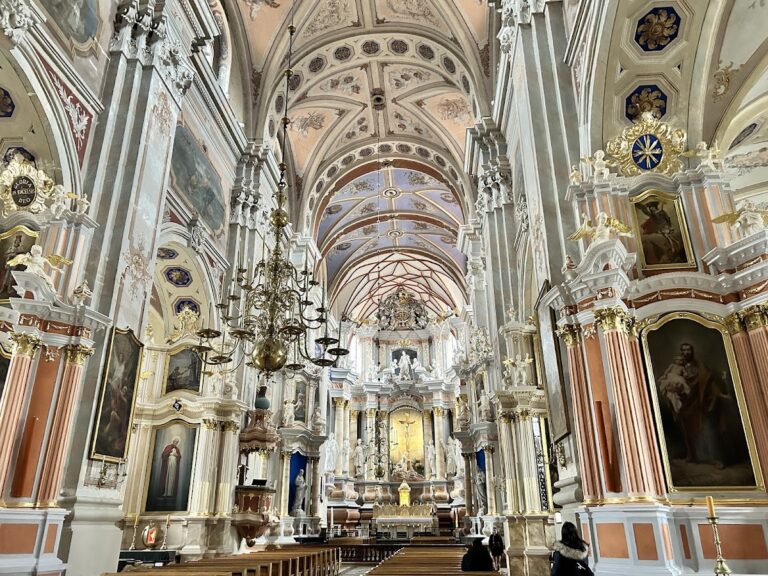
By 1782, the complex had entered a period of decline, with only five Rochite monks living there. Between 1785 and 1794, the monks renewed the church interior by replacing its old wooden altars with three new ones and adding an ambo, a choir supported by two columns, gypsum statues, and stucco decoration. The church was reconsecrated in 1794. In 1796, it was renovated, fitted with an organ, and provided with living quarters for the parish priest.
Fire, congregational changes, and modern history
A major fire in Kaunas in 1812 damaged the church, destroyed the wooden monastery, and left the hospital unusable. Since the Rochites could no longer maintain the church, it was transferred in 1824 to the Sisters of the Daughters of Charity, a Catholic congregation devoted particularly to charitable and hospital work. The monastery was closed in 1864 after the January Uprising, and the remaining hospital buildings were demolished in 1880.
In 1921, the church was assigned to the Congregation of Marian Fathers, a Catholic religious order devoted to Marian worship and pastoral service, which established a monastery beside it. During the Soviet period, the church was closed for worship and used as a warehouse for medical equipment. A proposal to demolish the building in 1988 met public opposition. After Lithuania restored its independence, the church was returned to monks in 1991, and Masses resumed. The church and monastery were renovated in 1992, and the church remains an active place of worship.
Remains
Brick Gothic church
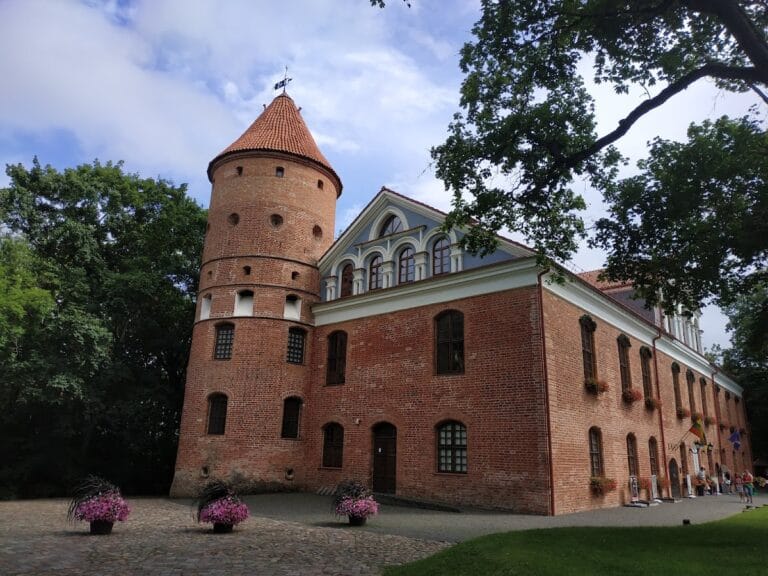
The church is built from clay brick, using Late Gothic and Brick Gothic construction. Its façade faces east. The nave is approximately square, measuring 9.2 by 9.16 metres, and leads to a narrow presbytery, the area around the main altar reserved for the clergy, followed by an apse, the church’s usually semicircular or polygonal termination. The northern section of the wall has no windows. A bell tower attached to the church survives from the mid-sixteenth-century expansion.
Interior furnishings and later work
The interior form reflects the alterations carried out between 1785 and 1794. Three altars, an ambo, a choir carried on two columns, gypsum statues, and stucco ornament belong to this period of renewal. The organ and residential rooms for the parish priest were added in 1796. The church was coated in 1920, and the building and adjacent monastery underwent major renovation in 1992.
Inside the church, the artist Vaidotas Kvashys created a sculptural representation of the Way of the Cross of Jesus Christ in 1997. The church’s surviving fabric and furnishings therefore bring together its medieval brick construction, the eighteenth-century interior renewal, and later twentieth-century interventions.