Saint James Church in Brzesko: A Gothic Parish Church in Poland


Site at a Glance
- Rating
- 4.6
- Popularity
- Low
- Country
- Poland
- Primary era
- Medieval
- External website
- Open
- Eras represented
- Medieval, Modern
- Civilizations
- Kingdom of Poland, Polish–Lithuanian Commonwealth
- Site type
- Religious
- Remains
- Church
On this page11 sections
History
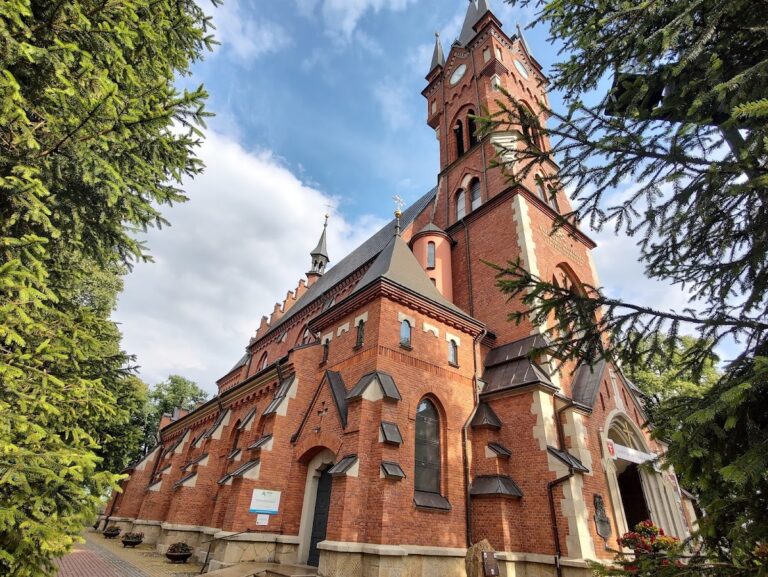
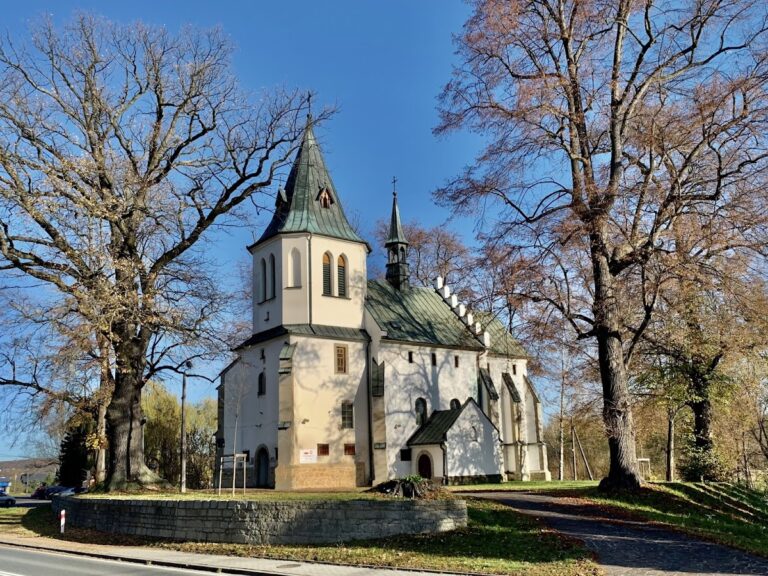
Saint James Church in Brzesko is a Roman Catholic parish church in Poland dedicated to Saint James the Greater Apostle, one of the Twelve Apostles of Jesus and a figure traditionally associated with the pilgrimage shrine of Santiago de Compostela. Its original masonry building probably dates from 1447 and represents Gothic architecture, a medieval European style known in churches for pointed arches and strong vertical emphasis. The church is associated with the parish of the Blessed Virgin Mary, Mother of the Church, and Saint James the Apostle in Brzesko.
Medieval foundation
A first church in Brzesko was traditionally said to have been built around 1400. This tradition was mentioned by Jan Długosz, a fifteenth-century Polish chronicler whose historical writings are an important source for medieval Polish history. The first masonry church probably followed in 1447, when it was founded by Jaśko, the grandson of Spytko of Melsztyn.
Fires and rebuilding
A fire in 1655 led to the rebuilding of the church. In 1678, under the patronage of the Czerny family, a tower was added on the south side of the nave. The building underwent a thorough renovation in 1854, but another fire destroyed it in 1863. Reconstruction was delayed until 1900, and the rebuilt church burned again during the town fire of 1904. It was rebuilt in 1905.
Three bells were supplied for the rebuilt church by the Goetz Okocimski family and consecrated by Leon Wałęga, a Roman Catholic bishop. Austrian authorities requisitioned the bells in 1915. New bells, paid for by parishioners in 1924, were later confiscated by German authorities during the occupation.
Twentieth-century expansion and later damage
Between 1980 and 1989, the church was enlarged by adding a new main nave on the north side. The original Gothic building became a spacious vestibule of the expanded church, while its interior was left unaltered. The enlarged church was consecrated on 11 June 1984 by Jerzy Ablewicz, Bishop of Tarnów.
The immovable monument was entered in the heritage register of the Małopolskie Voivodeship under registration number A-1270/M on 30 June 2011. On 13 July 2025, a severe storm tore copper sheeting from the new church. Falling material damaged the roof of the old church and part of its walls.
Remains
The church is an oriented, single-nave structure with one tower on the south side of the nave. Its present form combines the original Gothic building with the larger section added on the north between 1980 and 1989. The older church now serves as a spacious vestibule, while the newer section contains the principal nave. This arrangement preserves the earlier building within the expanded church.
Original Gothic church
Old nave and tower
The original Gothic church retains its interior arrangement from before the late twentieth-century expansion. The tower added in 1678 stands on the south side of the nave. The old nave contains an early twentieth-century wooden altar, and the altar wall is occupied by a sculptural representation of the Descent of the Holy Spirit designed by Wincenty Kućma, a Polish sculptor and designer.
Neo-Gothic furnishings
The furnishings span the eighteenth to the twentieth centuries. The Neo-Gothic altars, a revival of medieval Gothic design, were made in the workshop of Ferdinand Stuflesser in Tyrol, a maker of ecclesiastical furnishings and sculpture. They survived the expansion because the interior of the old Gothic church was not altered. The church also has an organ with 14 stops and two manuals. Stops control sets of pipes with different tones, while manuals are the keyboards played by the hands.
Expanded church
New main nave
The newer church section occupies the north side of the original building and provides the added main nave. Its construction transformed the earlier church into the entrance and transitional space of a larger single-nave complex. The altar wall bears the sculptural Descent of the Holy Spirit, while the stained-glass windows were designed and executed by Józef Furdyna, a Polish designer and maker of stained-glass windows.
Storm damage
The 13 July 2025 storm affected both parts of the combined structure. Copper sheeting was torn from the new church, and the falling material damaged the roof of the old church and part of its walls.