Dale Church: A Medieval Parish Church in Norway
Site at a Glance
- Rating
- 4.8
- Popularity
- Very Low
- Country
- Norway
- Primary era
- Medieval
- Eras represented
- Medieval, Early Modern, Modern
- Civilizations
- Denmark–Norway, Norwegian
- Site type
- Religious
- Remains
- Church
On this page12 sections
History
Dale Church is a medieval parish church in Norway, probably built during the first half of the thirteenth century in the Romanesque and Gothic traditions. It was originally a Catholic church dedicated to Saint Nicholas and is now an Evangelical Lutheran church of the Church of Norway. The building served the local parish in Dale, within Sogn Deanery and the Diocese of Bjørgvin.
Medieval origins
The church’s roof timbers have been dated to 1220–1229, suggesting that its original construction may belong to that period. The building is also dated to around 1240, while 1250 has traditionally been given as its construction and consecration date. The earliest surviving written record naming Dale Church dates from 1306.
Its medieval design brings together Romanesque features, associated with thick masonry and solid forms, and Gothic elements, including the pointed-arch west portal. The church remained connected to Catholic worship before later becoming part of Norway’s Evangelical Lutheran church organization.
Alterations and restoration
A west porch and a bell tower above the western entrance were built around 1635 by Werner Olsen. Larger windows were added by Henrik Murmeister between 1696 and 1698. During the eighteenth century, the tower was demolished and replaced with a wooden tower.
In 1814, Dale Church was used as an election church and polling station during the elections for Norway’s Constituent Assembly, the body that drafted the Norwegian Constitution. The parish formed a constituency that elected electors, who then helped choose representatives to the assembly at Eidsvoll Manor.
The church was restored in 1903 under the direction of architect Jens Zetlitz Monrad Kielland. The porch was demolished and rebuilt during the work. Dale Church is now an automatically protected Norwegian cultural-heritage site.
Remains
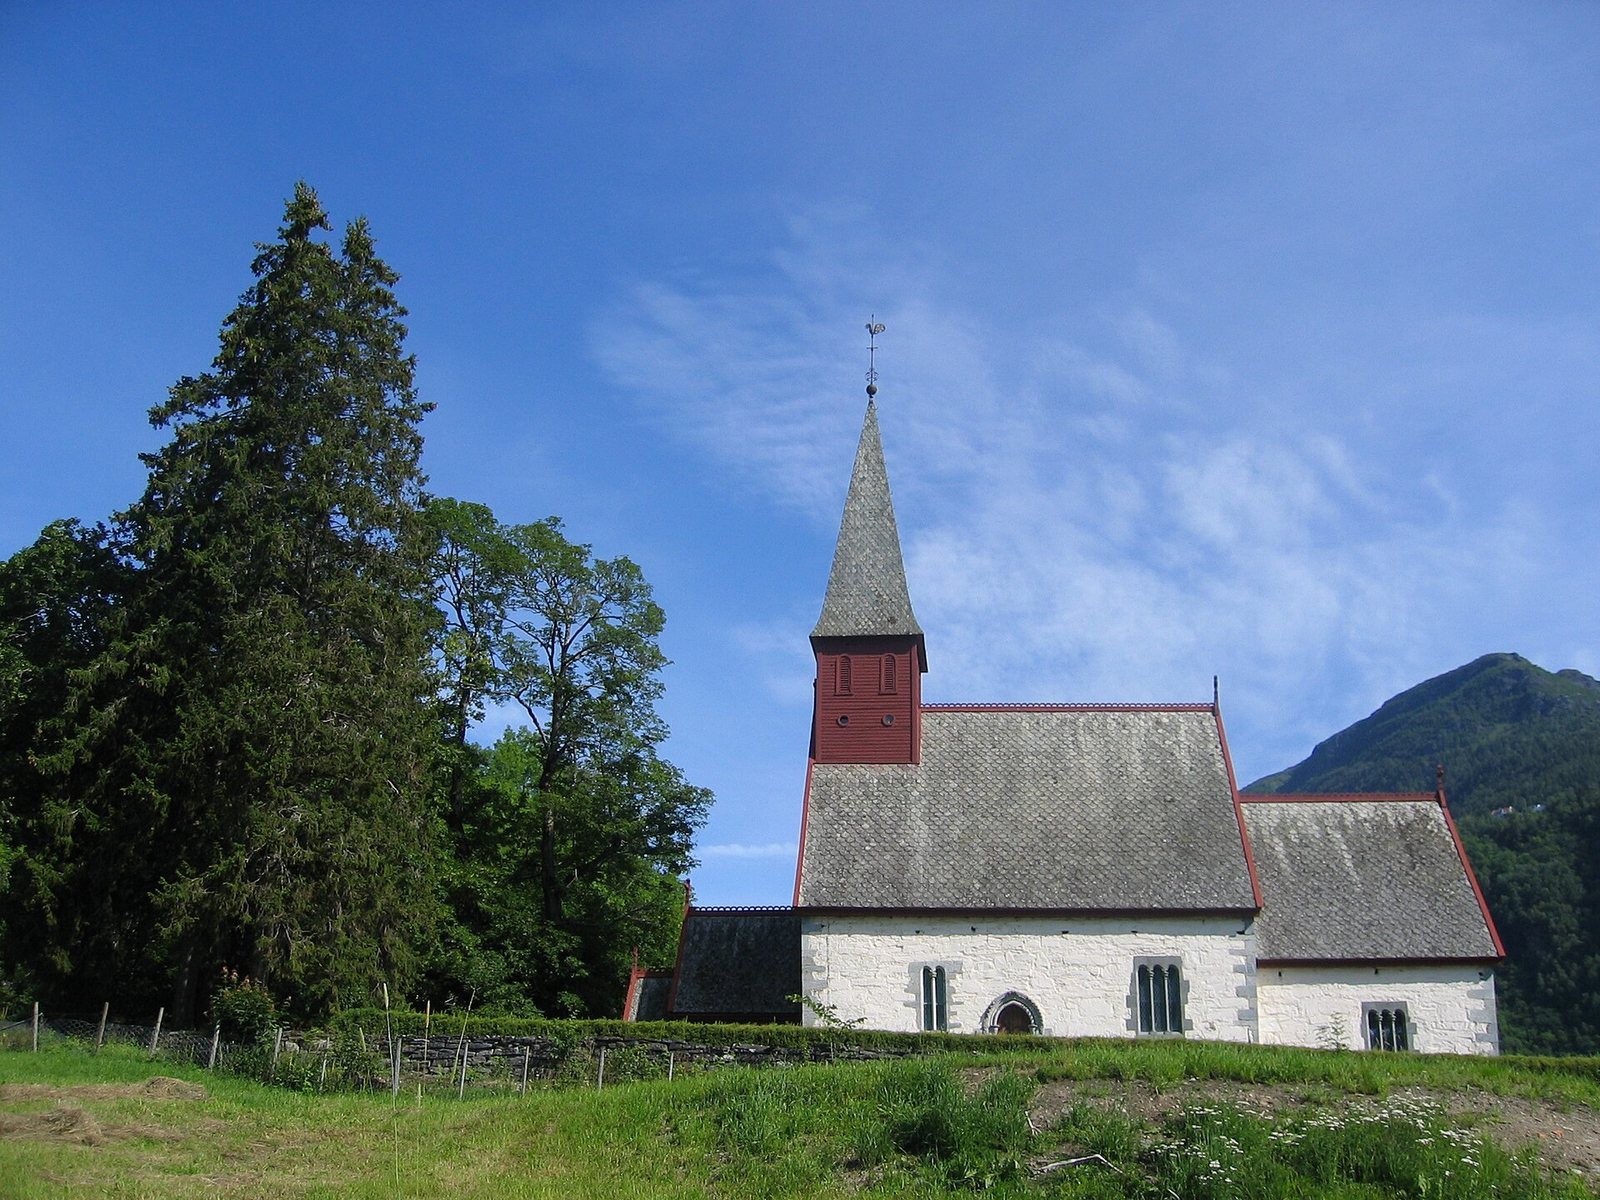
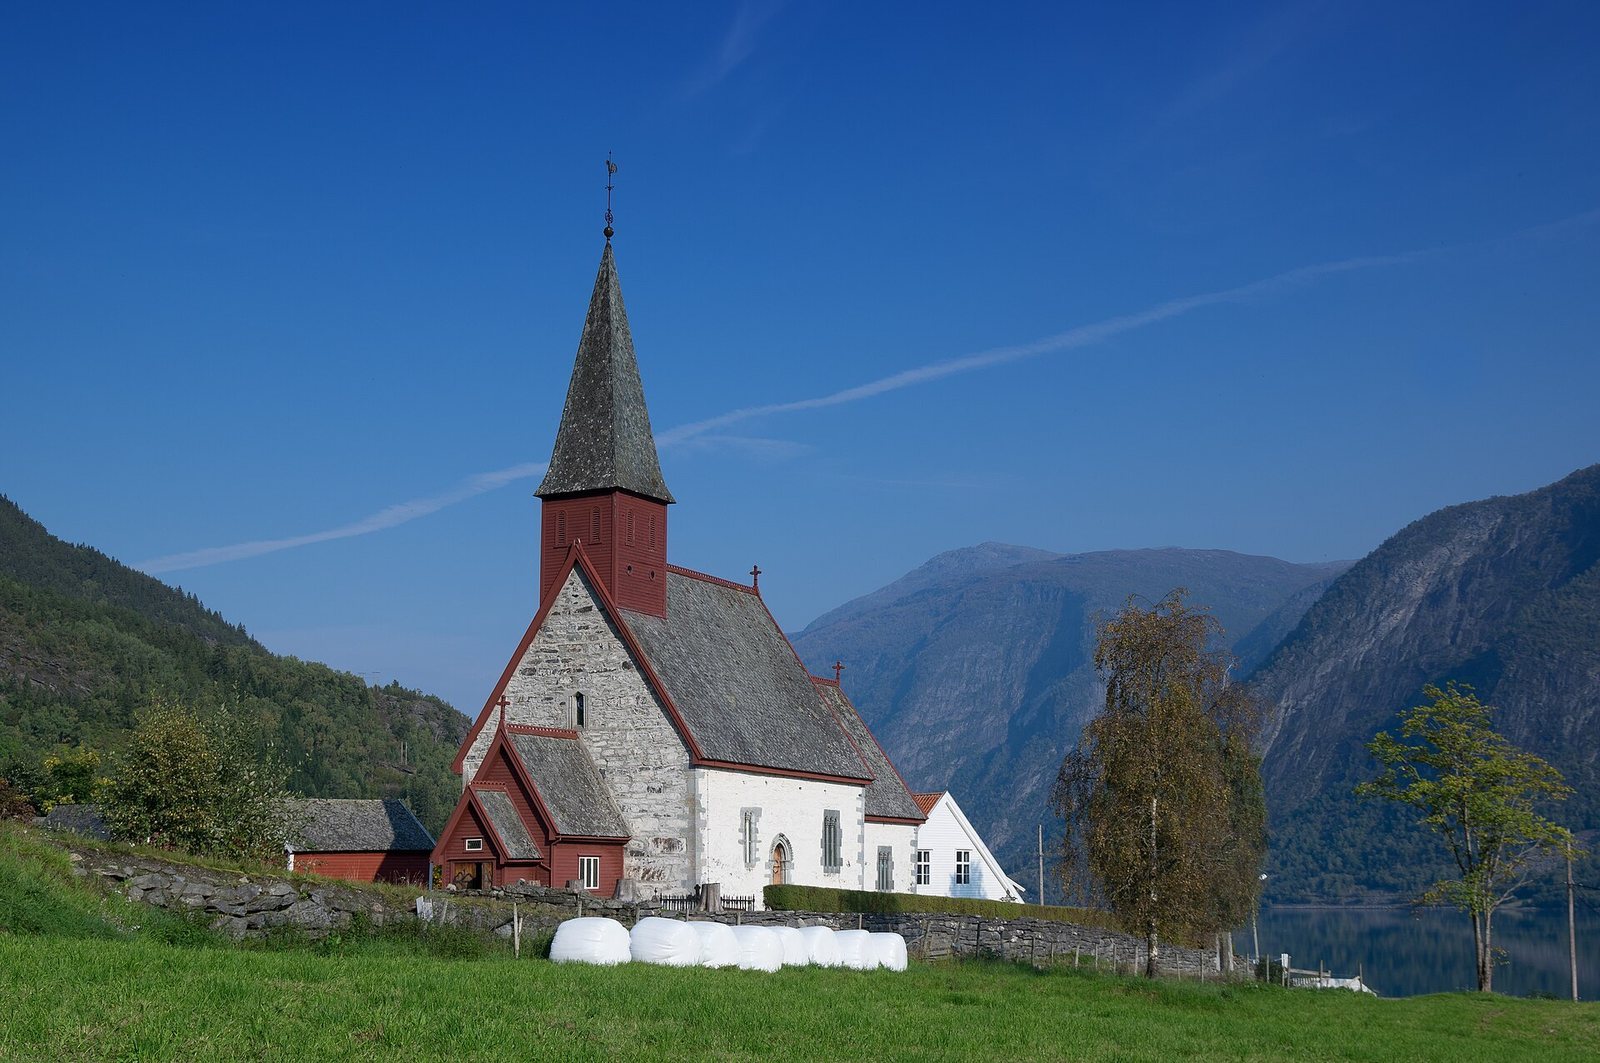
Dale Church stands in the village of Luster on the western shore of the Lustrafjorden. It is a red-and-white stone long church, with the nave and choir arranged along a common axis, and has seating for about 200 people. The rectangular nave measures approximately 14 by 11 metres, while the choir measures about 8 by 7.5 metres.
Stone structure and western entrance
Walls and plan
The church’s cavity walls have two masonry faces separated by an internal core. Granite forms the main wall construction, while soapstone, a soft stone suitable for carving, is used for the corners and frames. The surviving structure preserves the compact longitudinal arrangement of the nave and choir.
West portal and tower
The Gothic west portal dates from around 1250 and forms the principal architectural feature of the western entrance. The entrance is associated with the porch and bell tower added around 1635. The present tower is wooden and replaced the earlier eighteenth-century tower.
Medieval and later interior
Font and early furnishings
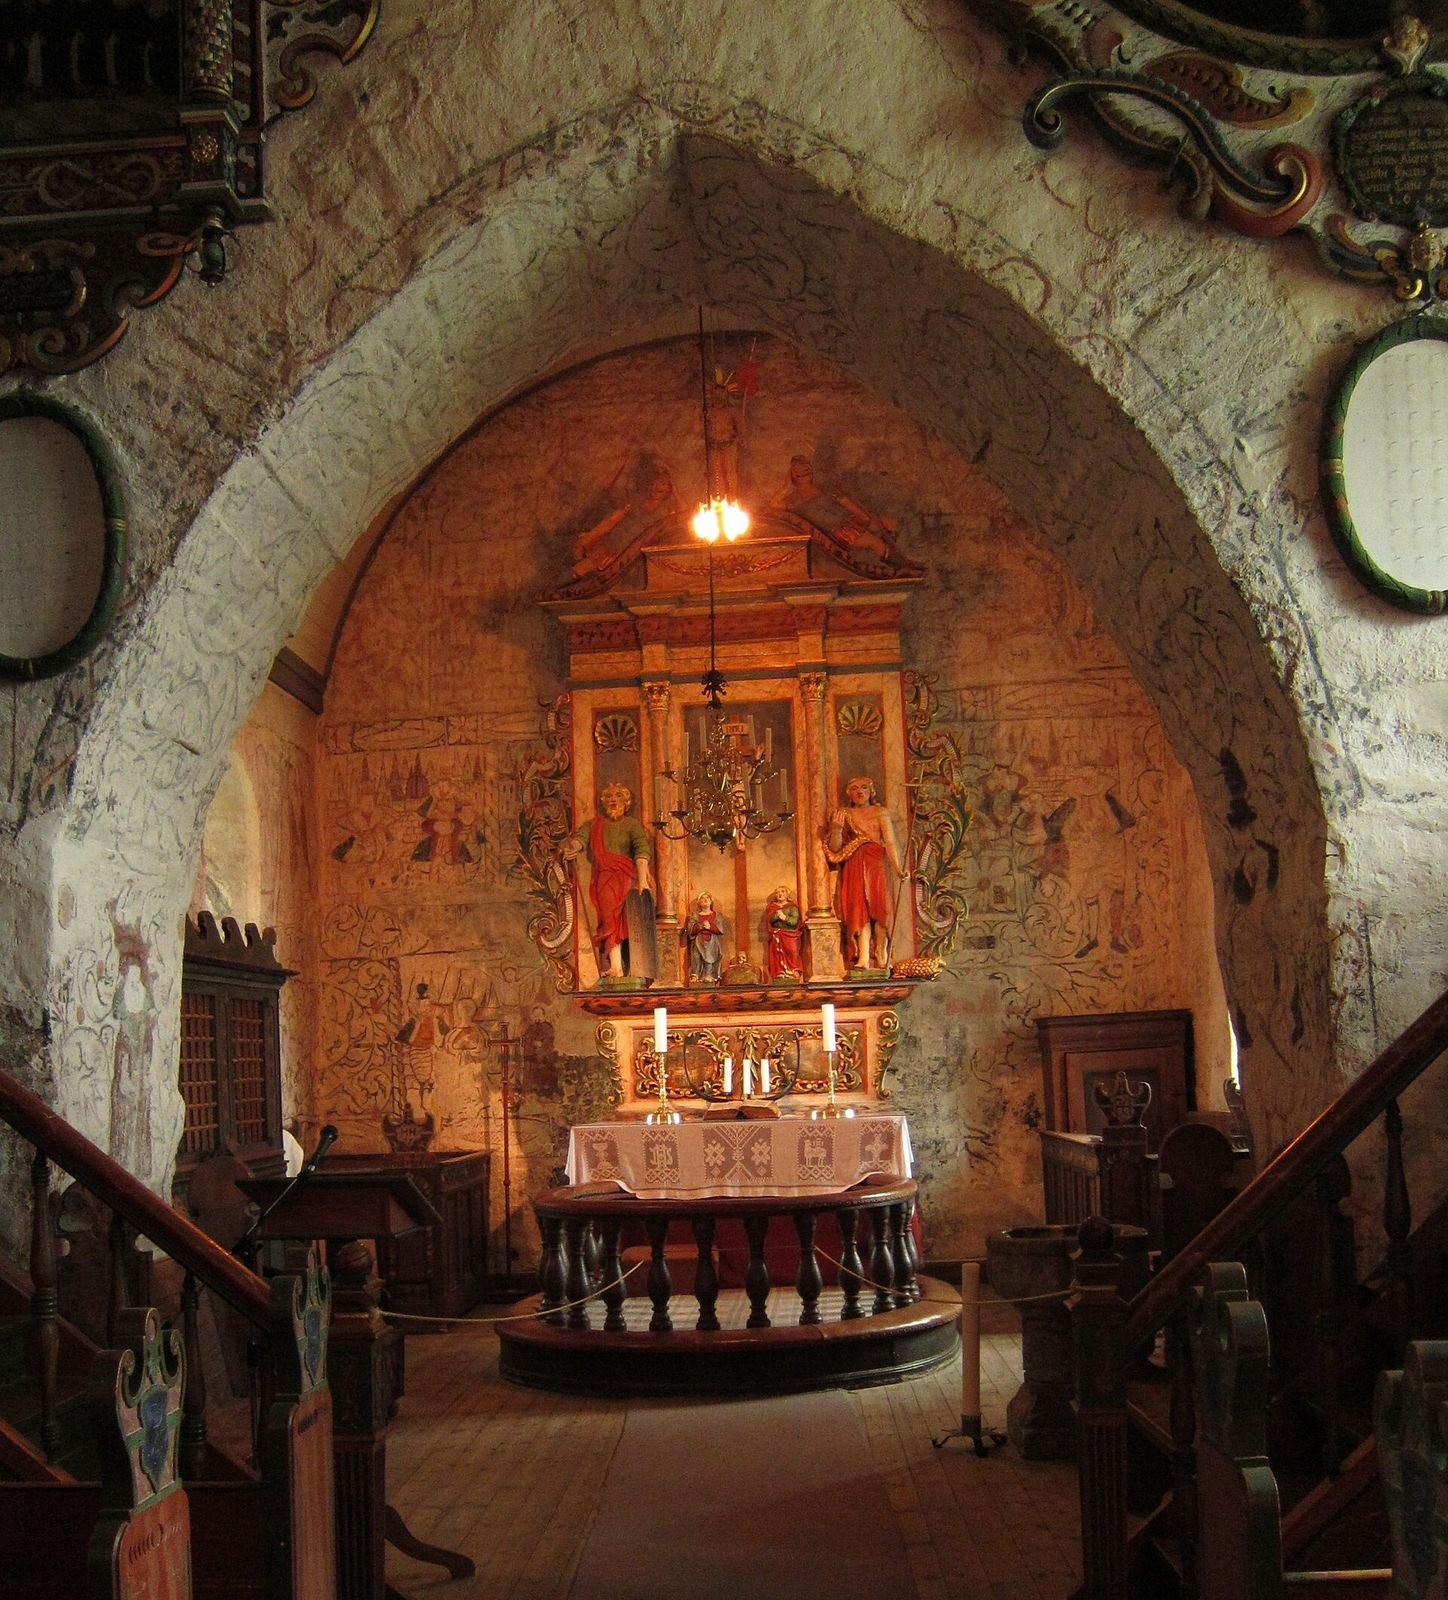
The thirteenth-century baptismal font is carved from soapstone and has a four-leaf-clover form. Other early furnishings include a bride bench dating from the twelfth century and a crucifix from the thirteenth century. Soapstone sculptures and preserved medieval interiors remain within the church.
Choir paintings
Frescoes, wall paintings made on fresh plaster, decorate the choir wall. They date from the late sixteenth century and form part of the church’s surviving interior decoration.
Renaissance pulpit
The pulpit is a seventeenth-century Renaissance work. Its side panels show the Evangelists, Matthew, Mark, Luke, and John. The central scene represents the Crucifixion, with Mary and John the Evangelist at the foot of the cross and Moses and John the Baptist placed on either side.
Baroque furnishings
The baroque altarpiece and the memory boards date from around 1700. Their elaborate period design adds a later layer to the medieval church interior.