Chiesa dei Santi Pietro e Paolo: A Historic Catholic Church in Matera
Site at a Glance
- Rating
- 4.8
- Popularity
- Low
- Country
- Italy
- Primary era
- Medieval
- Eras represented
- Medieval, Early Modern
- Civilizations
- Kingdom of Naples, Kingdom of Sicily, Spanish
- Site type
- Religious
- Remains
- Church
On this page17 sections
History
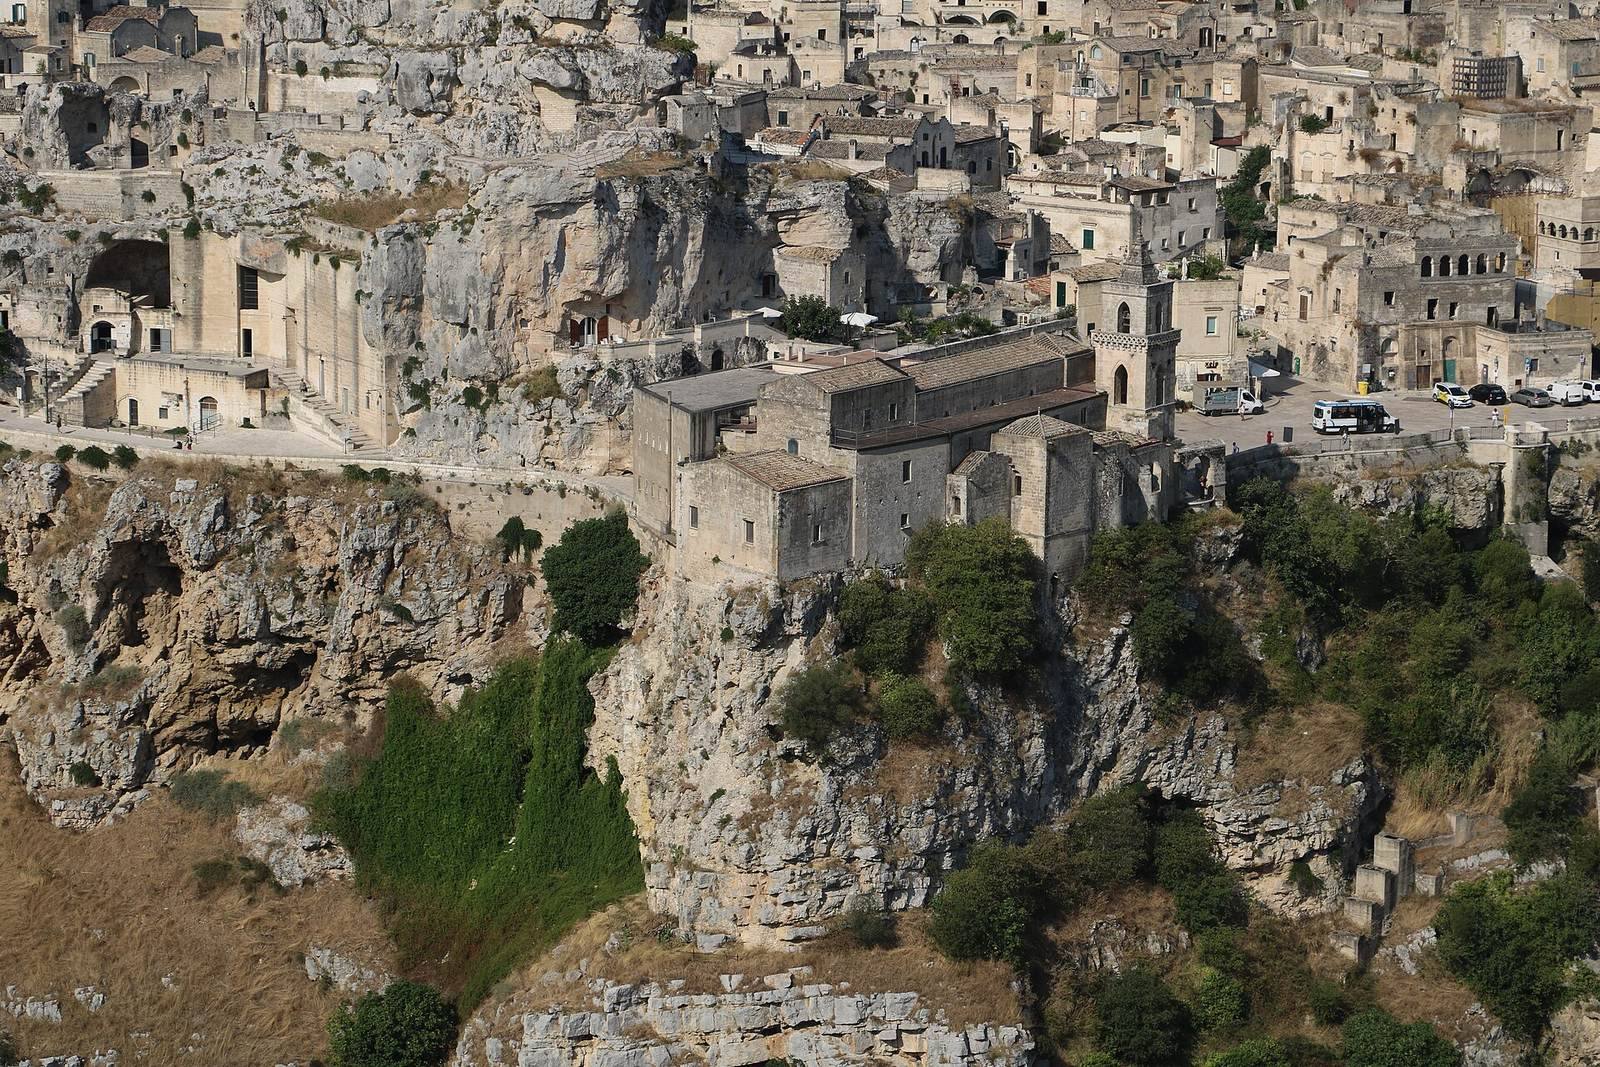
Chiesa dei Santi Pietro e Paolo, popularly called San Pietro Caveoso, is a Catholic church of the Roman Rite in Matera, Italy, dedicated to the apostles Saint Peter and Saint Paul. Construction of the present church began in 1218, and its origins are also placed in the late thirteenth century, when it was initially Romanesque. The church belongs to the Archdiocese of Matera-Irsina and occupies a setting shaped by the rocky landscape of the Gravina of Matera.
Medieval origins
An earlier church was cut into the rocky ridge descending from the outcrop crowned by Madonna dell’Idris toward a former piazza that was smaller than the present square. Only traces of this rock-cut building survive. The later church developed as a separate structure while retaining a physical connection with the bedrock that underlies the site.
The medieval building was repeatedly altered and renovated. These interventions removed or concealed many of its original features, so the church seen today combines its medieval foundation with later additions and interior changes.
Seventeenth-century rebuilding
A major transformation took place during the seventeenth century. The present facade and bell tower were constructed, while the interior was enlarged with side chapels. The original timber-trussed ceiling was replaced with a roof made of local tuff, the soft stone widely used for building and carving in Matera. Further work added the bell-tower spire and covered the interior with stucco and decorative treatment. A wooden suspended ceiling was installed beneath the tuff roof.
The church was reconsecrated in 1706, an event commemorated by a plaque. At this stage, the building had eight side chapels, four on each side, and its interior had assumed much of the form associated with the later church.
Alterations and structural consolidation
In a later intervention, the four chapels on the right were demolished to create an oratory and an arch providing vehicular access behind the Malve-Casalnuovo districts, along the upper edge of the Gravina. This change altered the original arrangement of the side chapels and affected the building’s relationship with the surrounding urban fabric.
Modern consolidation has concentrated on stabilizing the ground, anchoring the principal structural elements, and securing the connection between the church and the bedrock beneath it. These works address the physical conditions that have shaped the building since its construction on the rocky ridge.
Remains
The surviving church is a long building measuring 17.2 metres in width and 43 metres in length, with a central nave, side chapels on the left, a deep choir, and a substantial bell tower at the left of the facade. Tuff is an important building material, while wood, stucco, painted decoration, carved stone, and frescoes record the successive changes made to the interior.
Facade and bell tower
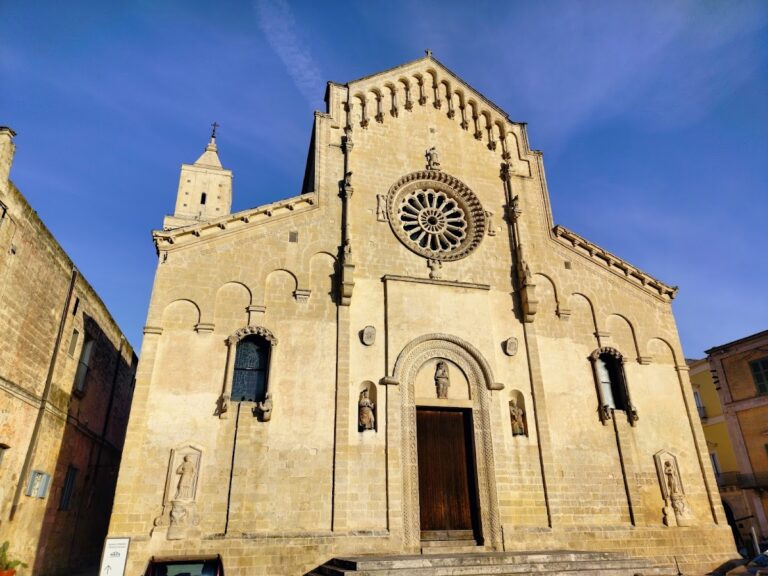
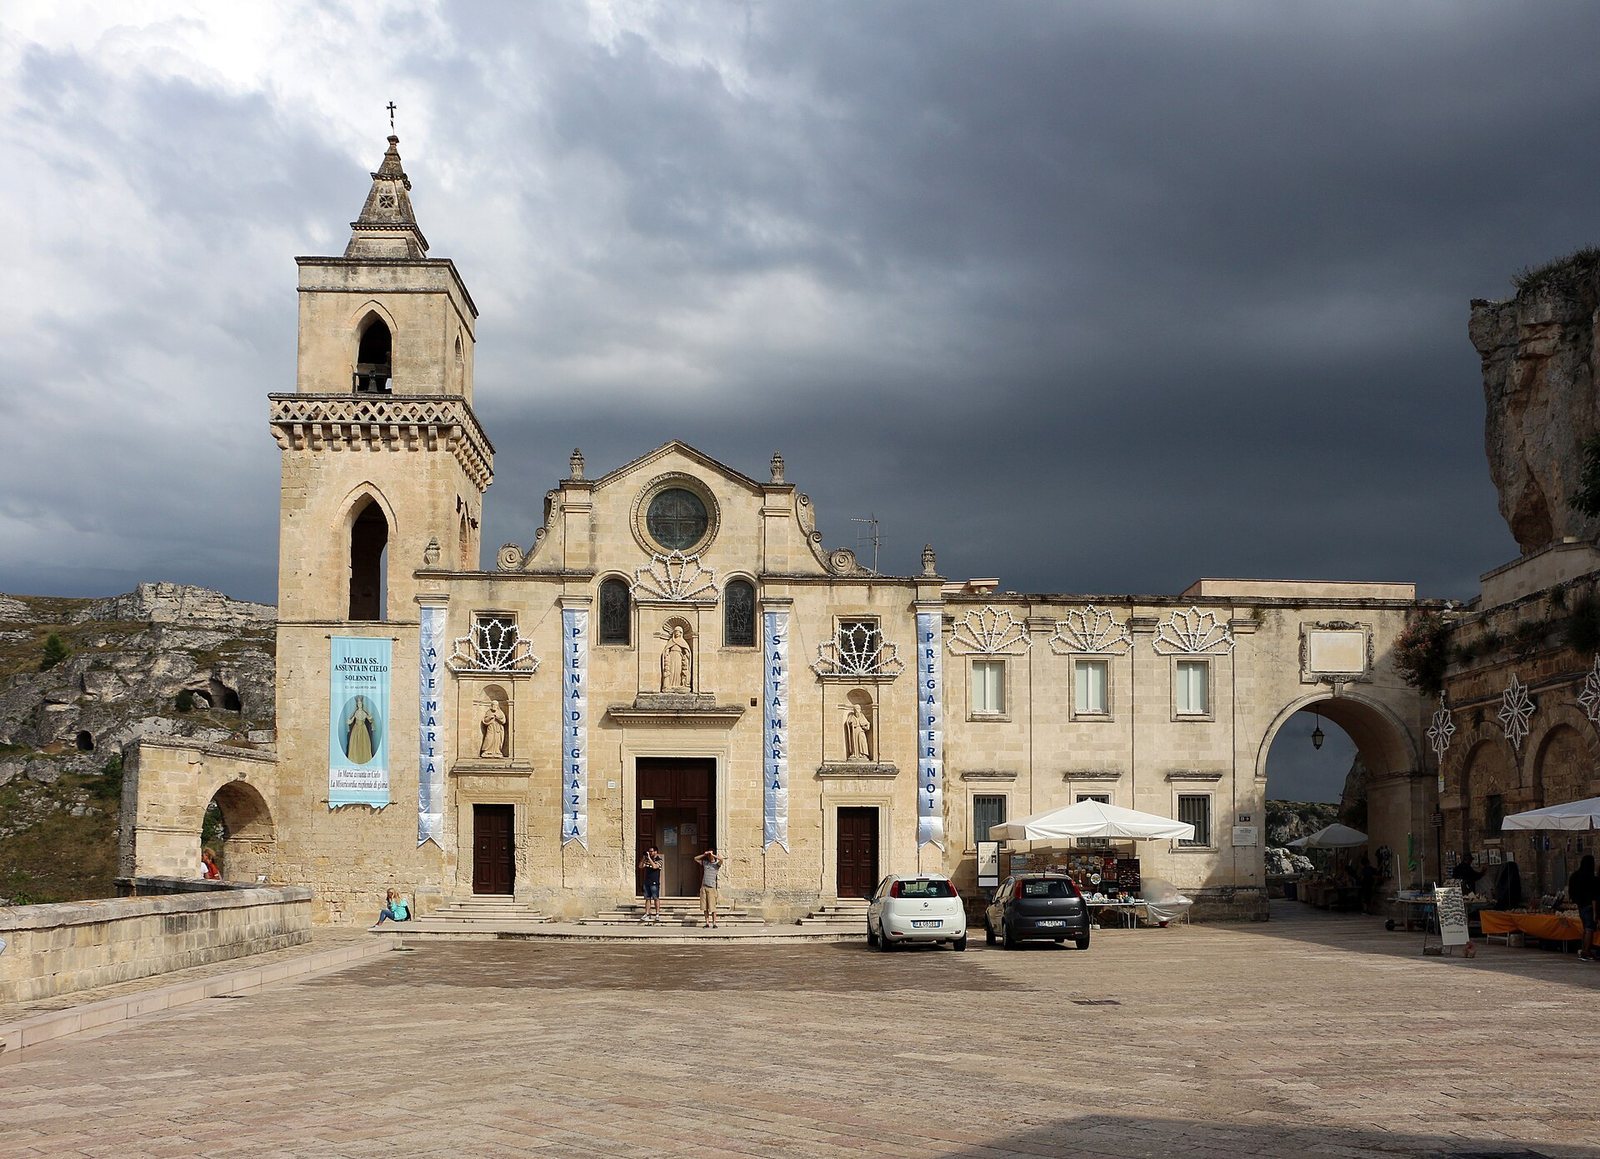
The exterior presents a Baroque facade divided into three projecting sections. Three portals occupy the lower level, each with a simple upper frame. Above them, semicircular niches hold statues of the Madonna del Confalone, also called De vexillo, over the central entrance, Saint Paul over the right entrance, and Saint Peter over the left. The two outer niches are topped by rectangular windows. The central niche is bordered by two single-lancet windows, each formed by one narrow vertical opening with a round arch, and is crowned by a circular rose window.
A three-tiered bell tower rises beside the facade. Between its second and third levels is a balcony with a balustrade carved with geometric patterns. The tower is finished by a pyramidal spire whose base is narrower than the tower below it.
Nave and sanctuary
Nave and suspended ceiling
The central nave is built of tuff and is concealed above by a wooden suspended ceiling made from broad planks. Its painted panels show Christ entrusting the future of the Church to Saint Peter, the Madonna del Confalone, and the Conversion of Saint Paul. Other panels contain medallions of Saint Giovanni da Matera, Saint Donato, and angels. Saint Giovanni da Matera was a twelfth-century Benedictine monk and religious founder who is venerated as a saint.
High altar and polyptych
The nave ends at an eighteenth-century wooden high altar made by Onofrio Sforza, a woodcarver from Bari. Above it stands a polyptych, a connected altarpiece of several panels, dated to around 1540 and painted by an anonymous artist from Matera. Its central subject is the Madonna and Child with Saints Peter and Paul. The lower predella, the horizontal panel beneath the main image, represents the Last Supper, while the upper section shows the Eternal Father. A Coronation of the Virgin is positioned above the high altar.
Left-side chapels
Chapel of the Virgin of Sorrows
The first chapel on the left is dedicated to the Virgin of Sorrows. Its groin vault, formed by the crossing of two barrel vaults, retains sparse traces of frescoes probably dating from the fifteenth century. The chapel also contains a seventeenth-century Pieta by Alessandro Fracanzano, dated to the second or third decade of that century. Its composition and painting style draw on a Pieta by Palma the Younger, the late Renaissance Venetian painter, now in the episcopal palace of Monopoli.
Chapel of the Holy Sacrament
The second chapel is now dedicated to the Holy Sacrament. It preserves two groups of seventeenth-century frescoes by Martino Deghello. The paintings became visible again when restoration removed the eighteenth-century stucco that had covered them.
Chapel of Saint Anthony
The third chapel is dedicated to Saint Anthony. Its altar is faced with six tuff panels carved in bas-relief, a design projecting slightly from its background. The panels are dated 1531 and are probably by Altobello Persio. The chapel also contains seventeenth-century paintings of the Madonna of the Rosary and Saint Vincent Ferrer.
Baptismal chapel
The fourth chapel contains a thirteenth-century baptismal font decorated with carved reliefs. Restoration revealed these details by removing layers of stucco added over the centuries. The chapel also preserves seventeenth-century frescoes of saints, including Saint Francis of Paola and Saint Dominic, together with part of a probably sixteenth-century wooden bas-relief showing God the Father blessing.
Right-side remains and earlier church
Statue niches
Three niches on the right contain statues of Saint Leonard, the Madonna del Confalone or De vexillo, and Saint Giovanni da Matera. Their position records the surviving devotional features of the side of the church that was altered when the four right-hand chapels were removed.
Rock-cut predecessor
Traces of the earlier church cut into the ridge survive in the right side aisle. One niche from this rock-cut building now contains a statue of Saint Giovanni da Matera, linking a remnant of the earlier structure with the later church’s interior.