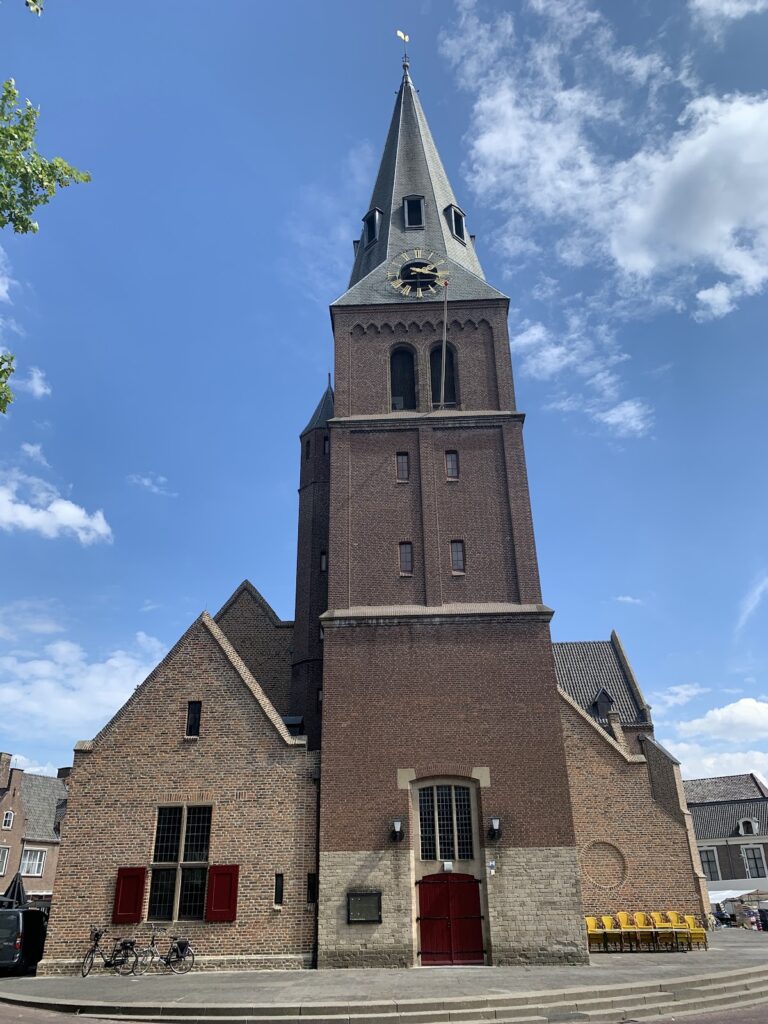
Sint-Victorkerk, Batenburg: A Historic Collegiate Church in the Netherlands


Site at a Glance
- Rating
- 4.7
- Popularity
- Very Low
- Country
- Netherlands
- Primary era
- Early Modern
- External website
- Open
- Eras represented
- Medieval, Early Modern, Modern
- Civilizations
- Dutch, Holy Roman Empire
- Site type
- Religious
- Remains
- Church
On this page14 sections
History
Sint-Victorkerk is a Dutch Reformed church in Batenburg, Netherlands, whose medieval development was shaped by links with Xanten Cathedral and whose present building reflects reconstruction after the Eighty Years’ War, the Dutch revolt against Habsburg rule. The church’s origins and early dedication belong to the Christian history of the town.
Early dedication and links with Xanten
The earliest church in Batenburg may have been dedicated to Saint Willibrord, an Anglo-Saxon missionary and bishop associated with the Christianization of the Low Countries. Local tradition holds that Willibrord converted one of the lords of Batenburg to Christianity. During the Middle Ages, the church developed closer ties with Xanten Cathedral. Since Saint Victor, a Christian martyr whose cult was especially associated with Xanten, was the cathedral’s patron saint, the dedication was changed from Saint Willibrord to Saint Victor.
The collegiate church
At the request of Dirk II van Bronckhorst, the Archbishop of Cologne elevated the church to a collegiate church in 1443–44. A collegiate church was served by a chapter of clergy rather than solely by a monastic community. At Batenburg, the chapter consisted of a dean and six canons, who were responsible for the church’s religious administration. The chapter also held the right of patronage over the churches of nearby Horssen and Maasbommel. This right allowed it to present or nominate clergy for ecclesiastical livings.
In 1507, Charles of Guelders granted the collegiate church additional privileges. The church’s connection with the Bronckhorst family is also preserved in its later funerary history, including the tombstone of Gijsbert van Bronckhorst Batenburg.
Destruction and rebuilding during the Eighty Years’ War
The church suffered repeated destruction during the Eighty Years’ War. In 1566, it was plundered under the leadership of Herman van Bronckhorst, despite opposition from the stadholder Charles de Brimeu. In 1600, Prince Maurice bombarded the church.
Rebuilding took place during the same conflict. Reconstruction of the nave was completed in 1612, while the consistory room was completed in 1619. A consistory room was used by the church’s governing body. A count’s burial chapel was also established in 1619, adding a funerary function to the rebuilt church.
Later alterations and twentieth-century history
During the nineteenth century, the tower was separated from the remainder of the church, as was the western part of the building. The northern part was converted into a schoolroom. This conversion brought a chimney, a sliding window, and a separate entrance through a portal in the northern wall.
During the Second World War, the church served as a hiding place for Orthodox Jews. During services, they stayed in the attic, slept in the schoolroom at night, and spent the daytime in the consistory room.
Sint-Victorkerk entered the national monument register on 24 March 1971. In 1978, the Stichting Oude Gelderse Kerken took over the church and commissioned a restoration of almost the entire building in 1984. The organ was not included in that restoration. The church is protected as a Rijksmonument, a building or site protected by the Dutch national heritage system for its historical or architectural value, under number 8713. Its tower has separate protection under number 8714.
Remains
The surviving church combines a northern entrance extension, a Gothic choir, a sacristy, and a tower enclosed by the building on three sides. Inside are architectural elements and furnishings dating from the thirteenth through the nineteenth centuries, including a Romanesque baptismal font, seventeenth-century fittings, historic stained glass, commemorative boards, and an eighteenth-century organ.
Exterior and tower
Northern extension
The northern extension contains the entrance to the church. Several pointed-arch windows in its northern wall were bricked up in the thirteenth century. The wall also retains the separate portal associated with the nineteenth-century conversion of the northern part into a schoolroom, together with the structural changes made for that use.
Gothic choir and sacristy
At the eastern end of the church are a Gothic choir and a sacristy. These spaces form the eastern architectural group of the building and remain part of the church’s surviving plan.
Tower and bells
The tower is enclosed by the church on three sides and is crowned by a pyramid-shaped tent roof. Wooden projections on three sides of the roof each contain a clock face dating from 1910. Their mechanism was replaced by an electric drive in 1963.
The tower contains a bell frame and a bell made by H. Meurs in 1600. The bell has a diameter of 75 centimetres. An eighteenth-century bell was confiscated and melted down during the Second World War. The original bell frame was later converted into a communion table.
Interior architecture and furnishings
Baptismal font and pulpit
A hardstone Romanesque baptismal font from the first half of the thirteenth century survives in the church. The pulpit and its baptismal screen date from 1665. The central nave has a coved ceiling, a form that curves between the wall and the horizontal ceiling surface. The ceiling is not original, and the columns were installed in 1836.
Pews and memorials
A canopied lord’s pew and the other pews date from the first half of the seventeenth century. A canopied lord’s pew is an enclosed or roofed seat traditionally associated with a prominent member of the congregation. The church also contains gravestones from the fifteenth, sixteenth, and seventeenth centuries, including the 1429 tombstone of Gijsbert van Bronckhorst Batenburg.
The interior retains a reader’s lectern dating from 1669, two seventeenth-century copper chandeliers, and a nineteenth-century crystal chandelier. Seventeenth-century stained glass and eleven mourning boards from the seventeenth and eighteenth centuries add to the church’s collection of historic fittings. Mourning boards are commemorative panels displayed in connection with a deceased person. Two simpler nineteenth-century mourning boards commemorate ministers.
Organ
The organ has a Louis XV-style case decorated with putti and sculptures by Petrus Verhoeven. Putti are childlike figures used as decorative artistic motifs. The single-manual organ was made by M. de Crane in 1770. It remained outside the restoration carried out in 1984.