San Nicomede: A Rural Parish Church and Pilgrimage Site in Italy
Site at a Glance
- Rating
- 4.4
- Popularity
- Very Low
- Country
- Italy
- Primary era
- Medieval
- Eras represented
- Medieval, Modern
- Civilizations
- Carolingian
- Site type
- Religious
- Remains
- Church
On this page7 sections
History
San Nicomede is a Roman Catholic rural parish church in Italy, located in the San Nicomede neighborhood of Salsomaggiore Terme. Developed around an ancient spring, the church became a pilgrimage destination and is regarded as the oldest church in northern Italy associated with the cult of the martyr Saint Nicomede. Its medieval fabric combines Romanesque elements with early twentieth-century Romanesque and Gothic Revival work.
The spring and the first church
The site was occupied by a spring whose waters were considered healing from an early period. By about 870, a church stood beside it, and during the Middle Ages the building was known as the Church of Fontana Broccola. The spring attracted pilgrims traveling along the nearby Via Francigena, the major medieval route connecting western Europe with Rome.
A marble well structure was erected over the spring around 800. People suffering from headaches followed a particular ritual: they carried a brick or stone on their heads, left it near the well, and then drew water from the spring. This practice helped establish the site’s religious importance before its dedication to Saint Nicomede.
The dedication to Saint Nicomede
In 876, Bishop Guibodo brought the purported relics of Saint Nicomede from Rome. Nicomede was a Christian martyr traditionally associated with the persecutions under the Roman emperor Domitian. The relics are now kept in Parma Cathedral, while a church dedicated to the martyr was erected at San Nicomede in 880. Stones and bricks that had accumulated at the spring were used in its construction.
The church was initially subsidiary to the ancient parish church of Salsominore. Guibodo incorporated it into the holdings of the Chapter of Parma Cathedral. It was later enlarged and altered in the Romanesque style, with the apse constructed during the thirteenth century and the nave during the fourteenth.
Medieval associations and later parish history
San Nicomede is also associated with Ageltrude, the deposed empress and widow of Guido II of Spoleto. She withdrew to the church, where her last known act was a testament drawn up in 923. Ageltrude belonged to the Carolingian political world of late ninth- and early tenth-century Italy, while Guido II was the duke of Spoleto to whom she was married.
The church’s rural parish role weakened after another church was inaugurated in the Ponteghiara neighborhood in 1933. The formal transfer of the parish was completed in 1965. Earlier, in 1909, major works had altered the building’s appearance, adding interior decoration, a slender bell tower, a new façade in revival styles, and a small projecting porch.
Remains
Church layout and exterior
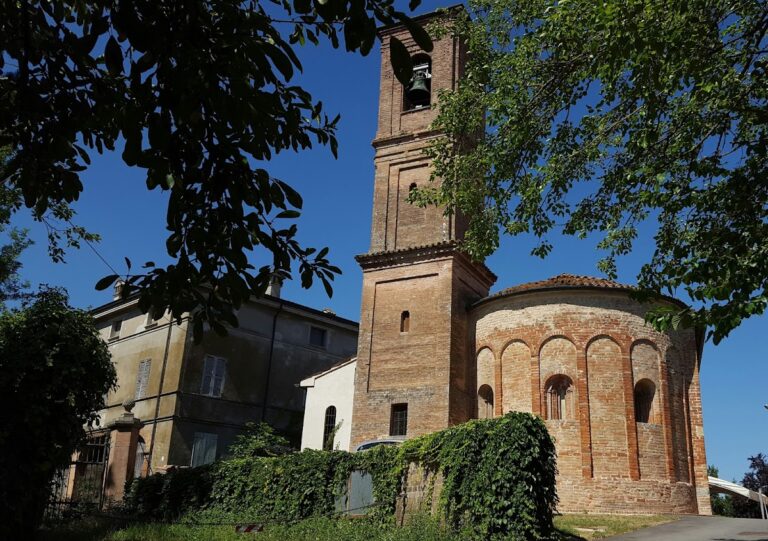
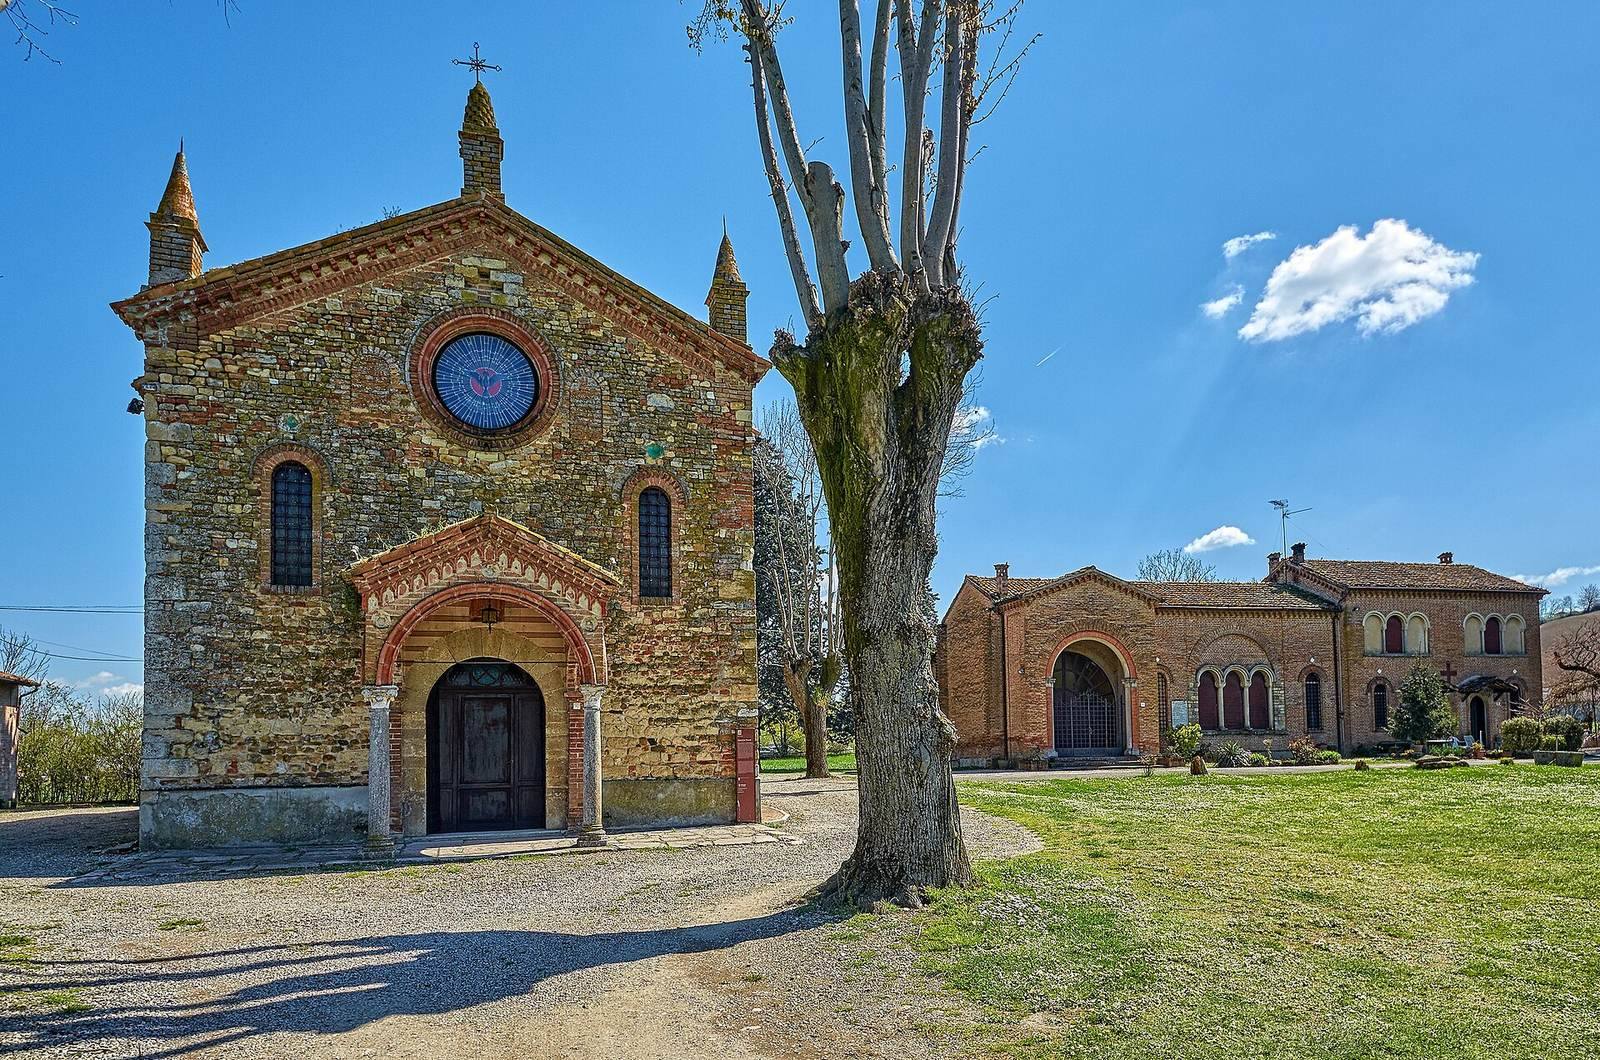
San Nicomede has a single-nave plan, with the main entrance to the west and a raised apsidal presbytery to the east. The stone façade is a Neo-Romanesque gabled front. Its projecting porch is flanked by two single-light windows with elaborate brick frames, and similar brickwork surrounds the central rose window above.
A dentilated brick cornice runs along the top of the façade and supports three tall pinnacles. The slender bell tower, built in 1909, follows the Lombard Gothic tradition developed in northern Italy. Inside, the nave has a timber truss roof, while horizontal white and grey stripes continue across the walls and into the raised apsidal presbytery.
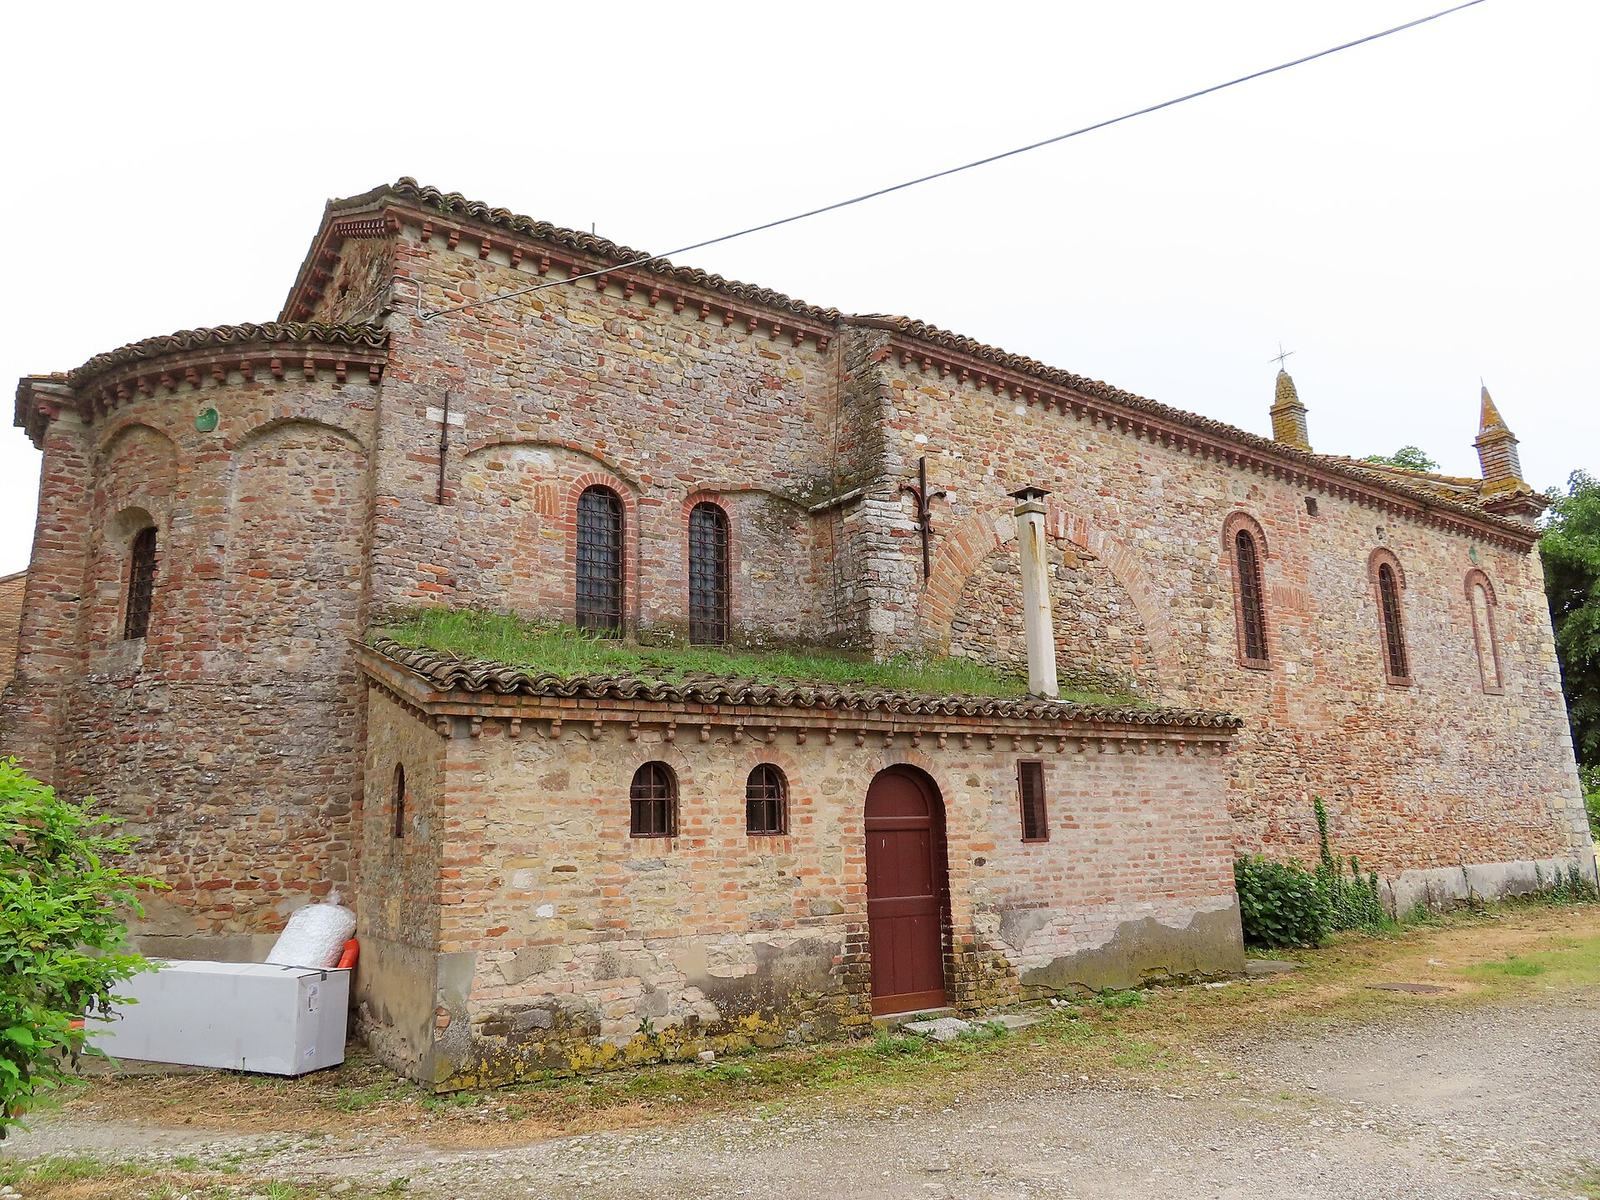
The thirteenth-century apse and fourteenth-century side walls retain comparatively well-preserved Romanesque features, despite minor alterations made during the early twentieth century. The surviving medieval fabric therefore stands alongside the façade and bell tower created during the later revival works.
The ninth-century crypt and sacred spring
The crypt beneath the presbytery is the oldest part of San Nicomede and dates from the ninth century. It is a small three-aisled space with low brick arches supported by four marble columns. The first two columns are fluted and date from the Roman period. The other two are smooth, have cushion capitals, and date from the Lombard period. All four were reused from earlier buildings, examples of spolia, meaning architectural elements taken from older structures for use in a later one.
A tiny apse in the crypt contains the ancient well regarded as miraculous, the spring around which the church developed. Its marble rim was reused around 800 from a Roman structure. The crypt floor is paved with irregular marble slabs of different shapes and sizes, also reused from an earlier Roman building. Together, the well, columns, arches, and paving preserve the connection between the ancient spring and the later Christian church.