San Floriano: Jesi’s Former Civic and Religious Church
Site at a Glance
- Rating
- 4.2
- Popularity
- Very Low
- Country
- Italy
- Primary era
- Early Modern
- Eras represented
- Medieval, Early Modern, Modern
- Civilizations
- Papal States
- Site type
- Religious
- Remains
- Church
On this page14 sections
History
San Floriano is a former Catholic church in Jesi, Italy, whose earliest church was probably built by the Lombards in the sixth century or the first half of the seventh century. The site later became Jesi’s most important church in civic and religious terms, and its present appearance largely reflects a Baroque remodelling begun in 1743.
Early medieval origins
The church stands in the area of the Roman forum, which may also have contained a Roman temple. A first place of worship dedicated to Saint George, a Christian martyr and soldier traditionally associated with protection from fire, was probably established during Lombard rule in Italy. Its precise chronology remains uncertain. It may have been seriously damaged by the earthquake of 847, built after that event, or constructed only in the late twelfth century.
A Romanesque church with a single nave certainly stood on the site during the medieval period. Around the middle of the twelfth century, San Floriano was selected as the patron of Jesi’s emerging Free Commune, a self-governing Italian city community. The church consequently became the official temple of the Jesi Republic, while Saint Floriano took on the role of civic patron.
Communal and Franciscan functions
In 1439 the church was entrusted to the Conventual Friars Minor of the convent of San Marco. This branch of the Franciscan order developed around permanently established urban convents. The municipality also placed the civic ballot box in their custody. Jesi’s oligarchy used it to draw the holders of public offices.
The friars began a major renewal of the medieval church in 1478. Two confraternities, lay religious associations formed around worship, charity, or devotion, commissioned important paintings from Lorenzo Lotto, an Italian Renaissance painter. The Confraternity of the Good Jesus ordered the Deposition in 1512, and the Confraternity of Saint Lucy commissioned Saint Lucy before the Judge around 1530 to 1532. Lotto also painted the Annunciation for San Floriano.
Civic ceremony and later transformation
The solemn Feast of Saint Floriano took place on 4 May. From around the middle of the thirteenth century until 1808, the castles of the Jesi territory presented the Palio of San Floriano, a ceremonial banner or cloth, as an act of homage and submission to the royal city. Napoleon abolished the ceremony in 1808.
The church and adjoining convent underwent a radical Baroque remodelling from 1743. Francesco Maria Ciaraffoni designed the interiors and grand staircase, probably with assistance from Domenico Luigi Valeri and Mattia Capponi. The Conventual Friars were removed during the Napoleonic period between 1810 and 1820, then permanently expelled under the Valerio Decree of 1860. San Floriano was deconsecrated that year, becoming first the civic library and later the municipal picture gallery. The former convent subsequently housed the Mestica elementary schools.
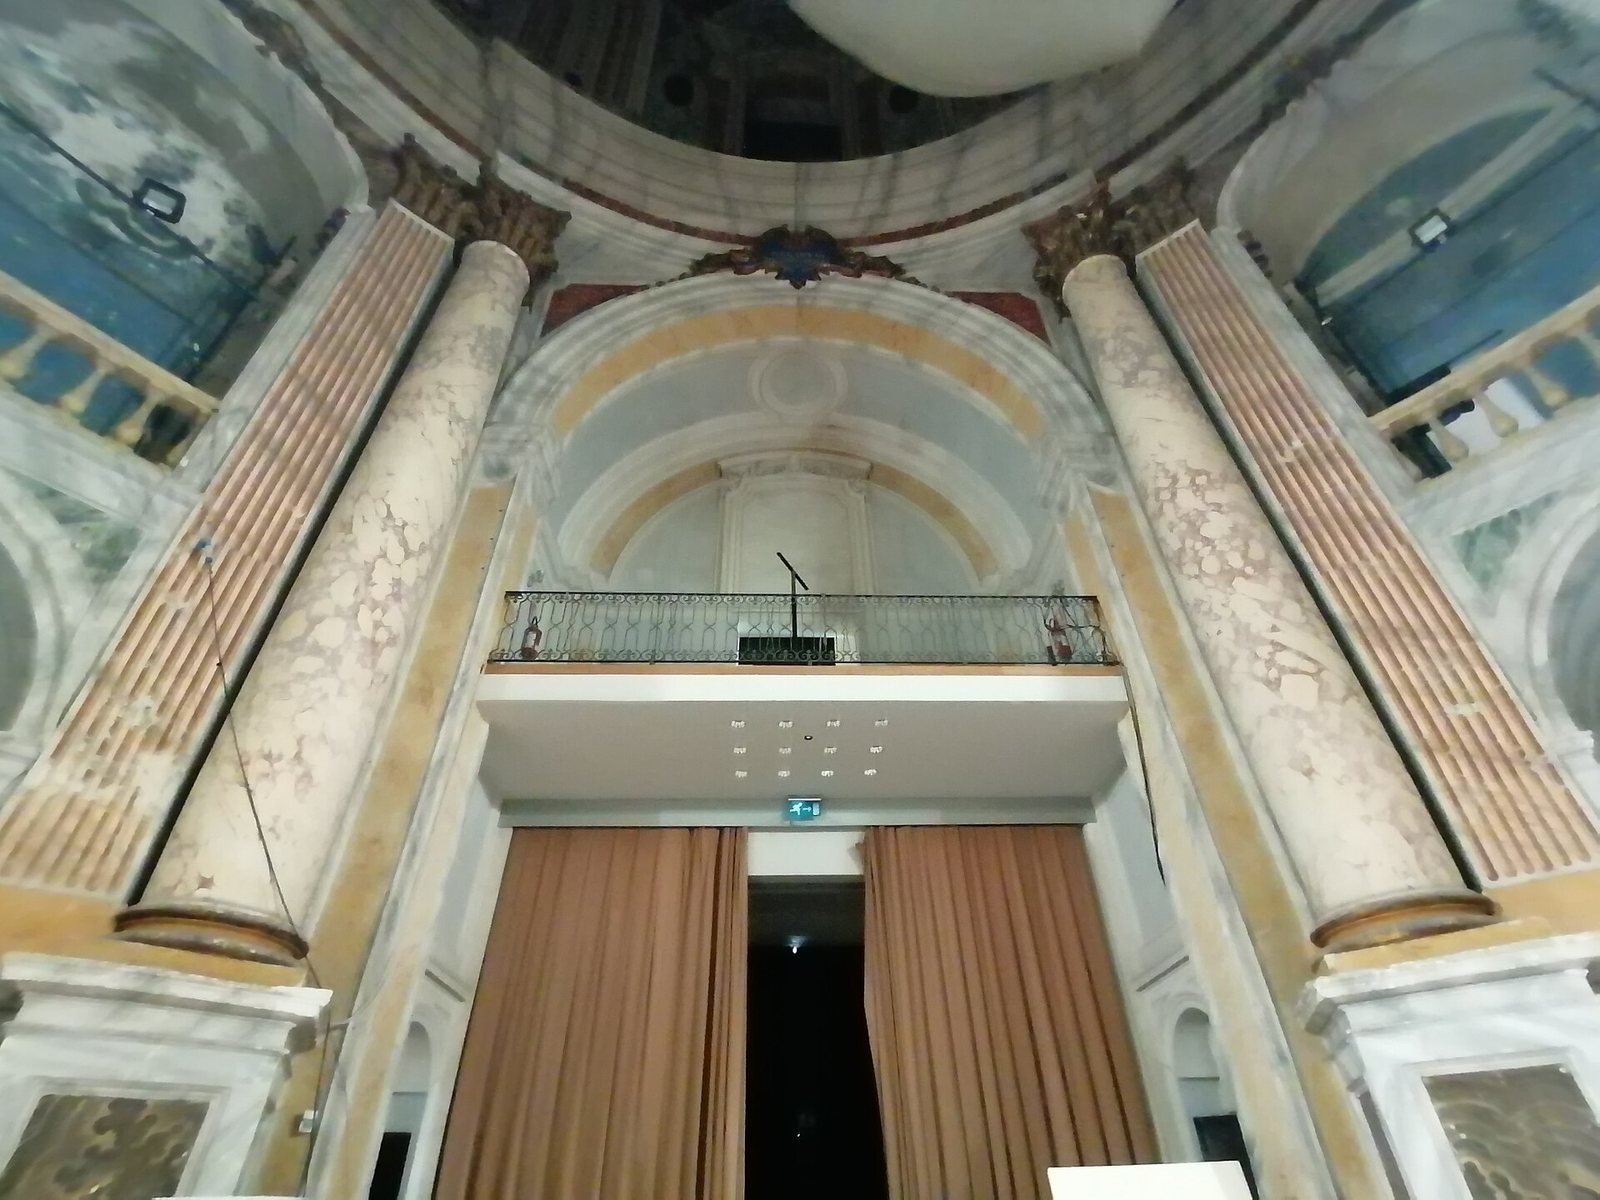
During the 2000s, the former church was converted into a studio theatre. Italo Rota designed the new installation, inaugurated in May 2002. On 15 November 2005, the cultural building was dedicated to Valeria Moriconi, a Jesi-born actress, on her birthday. It now houses the Valeria Moriconi Studio Theatre.
Remains
Early church fabric
Saint George church
The earliest church attributed to the Lombard period was oriented from north to south, with its entrance opening toward the courtyard of the present Palazzo Ghisleri Nuovo. Its probable plan had three aisles separated by pillars carrying rounded arches, semicircular apses, and a roof supported by timber trusses.
Romanesque church
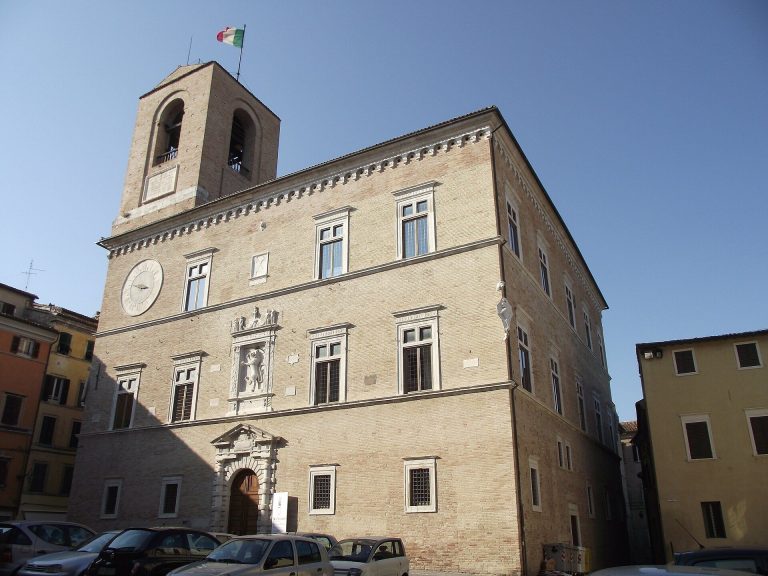
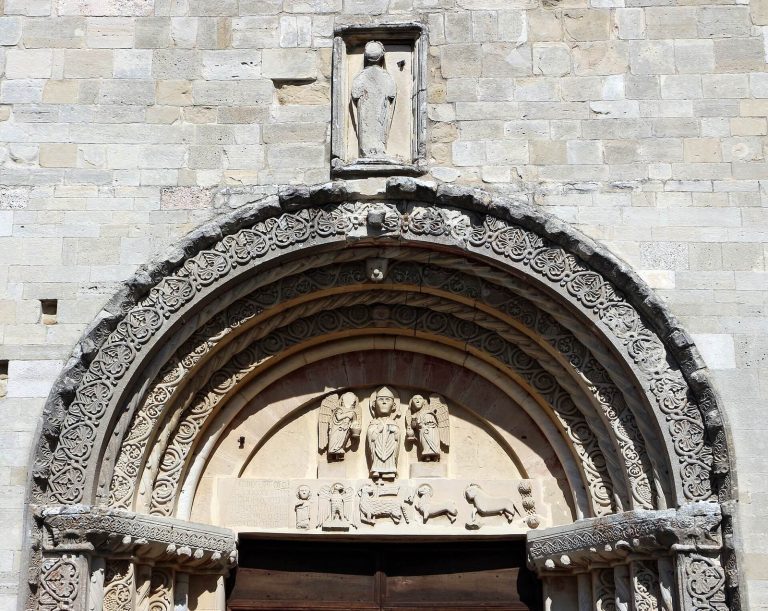
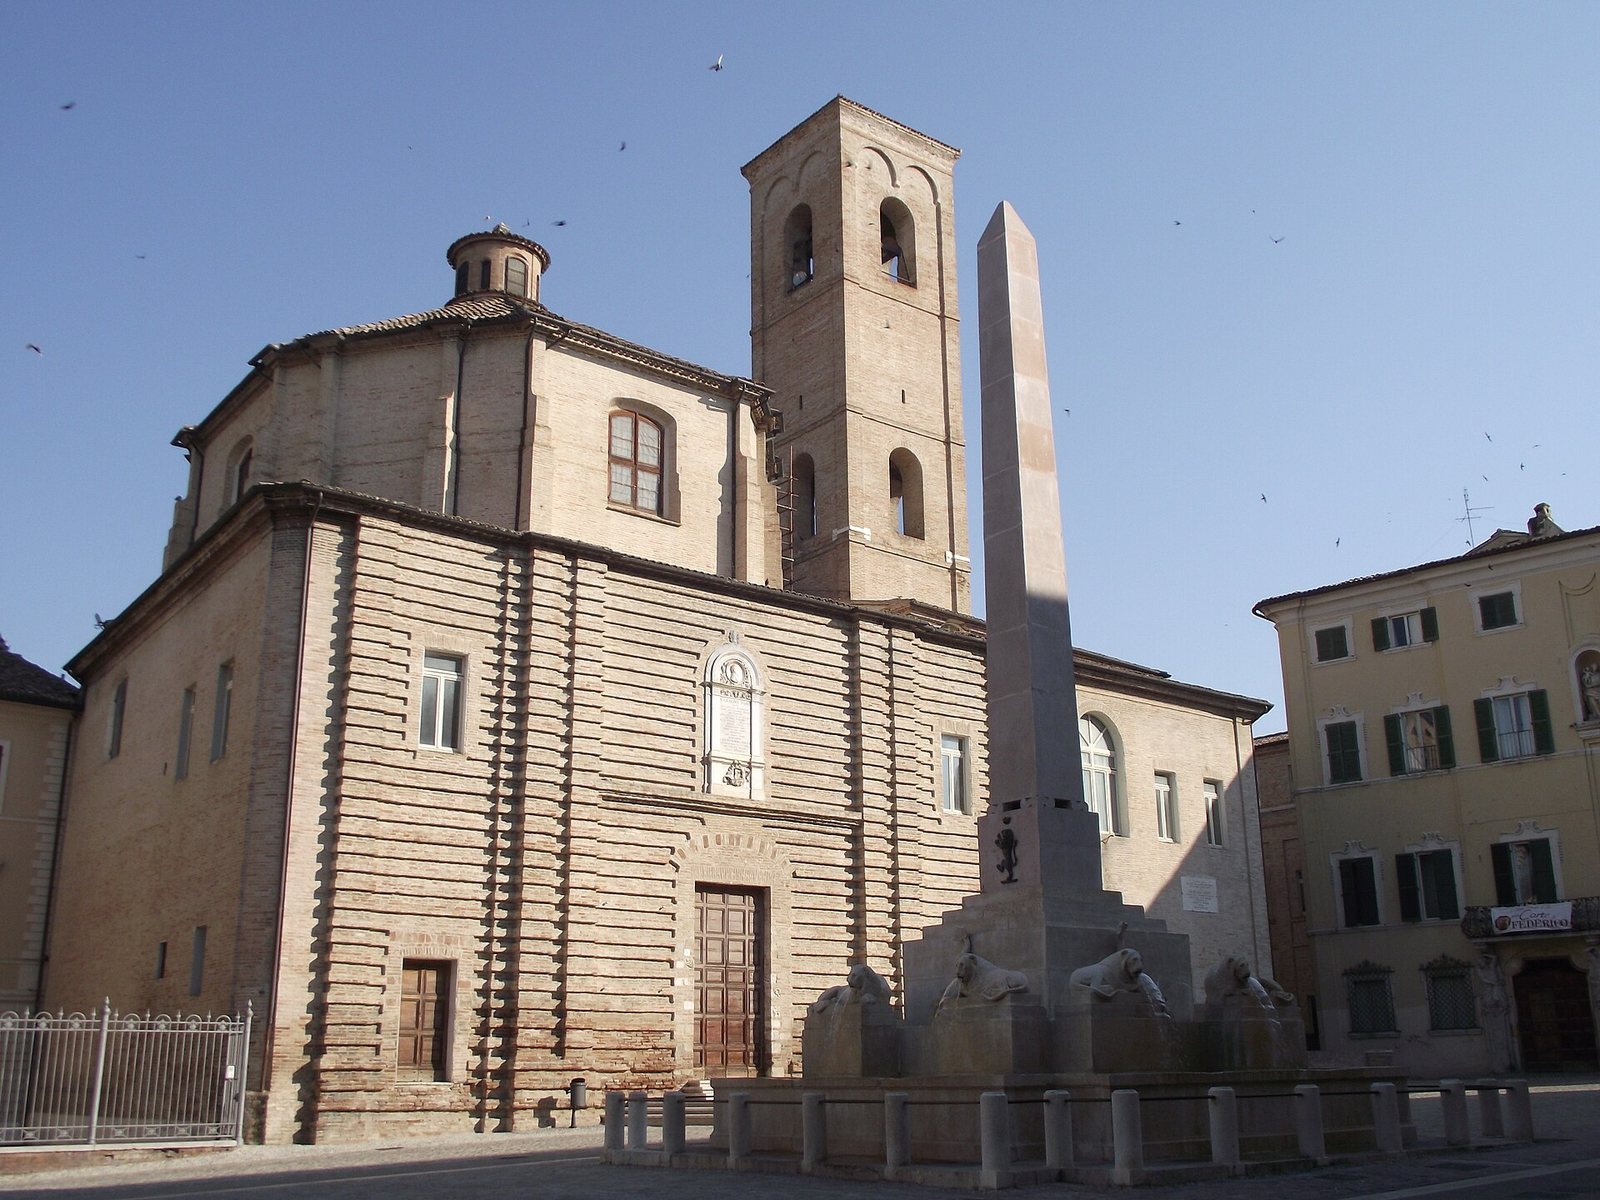
The later medieval church had a single nave. Carved Romanesque stones remain visible in the jambs of the present entrance door, and the substantial bell tower also survives from this phase of the building.
Baroque church and interior
Façade and complex
The surviving Baroque complex comprises the church and its adjoining convent. The façade was never completed and was moved approximately two metres forward toward the piazza. The fifteenth-century remodelling had already changed the building’s orientation, opened the façade toward the square, and created space for side chapels. At the crossing, the interior corners were cut back to form an octagonal space.
Dome and painted decoration
The present interior follows a central elliptical plan and ends in a deep semicircular apse. A large oval-based dome dominates the space, with stucco and fresco decoration. Between 1851 and 1857, the local painter Luigi Mancini executed the Stories of Saint Francis and the Virtues of Saint Floriano in a late-Baroque style. A raised structure called a tiburio, built over the central part of a church to enclose or support a dome, is also part of the complex.
Archaeological finds and former artworks
Roman sculptures
Work on the convent brought Roman imperial statues and heads to light during the sixteenth century. They were initially reburied, but later excavations for the foundations of the new convent uncovered them again. The sculptures are now exhibited at the Civic Museum of Palazzo Pianetti.
Sarcophagi, reliefs, and paintings
The church once contained sarcophagi and bas-reliefs that now belong to the Civic Picture Gallery, together with Lotto’s Annunciation. The former church artworks also include Lotto’s Deposition and Saint Lucy before the Judge. The building itself is currently arranged as the Valeria Moriconi Studio Theatre, a cultural venue created through the conversion of the deconsecrated religious complex.