Saint Michael’s Church, Ghent: A Late Gothic Parish and Deanery Church


Site at a Glance
- Rating
- 4.6
- Popularity
- Medium
- Country
- Belgium
- Primary era
- Early Modern
- External website
- Open
- Eras represented
- Medieval, Early Modern, Modern
- Civilizations
- County of Flanders, Duchy of Burgundy, Spanish
- Site type
- Religious
- Remains
- Church
On this page18 sections
History
Saint Michael’s Church, Ghent is a Roman Catholic church in Belgium, built principally in the late Gothic period and dedicated to Saint Michael, the archangel regarded in Christianity as a protector and warrior against evil. A chapel stood beside the Leie by 1105, founded by Saint Bavo’s Abbey. It initially depended on Saint Martin’s Church in Ekkergem before becoming an independent parish church in 1147. Its foundation formed part of Saint Bavo’s Abbey’s rivalry with Saint Peter’s Abbey and the churches associated with it in Ghent.
Medieval beginnings and rebuilding
The first church was Romanesque, the medieval style that preceded Gothic architecture. Fires during the twelfth and thirteenth centuries damaged or destroyed it several times, leading to repeated rebuilding. The present late Gothic church probably began to rise around 1440, with construction divided into two phases by a long interruption. During the first half of the sixteenth century, the western section, including the three-aisled nave and transept, was completed.
Religious conflict and interrupted construction
Work on the western tower had reached two levels by 1566, when iconoclasm in the Burgundian Netherlands interrupted construction. Iconoclasm was the destruction of religious images during periods of religious conflict. Subsequent unrest brought looting and further damage. Calvinists destroyed part of the church in 1578, and the old choir was demolished the following year.
Seventeenth-century reconstruction
Reconstruction began in 1623. The early Gothic choir was replaced with a Brabantine Gothic choir, a regional late Gothic form associated with the former Duchy of Brabant and known here for elaborate vaulting, large pointed windows, and sandstone construction. The new choir included an ambulatory, a passage around the choir giving access to surrounding chapels, and five radial chapels. The choir and its chapels were restored between 1623 and 1659 under Isabella Clara Eugenia, the Habsburg ruler of the Spanish Netherlands, her husband and co-sovereign Albert VII of Habsburg, and their successors. A Confraternity of Saint Dorothea was established at the church in 1648.
The unfinished tower and modern restoration
In 1662, Lieven Cruyl designed a Brabantine Gothic tower intended to reach 134 metres. Financial difficulties ended the project, leaving the western tower unfinished. A flat roof was added over it in 1828. The church was effectively completed in 1825, while its western side underwent restoration in 1909 under Modeste de Noyette, a Belgian architect. He also added a Neo-Baroque sacristy, using a later revival of Baroque forms. The construction of Saint Michael’s Bridge around 1905 had required part of the older sacristy to be demolished.
Saint Michael’s is the deanery church of the Ghent-city deanery in the Diocese of Ghent. Its protected heritage status in Flanders, granted in 1936, reflects the importance of its surviving medieval fabric, later additions, and ecclesiastical contents.
Remains
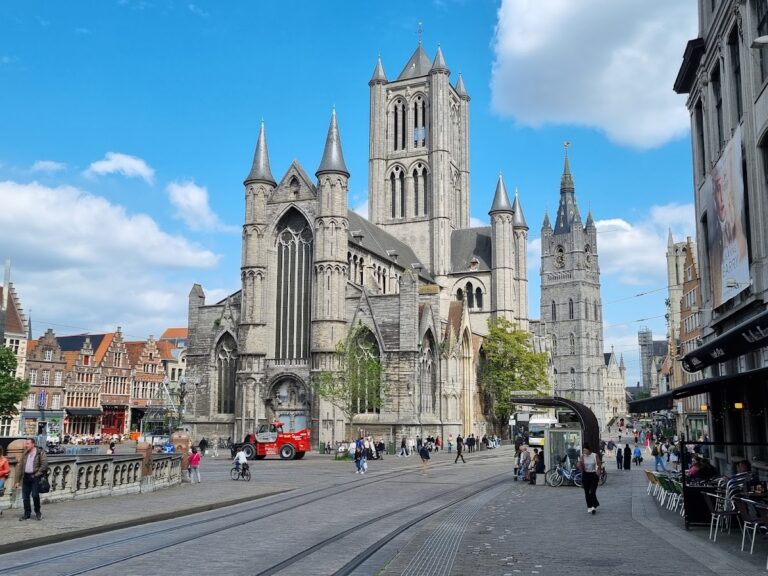
Saint Michael’s Church is a late Gothic building constructed entirely from Brussels sandstone and Ledian sandstone. Its Brabantine Gothic character appears in the masonry, elaborate rib, net, and star vaults, and high, broad pointed-arch windows. The surviving complex is organized around a western three-aisled nave and transept, an unfinished western tower, and a choir with an ambulatory and five chapels.
Western church and tower
Nave and transept
The western part of the church consists of a three-aisled nave and a transept. These elements belong to the main late Gothic building campaign that progressed from the fifteenth century into the first half of the sixteenth century. Their sandstone construction and complex vaulting form the principal western architectural group.
Western tower
The western tower preserves the truncated form created when its planned spire was abandoned. Construction had reached two levels by 1566, and the later flat roof, added in 1828, gives the tower its present unfinished appearance.
Choir and sacristies
Choir and chapels
The choir is in Brabantine Gothic style and is surrounded by an ambulatory with five radial chapels. It replaced the earlier Gothic choir during the reconstruction begun in 1623, and the choir and surrounding chapels were restored between 1623 and 1659.
Sacristies
A Baroque sacristy was built on the north-east side in 1650 and 1651. The western restoration of 1909 added a Neo-Baroque sacristy, after part of the older sacristy had been demolished during the construction of Saint Michael’s Bridge.
Interior furnishings and artworks
Altars, pulpit, and confessionals
The interior contains Neo-Gothic altar and pulpit furnishings, together with Baroque, Rococo, and Neoclassical confessionals. One early seventeenth-century Baroque confessional was made by François Cruyt and carries sculptures by Michiel van der Voort the Elder. The main altar is by Jan Van Arendock, and the pulpit is by Jean François Franck.
Paintings and sculpture
Numerous eighteenth-century statues include Saint Livinus by Laurent Delvaux, a wooden Saint Sebastian by J. Franciscus Allaert, eight marble statues of saints, and a copy of Michelangelo’s Renaissance marble Madonna of Bruges by Rombaut Pauwels. The church also contains Baroque paintings, including Anthony van Dyck’s Christ Dying on the Cross, dated 1628 to 1630, and Otto Venius’s The Resurrection of Lazarus. Other represented painters include Gaspar de Crayer, Philippe de Champaigne, Karel van Mander, Jan Boeckhorst, Antoon van den Heuvel, and Theodoor van Thulden. Further works include The Scourging of Christ by Jan Janssens in the north aisle and Saint Francis of Paola by José de Ribera. Representations of the archangel Michael trampling the dragon and heraldic coats of arms also form part of the interior decoration.
Organ and treasury
Organ
The organ derives from an instrument built in 1817 by Piere Jean De Volder. Its front is entirely Neo-Gothic, and Paul Anneessens remodelled and enlarged the instrument in 1951. It has 47 stops on three manuals and a pedal. The windchest, the component that distributes air to the pipes, includes provision for additional stops that were not installed. Its listed couplers include II/I, III/I, III/II, I/P, II/P, and III/P, as well as super-octave and sub-octave couplers.
Treasury
The treasury contains silver and gold objects, including a silver relic of Saint Dorothea, the Holy Thorn, and a relic of the True Cross. Mary, Queen of Scots, brought the Holy Thorn to the church, while Archduke Albert and Isabella gave the True Cross relic in 1619. The collection also includes sixteenth- to nineteenth-century liturgical vestments, a large parament donated by Amelie Borluut, and a copper antependium made by Frans Pilsen in 1729. An antependium is a decorated hanging or panel placed before an altar. The treasury further preserves obits, memorial notices or services commemorating Ghent nobles and patricians.