Monasterio de Santa Ana: Dominican Convent in Villanueva del Arzobispo
Site at a Glance
- Rating
- 4.7
- Popularity
- Very Low
- Country
- Spain
- Primary era
- Early Modern
- Eras represented
- Early Modern, Modern
- Civilizations
- Crown of Castile, Spanish
- Site type
- Religious
- Remains
- Monastery
On this page11 sections
History
Monasterio de Santa Ana is a Dominican convent in Villanueva del Arzobispo, Spain, founded during the Renaissance and developed through the Renaissance and Baroque periods. Formally the Convent of the Dominican Nuns of Santa Ana, it became one of the town’s historic landmarks alongside the parish church of San Andrés and contributed to Villanueva del Arzobispo’s urban transformation.
Foundation and early development
The convent was built in an urban area near Villanueva del Arzobispo’s primitive fortified settlement, which dates from the Late Middle Ages. Construction began in 1539, and a Dominican community was established there in 1540. The foundation was made possible through the patronage of Friar Domingo de Valtanás, who founded nearly a dozen convents in Andalusia.
The new convent occupied property belonging to the Valtanás family. A family patronage arrangement gave the heirs the right to burial in the church’s main chapel, linking the religious foundation to the family’s local presence.
Expansion and later history
The original property was too small for the community, so the convent expanded through successive purchases of neighboring properties. This process was especially active during the eighteenth century, when several houses were acquired and demolished to create the open space later known popularly as Santa Ana Square.
The church was completed in 1565. The date 1651, displayed in a niche above the entrance, refers to reforms carried out on the church rather than to its original completion. Beginning in 1954, a series of projects followed the partial collapse of the cloister’s south side. These works consolidated the cloister, church, and bell tower. New pavilions were added on the east side in 1971, and a roof was installed over the cloister in 1988.
Monasterio de Santa Ana was declared an Asset of Cultural Interest by Decree 8/2011 of 11 January 2011. Its institutional plan reflects the organization of a female convent, with the cloister connecting the refectory, infirmary, novitiate, retreat cells, and church. The Dominican Order, also known as the Order of Preachers, is a Catholic religious order founded by Saint Dominic, while Dominican convents for women are communities of nuns living under its religious rule.
Remains
Facade and entrance
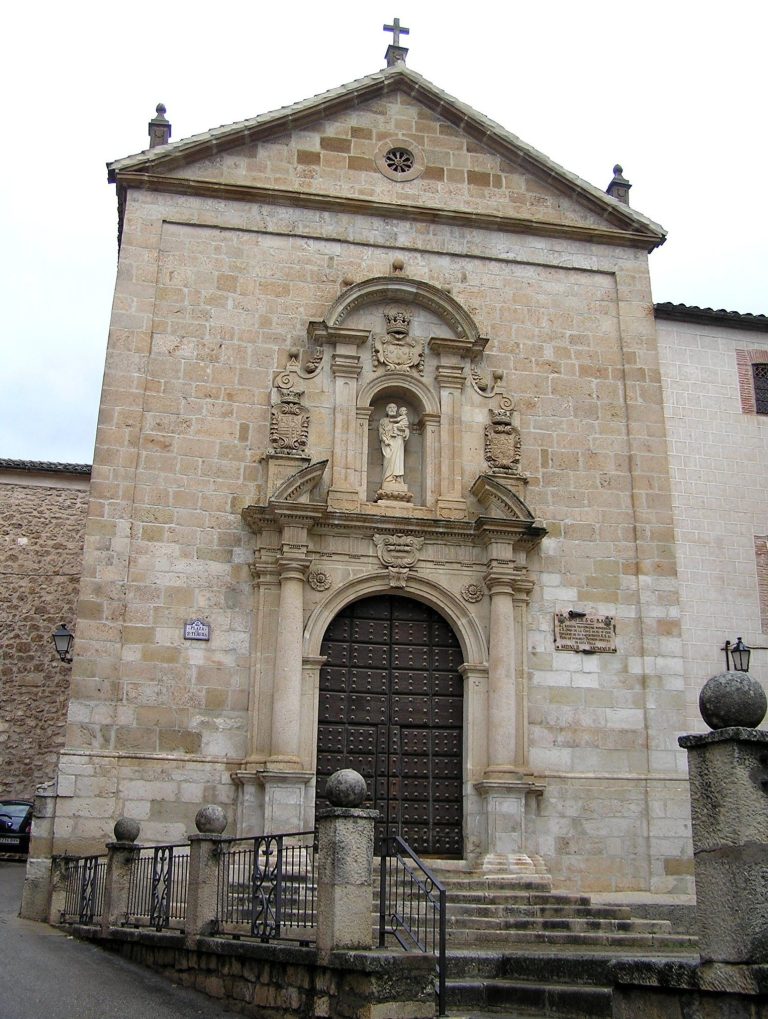
The principal facade opens onto the north side of Santa Ana Square, in the oldest urban nucleus of Villanueva del Arzobispo near the parish church of San Andrés. Built of stone, it has a broad and slightly asymmetrical composition with three lintelled openings. The facade is attached to the north wall and includes a double round-arched arcade with plain imposts and jambs, together with a rough, unornamented cornice.
The upper section is centered on a niche containing an image of Saint Dominic. Plain pilasters and two oculi flank the niche, while a cornice with pinnacles ending in balls rises above it and is surmounted by a cross. An inscription appears in the spandrel. The church entrance is marked by the niche containing the date 1651, which relates to later reforms.
Cloister
The convent is organized around a regular, slightly quadrangular cloister of two levels. A cloister is a covered walkway surrounding an open courtyard and serving as the main circulation space of a monastery or convent. The central patio contains planted beds, a cypress, and an eighteenth-century fountain. The galleries are mostly covered by timber beams and preserve richly carved traditional ornamental carpentry, especially in their supporting brackets.
The lower gallery on the north side retains eight round arches resting on square moldings and capitals of the Tuscan order. The west side preserves both galleries, with eight round arches on Tuscan columns below and a lintelled upper gallery supported by seven columns with Ionic capitals. The south side has seven lower round arches on Tuscan columns and an upper lintelled gallery with seven Ionic columns. On the east side, round-arched openings remain visible in the lower gallery.
Refectory
The refectory entrance has a plasterwork portal formed by a round arch carried on paneled pilasters. Narrow molded elements decorate the pilasters, which support a simple entablature without ornament. A refectory is the communal dining hall of a monastery or convent.
The refectory is rectangular, with a lintelled structure roofed by wooden beams and small vault infill. Its end wall contains a monochrome fresco of the Assumption of the Virgin among angels, flanked by Saint Dominic, Saint Catherine, Saint Mary Magdalene, and Saint Agnes. Dated 1584, the painting has been clearly redrawn. A pulpit with a polygonal plasterwork base is also preserved in the room.
Convent church
Nave and choirs
The church forms the principal volume attached to the north side of the cloister. It has a rectangular single-nave plan divided into four bays and covered by a false barrel vault formed by slightly lowered round arches. Eight buttresses carry the lateral thrusts of the structure.
The first bay contains an upper and a lower choir. The upper choir has a groin vault, formed by the intersection of two barrel vaults, and is enclosed by an ornamental wooden lattice that provided the spiritual privacy of the cloistered community. The lower choir, formerly used for the burial of Dominican nuns, has a lintelled structure and is closed toward the exterior by a contemporary grille.
Vault decoration
The second bay has a groin vault decorated with plasterwork moldings and Marian motifs, including a palm, lilies, and a hand holding a rosary. The third bay contains groin vaults with plasterwork moldings, a Passion rose motif, and angels. Plasterwork consists of molded or modeled decorative work made with plaster or related materials.
Presbytery and sanctuary
The presbytery occupies the fourth bay. Four transverse arches support a hemispherical dome on pendentives, curved triangular supports that allow a dome to rest over a square or polygonal space. A lantern, the raised opening or structure at the top of a dome, crowns the composition. The dome is decorated with eight plasterwork rays, while the pendentives contain stuccoed and polychrome Dominican symbols: a crozier, a cross, a dog, and lilies.
The apse and sanctuary end are covered with plasterwork and crowned above by a scallop-shell form. A sacristy is attached to the east side beside the sanctuary and is reached through a doorway on the Gospel side.