Saint Maurice Church in Wrocław: A Medieval Catholic Parish Church


Site at a Glance
- Rating
- 4.6
- Popularity
- Low
- Country
- Poland
- Primary era
- Medieval
- External website
- Open
- Eras represented
- Medieval, Early Modern, Modern
- Civilizations
- German, Holy Roman Empire
- Site type
- Religious
- Remains
- Church
On this page14 sections
History
Saint Maurice Church in Wrocław, Poland, is a Roman Catholic parish church dedicated to Saint Maurice and one of the oldest churches of historic Breslau, now Wrocław. Its congregation was associated with Walloon weavers who settled in the eastern suburb during the twelfth century, probably after an invitation from Bishop Walter, who served from 1149 to 1169. Saint Maurice, traditionally regarded as a Christian martyr associated with the Theban Legion, was widely venerated in Western Christianity. The church developed as a Gothic building, with a masonry church consecrated in 1268.
Medieval origins and parish life
The earliest church was probably made of wood. Its early history remains uncertain, but the church is first recorded in 1226, while a parish priest is mentioned in 1245. The masonry building consecrated in 1268 appears to have followed destruction during the Mongol invasion and a subsequent rebuilding. For centuries, the parish served both the Walloon settlement and Polish inhabitants of nearby villages.
Reformation and wartime occupation
In 1530, the Lutheran city council planned to demolish Saint Maurice Church and the nearby Lazarus Hospital, but it failed to obtain royal permission. The church remained Catholic because it stood under the patronage of the Bishop of Breslau. During the Thirty Years’ War, a European conflict fought from 1618 to 1648 amid religious and dynastic struggles, Swedish forces expelled the Catholic priest and held Lutheran services in the church from 1633 to 1635.
The building underwent several changes during the eighteenth century. Its nave received a vault in 1695, a new parish house was built in 1711, and a Baroque tower was erected in 1723 and 1724. Baroque architecture is characterized by dramatic forms, rich decoration, and movement through space. The siege of Breslau in 1757 damaged the church, particularly the tower, which was later repaired.
Expansion and changing parish boundaries
By the late nineteenth century, the church could hold only about 600 people, while the Catholic population had grown to approximately 22,455. A new church was considered, but Saint Maurice was enlarged instead between 1897 and 1899. The parishes of Klein Tschansch and Brockau were separated from it in 1909 and 1910 to 1911, and Saint Joseph Church, built in 1932 and 1933, provided additional space for the Catholic population.
Destruction and reconstruction
Saint Maurice Church suffered extensive damage during the Second World War, especially during the Red Army’s fighting for Festung Breslau in 1945. About 60 percent of the building was damaged. Shelling destroyed the rectory and caused the roof to collapse, although the walls and tower remained standing. Fire destroyed the organ, tower clock, and part of the furnishings. The church’s only bell remaining after earlier requisitioning by the German army, a bell dated 1618, melted. The wooden main altar from 1730, the Baroque side altars, the pulpit, and the baptismal font survived.
Paul Peikert, parish priest from 1932 to 1946, recorded the siege in his diary. His account was later published as Chronicle of the Days of the Siege of Wrocław, 22 January–6 May 1945. He left Breslau on 11 July 1946. Reconstruction began with a new roof in 1947, followed by repairs to the vault and interior in 1948. The rectory was rebuilt in 1956, and the tower and spire were reconstructed in 1960. The roof was replaced again in 1967, when three new tower clocks were installed.
During later renovation, a fragment of a finger bone from the tomb of the playwright Aleksander Fredro was enclosed in the church’s south wall. Professor Bogdan Zakrzewski brought it to the church in the 1970s from Fredro’s family crypt at the church in Rudky near Lviv, now in Ukraine. Saint Maurice Church has heritage-register entries dated 29 November 1947 and 6 February 1962.
Remains
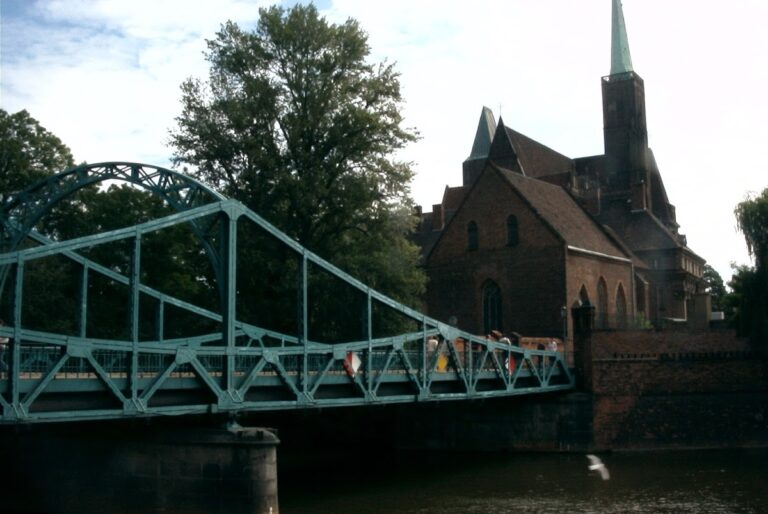
Saint Maurice Church retains a medieval brick structure expanded with a transept and eastern chancel in the nineteenth century. Its surviving fabric includes the walls and tower that endured the 1945 destruction, together with the rebuilt roof, restored vault and interior, reconstructed rectory, and rebuilt tower spire. The church is enclosed by a cemetery wall with an entrance on the west.
Church structure and interior
Medieval nave and baptismal chapel
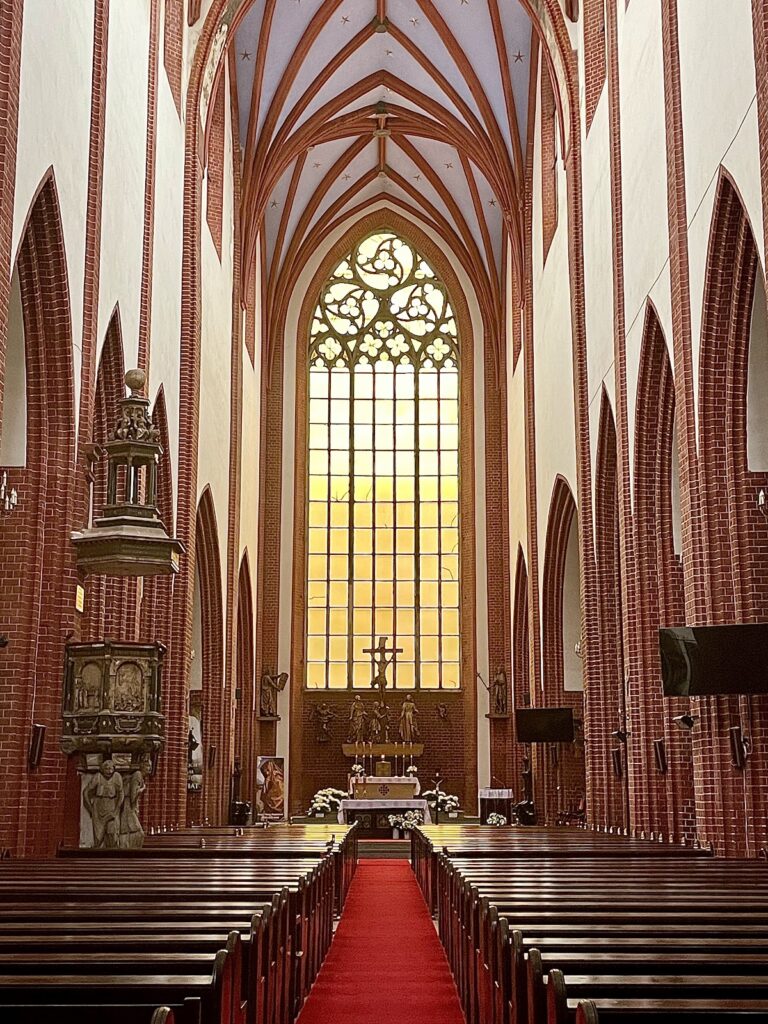
The original church was a single-nave Gothic building of brick. Its eastern end had a chancel ending in several sides, and a baptismal chapel was added in the fifteenth century. The nave was vaulted in 1695, creating the interior form associated with the church’s later use. The surviving walls preserve the principal medieval fabric, while the vault and interior were repaired after the wartime collapse of the roof.
Nineteenth-century enlargement
The enlargement of 1897 to 1899 replaced the earlier polygonal chancel with a transept, the crosswise part of a church that intersects the nave. It also added a new sacristy and a new eastern chancel resembling the earlier one. Stained-glass windows made at the end of the nineteenth century by Alexander Linnemann of Frankfurt belong to this later phase.
Tower and surrounding grounds
Baroque tower
The Baroque tower was designed by J. Peintner and built in 1723 and 1724. It was particularly damaged during the 1757 siege and reconstructed after the Second World War, including the spire in 1960. Three tower clocks were installed after the reconstruction.
Cemetery wall and sculptures
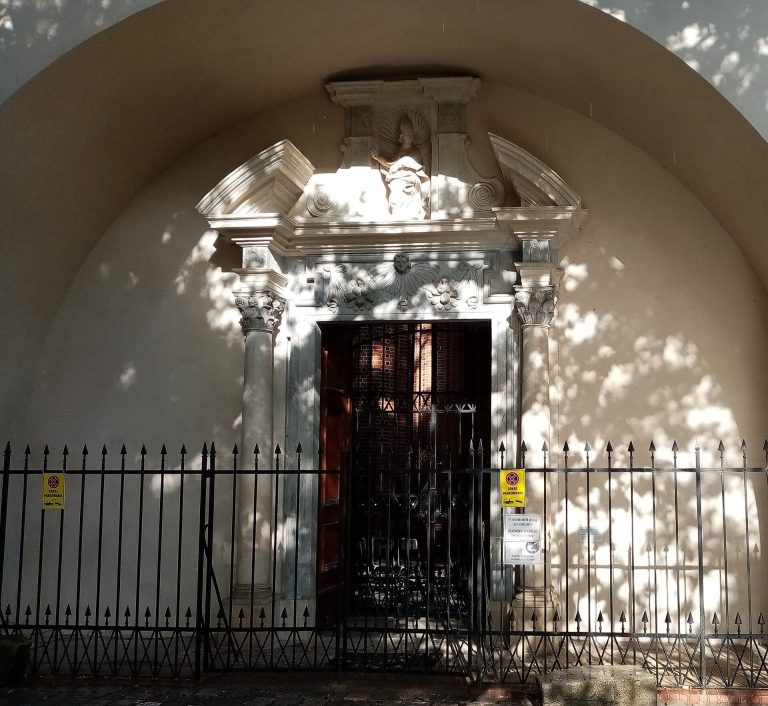
The cemetery wall surrounds the church and has a western entrance. A Baroque statue of the Virgin and Child, dated 1727, stands in the square between the rectory and the western gate. A sculpture of John of Nepomuk, dated 1729, occupies the south-west corner of the cemetery wall.
Papal monument
A monument to Pope John Paul II stands on the north side of the church. Made by Stanisław Wysocki, it was consecrated by Archbishop Józef Kupny on 6 October 2014.
Surviving furnishings
The wooden main altar dated 1730 survived the wartime destruction, as did the Baroque side altars, pulpit, and baptismal font. A later high altar was designed by Hans Schlicht, and the Adolph firm made a baptismal font associated with the church’s postwar history. A fragment from Aleksander Fredro’s tomb was enclosed in the south wall during renovation.