Church of the Assumption of the Virgin Mary, Banská Štiavnica: A Historic Parish Church
Site at a Glance
- Rating
- 4.7
- Popularity
- Very Low
- Country
- Slovakia
- Primary era
- Medieval
- Eras represented
- Medieval, Early Modern, Modern
- Civilizations
- Habsburg, Hungarian
- Site type
- Religious
- Remains
- Church
On this page16 sections
History
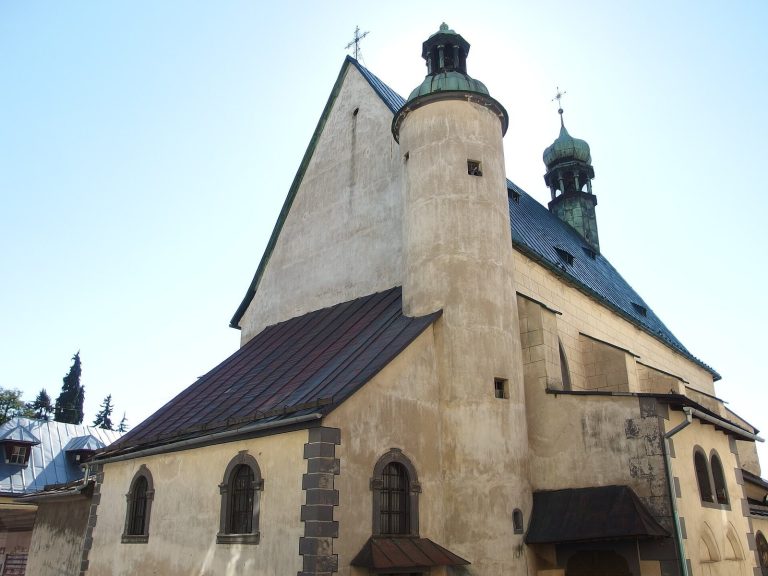
The Church of the Assumption of the Virgin Mary in Slovakia is a Roman Catholic parish church founded in the 1230s as a Romanesque basilica. It stands among the two oldest churches in Banská Štiavnica and was established at the edge of the medieval town. Originally dedicated to Saint Nicholas, it later became known as the German Church or Parish Church.
Dominican foundation and Reformation
The church belonged to the Dominicans, a Catholic mendicant order founded in the thirteenth century, before the Mongol invasion. The monks fled during the attack and returned to Banská Štiavnica in 1275, when they resumed administration of the church. Their monastery stood beside and behind the building.
The Dominicans retained the church until 1536, when their monastery disintegrated as a consequence of the Reformation, the movement that divided Western Christianity and established Protestant churches. From 1575 to 1669, the building belonged to an Evangelical community, meaning a Protestant congregation formed during the Reformation.
Jesuit administration and parish use
In 1669, the Jesuits took possession of the church and monastery. The Jesuits were a Catholic religious order founded in the sixteenth century and known especially for education and missionary work. They established a gymnasium in the monastery, and the school continued there until 1914. By the end of the seventeenth century, the church had received its present dedication to the Assumption of the Virgin Mary, whose parish feast is celebrated on 15 August.
A fire in 1679, caused by the troops of Imre Thököly, a Hungarian nobleman and military leader associated with late-seventeenth-century anti-Habsburg uprisings, destroyed the roof. The heat loosened the bells, which broke through the vault, and the main altar also burned. The Jesuits repaired the church and later undertook further major alterations.
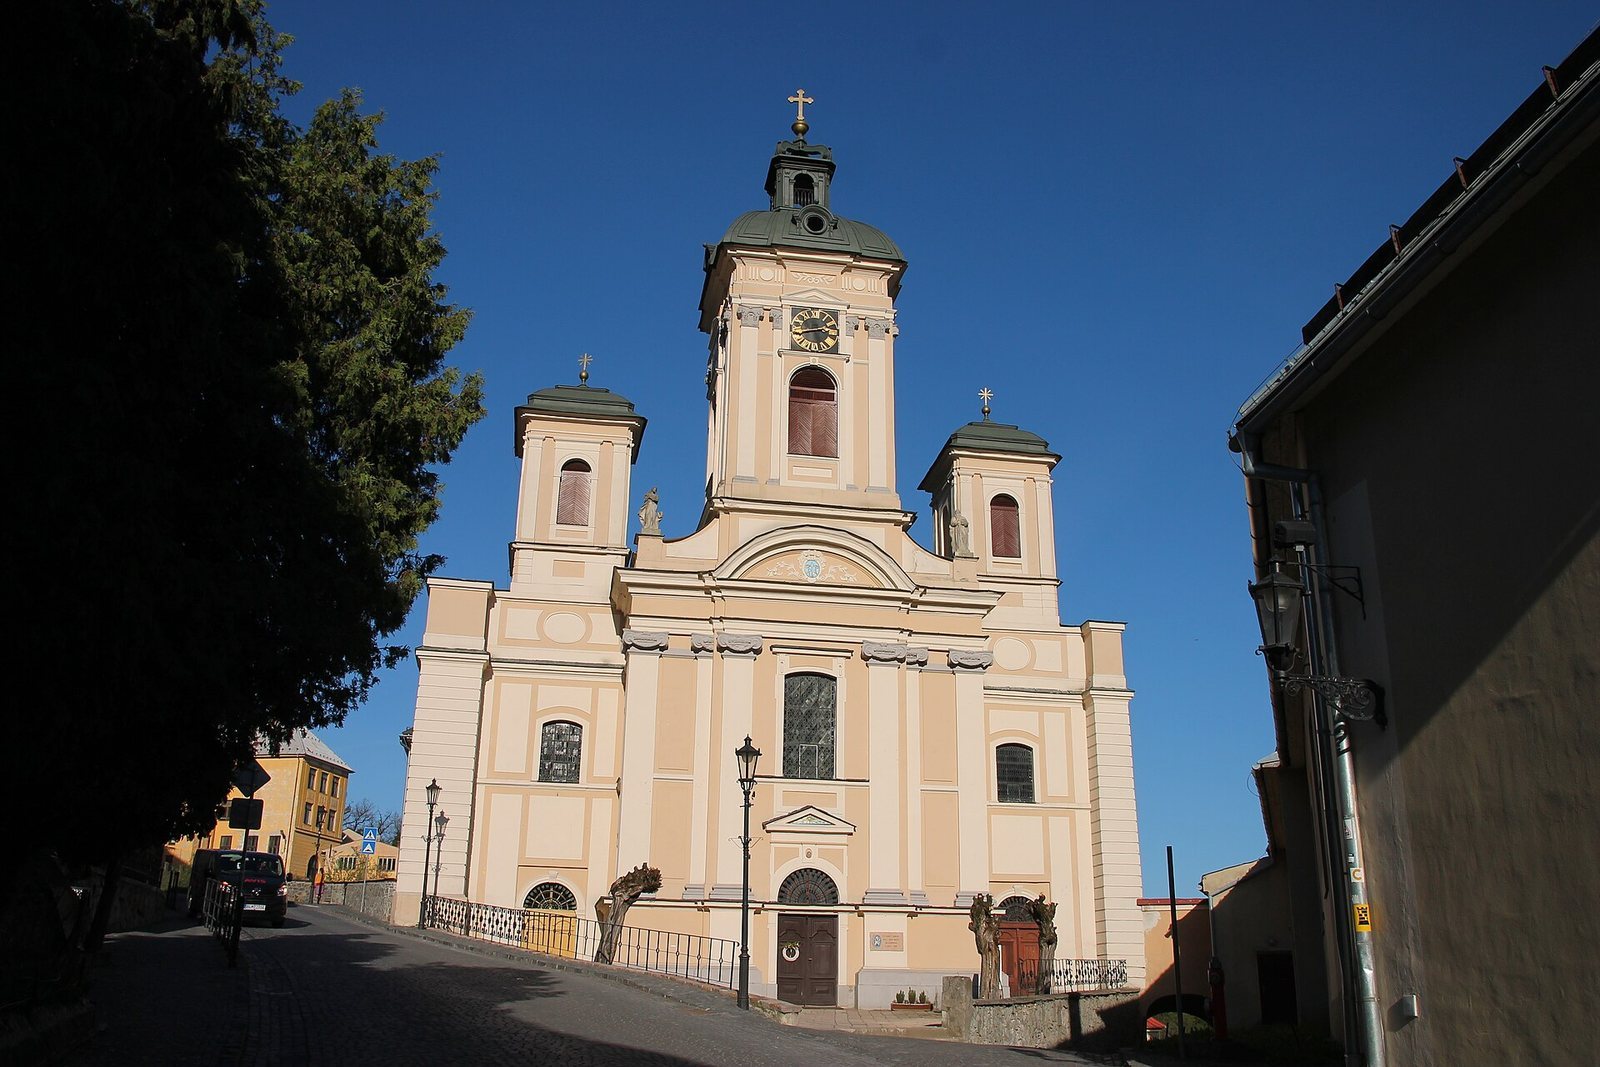
In 1734, the Jesuits demolished the south-western apse and replaced it with a sacristy, the room used to prepare vestments and liturgical objects. They also built a crypt beneath the sacristy and part of the church. A further rebuilding in 1757 and 1758 added a Baroque facade crowned by three towers.
The Jesuits administered the church until 1773, when their order was dissolved. In 1776, the building passed to the secular clergy and became Banská Štiavnica’s principal parish church. A fire in 1806 destroyed the fittings and much of the preceding work. The rebuilding that followed, based on a design by the Viennese court architect J. I. Thaler, gave the church its present Neoclassical character and a new interior.
Monastery and later protection
The Dominican monastery was built in the thirteenth century and rebuilt in Gothic style after the destruction and burning of the town in 1442. After the gymnasium moved to a newer building higher up in 1914, the old monastery deteriorated. It was demolished for safety reasons in 1933, although parts of the former complex survive and have been examined through archaeological research.
The parish building behind the church began as a mid-sixteenth-century bourgeois house belonging to the Geramb family. It was adapted for ecclesiastical use in the 1780s. The church is part of the Banská Bystrica Diocese, the Western Province, and the Banská Štiavnica deanery and parish. It has been protected as a Slovak national cultural monument since 18 May 1955.
Remains
The church is built of stone and retains the ground plan of its original Romanesque basilica, a plan in which the central nave rises above the side aisles. It has three aisles and a transept, the crosswise section of the building, while later Gothic, Baroque, and Neoclassical changes shape its present appearance. Sections of the original masonry remain within the later structure.
Plan, facade, and underground spaces
Romanesque layout
The original church had a flat ceiling, a square presbytery, and a polygonal apse at its eastern end. The presbytery, the area around the main altar reserved for the clergy, was later shortened. The side aisles originally ended in semicircular apses, and the south-western apse was replaced by the sacristy in 1734. The bells were first positioned above the sanctuary but are now housed in the towers above the facade.
Facade and crypt
The present facade belongs to the rebuilding of 1757 and 1758 and carries three towers. Beneath the sacristy and part of the church extends a crypt, a chamber beneath a church used for burials or religious purposes. It contains the burials of several prominent individuals and was formerly accessible.
Interior furnishings
Main altar
Most of the furnishings date from the eighteenth and nineteenth centuries. The Neoclassical main altar, designed as a columned architectural composition, was built in 1811. Its painting of the Assumption of the Virgin Mary was made in 1809 by the Viennese painter Vincent Fischer. The miners of the Michal adit commissioned the main altar and the choir stalls in the presbytery.
Jesuit and nineteenth-century altars
The Baroque side altars dedicated to Saint Francis Xavier and Saint Ignatius of Loyola date from the first half of the eighteenth century. Their paintings were made by J. G. D. Grosmair in 1729. Saint Francis Xavier and Saint Ignatius of Loyola were major Catholic figures associated with the Society of Jesus.
The Neoclassical altar of Saint Joseph dates from the first quarter of the nineteenth century and contains a painting by Ferdinand Lütgendorff of Bratislava. Another painting of the saint was made by Jozef Czauczik of Levoča. The side altar of Saint John of Nepomuk also dates from the first quarter of the nineteenth century. Saint John of Nepomuk was a Bohemian priest and martyr.
Baptismal font and furnishings
The late-Gothic baptismal font is among the oldest surviving furnishings. Its basin is made of red marble, and its wooden cover bears a carved representation of the Baptism of Christ. Three late-Baroque, tripartite confessionals from the second half of the eighteenth century are decorated with biblical reliefs.
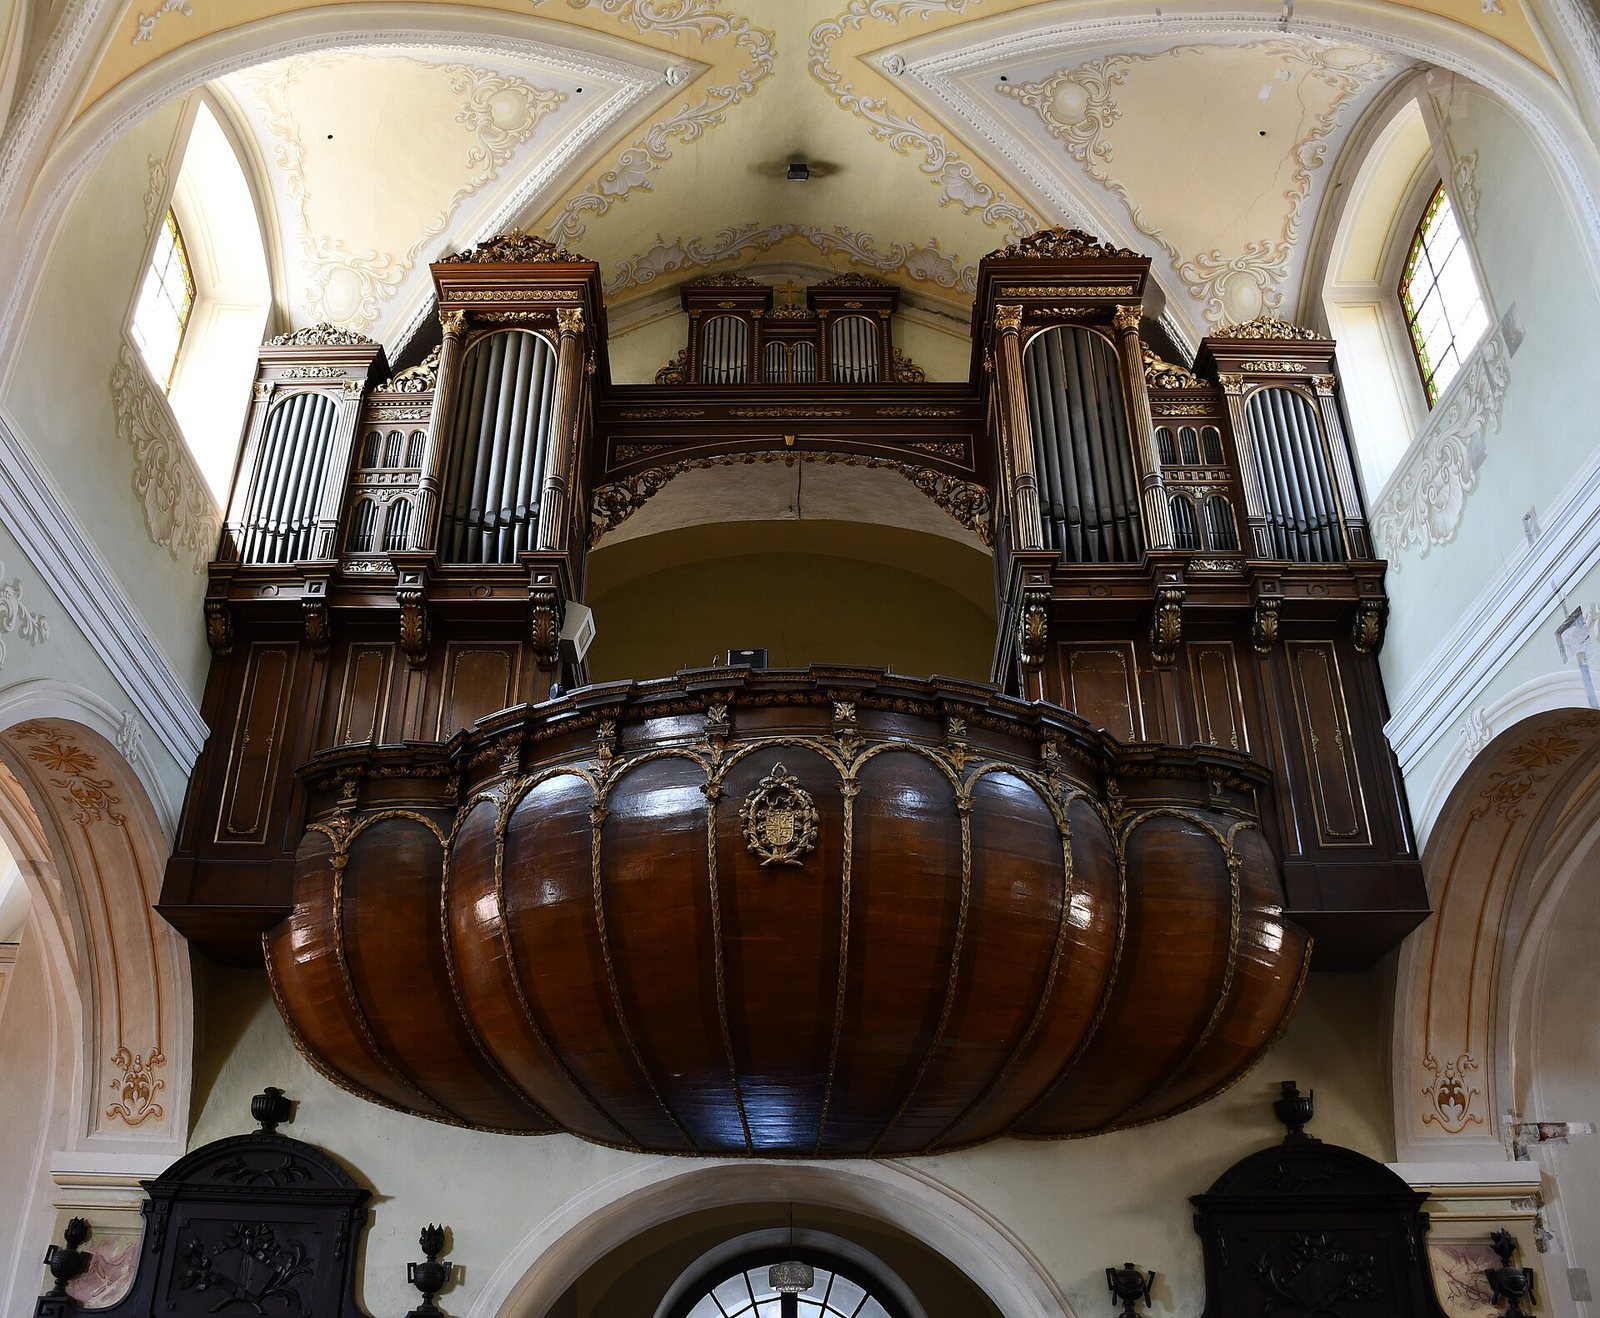
The pews date from the beginning of the nineteenth century. The church also contains a Baroque-Neoclassical organ from the late eighteenth or early nineteenth century and a Neoclassical pulpit from the late eighteenth century, set on the remains of a Gothic base.
Decorative features and associated buildings
Choir stalls, vault, and windows
The choir stalls in the presbytery include a relief of miners from the Michal adit presenting mining insignia to Saint Michael. Saint Michael is an archangel traditionally associated with protection and the defeat of evil. Frescoes by J. Kern, dated 1910, cover the transept vault, while the windows contain stained glass from the beginning of the twentieth century.
Monastery remains
Only parts of the former Dominican monastery survive. These include sections of wall and several Gothic window surrounds, especially a fragment of the wing adjoining Akademicka Street. Archaeological research has taken place in the surviving portions of the former complex.
Parish building
The large parish building stands behind the church and is connected to the sacristy by a covered wooden passage. Its late-Baroque portal dates from the 1780s, when the former Geramb house was adapted for ecclesiastical use.