St. Peter und Paul (Marianka): A Brick Gothic Church in Poland
Site at a Glance
- Rating
- 4.6
- Popularity
- Very Low
- Country
- Poland
- Primary era
- Medieval
- Eras represented
- Medieval, Early Modern, Modern
- Civilizations
- Duchy of Prussia, Kingdom of Prussia, Teutonic Order
- Site type
- Religious
- Remains
- Church
On this page11 sections
History
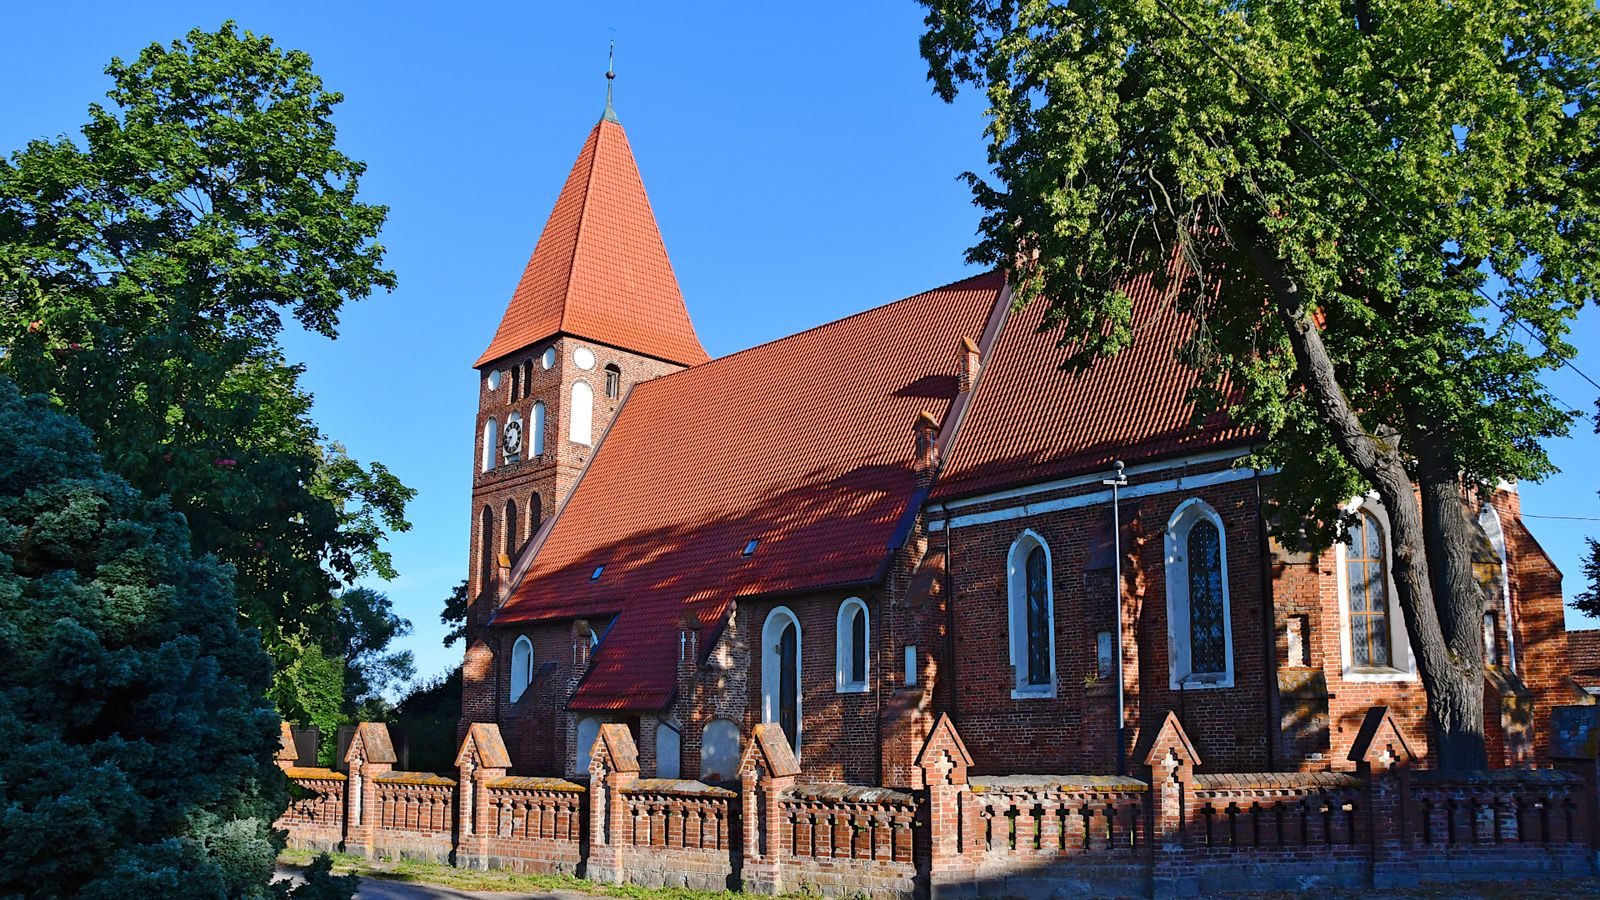
St. Peter und Paul (Marianka) is a fourteenth-century brick Gothic church in Marianka, Poland. Its choir probably predates the first written reference to the settlement, then called Campens Mariae, in 1334. The principal parts of the building, including the nave and porch, were constructed during the first half of the fourteenth century, placing the church within the medieval Gothic building tradition of northern Europe that used brick instead of cut stone.
Medieval origins and later Gothic work
The church developed through several medieval building phases. A sacristy was added in the second half of the fourteenth century, while the tower was probably erected around 1400. In 1515, the choir received an elaborate cell vault, a late Gothic ceiling formed from geometrically arranged compartments. The work was associated with Matz, a master connected with Danzig’s late Gothic building tradition.
The church also preserves evidence of religious life before the Reformation. A baptismal font and two brass candlesticks survive from the pre-Reformation period. These objects belong to the earlier phase of worship before the church adopted Lutheran teaching.
The Lutheran parish before 1945
After the Reformation in East Prussia, the church became Lutheran and remained part of that religious tradition for more than four centuries. Until 1945, it served as the parish church of the Lutheran parish of Marienfelde in the Prussian Holland district, within the East Prussian Church Province of the Church of the Old Prussian Union. This was a Protestant organization that united Lutheran and Reformed congregations in Prussia and its successor territories.
In 1925, the parish included 14 villages and counted 2,560 members. Its pastoral post remained continuously occupied until 1945, when the flight and expulsion of the local population and the events that followed brought the former evangelical congregation’s life in Marianka to an end.
Postwar Catholic use and conservation
In 1945, Roman Catholics took over the abandoned church. It was dedicated to the Apostles Peter and Paul, two leading figures of early Christianity, and adapted to Catholic liturgical requirements. The building is now a branch church of the Parish of St. Joseph in Pasłęk, within the Pasłęk I Deanery of the Diocese of Elbląg, and is served by two clergy.
Evangelical residents living in Marianka today belong to the Masurian Diocese of the Evangelical Augsburg Church in Poland and are served as a branch congregation from Ostróda through Pasłęk. A large group of Gothic wall paintings was first reported in 2012. Restoration began in 2016 with support from the German-Polish Foundation for the Cultural Preservation and Protection of Monuments, helping recover the paintings known as the Annunciation and Christ, God the Father, and Saint Barbara.
Remains
Gothic structure and later alterations
The church stands in the center of Marianka, on the west side of the Pasłęk–Pomorska Wieś road. Its surviving fabric is a brick Gothic structure organized around a medieval choir, nave, porch, sacristy, and tower. The choir termination probably belongs to a phase earlier than the 1334 written mention, while the nave and porch date from the first half of the fourteenth century. The sacristy represents a later fourteenth-century addition, and the tower probably dates from around 1400.
The choir’s elaborate cell vault was made in 1515. By contrast, the nave was flat-ceilinged from the beginning and received a new flat ceiling in 1723. The building was structurally adapted after 1945 to meet the requirements of Roman Catholic worship, changing the interior without removing its principal medieval construction.
Interior furnishings and painted decoration
Wall paintings
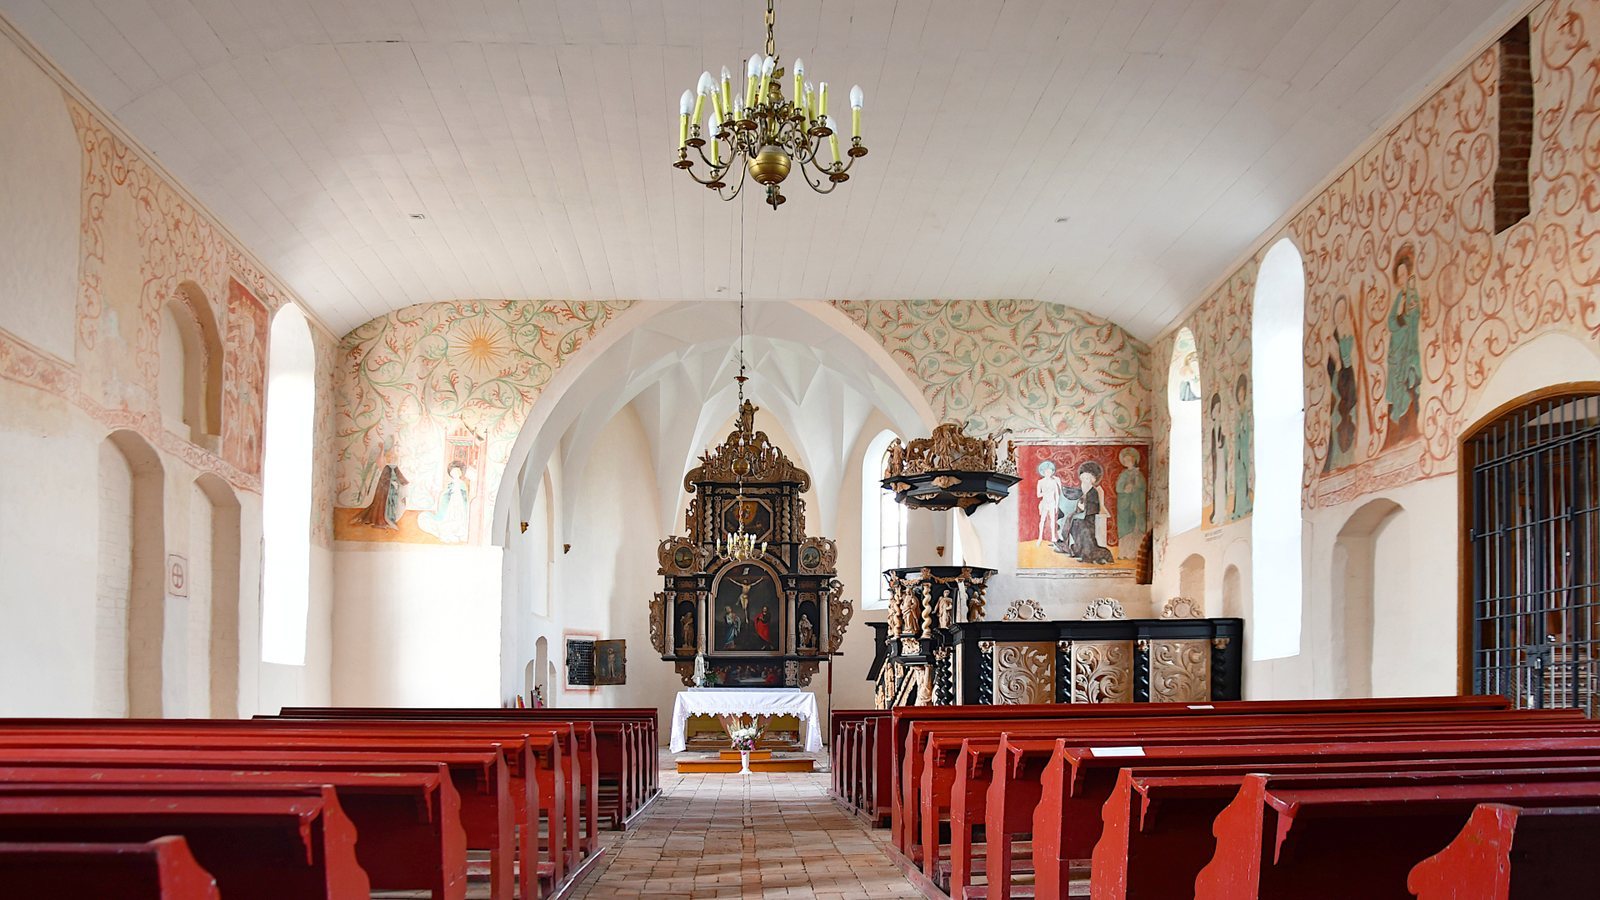
Repairs to the south wall in 1892 revealed large wall paintings beneath three layers of plaster. The paintings were created around 1450 and were probably donated by Commander Heinrich Reuß von Plauen and Nikolaus von Lubichau, whose identity is otherwise unclear. Heinrich Reuß von Plauen held the office of Komtur, a commander and regional administrative official of the Teutonic Order. The recovered scenes include the Annunciation and Christ, God the Father, and Saint Barbara.
Sacrament house image
A painting of the Man of Sorrows survives on the inside of the sacrament house, the structure used to reserve the consecrated Eucharistic host. The image presents Christ suffering and emphasizes the devotional meaning of the Passion and crucifixion.
Altar, pulpit, and baptismal chamber
The carved altar dates from 1682 and contains an image of Christ’s Resurrection in its upper section. The pulpit and baptismal chamber were made in 1692 by Isaak Riga, a craftsman associated with church furnishings in the seventeenth-century Prussian region.
Organ and bells
The organ was built in 1853. Before 1945, the church’s peal consisted of three bells, adding a nineteenth-century musical element to the medieval building and its later furnishings.