San Lorenzo (Scala): Former Cathedral Church in Italy
Site at a Glance
- Rating
- 4.3
- Popularity
- Very Low
- Country
- Italy
- Primary era
- Early Modern
- External website
- Open
- Eras represented
- Medieval, Early Modern, Modern
- Civilizations
- Kingdom of Naples, Kingdom of Sicily, Kingdom of the Two Sicilies, Spanish
- Site type
- Religious
- Remains
- Cathedral
On this page12 sections
History
San Lorenzo is a historic church in Scala, Italy, whose origins probably date to 987, when the Diocese of Scala was established. Built in a pre-Romanesque period and dedicated to Saint Lawrence from its construction, it served as the cathedral of the diocese until its suppression in 1818. The church is now affiliated with the Roman Catholic Archdiocese of Amalfi-Cava de’ Tirreni. Its first recorded mention dates from 1169.
Foundation and medieval development
The original church had a basilican plan, meaning that a central nave was flanked by side aisles, and it included a crypt. During the thirteenth century, apses and a new crypt were added beneath the transept. The earlier crypt was later used as an ossuary, while the church itself underwent restoration in the Gothic style.
The medieval building retained a close connection with the religious history of Scala. A later tradition associated with the church also survives in its furnishings and sacred imagery, including references to Saint Lawrence, a Christian martyr traditionally associated with Rome.
Restoration and early modern changes
San Lorenzo was restored in 1349, 1406, 1481, between 1524 and 1525, and again in 1615. In 1528, the Treasury Altar was created in the right apse to house a Crucifix sculpture and reliquary busts. In 1597, the ambon, a raised platform used for readings or proclamation, was transferred from the Church of All Saints in the Campidoglio district after that church had fallen into ruin. The ambon was reassembled in 1717.
Baroque transformation and later conservation
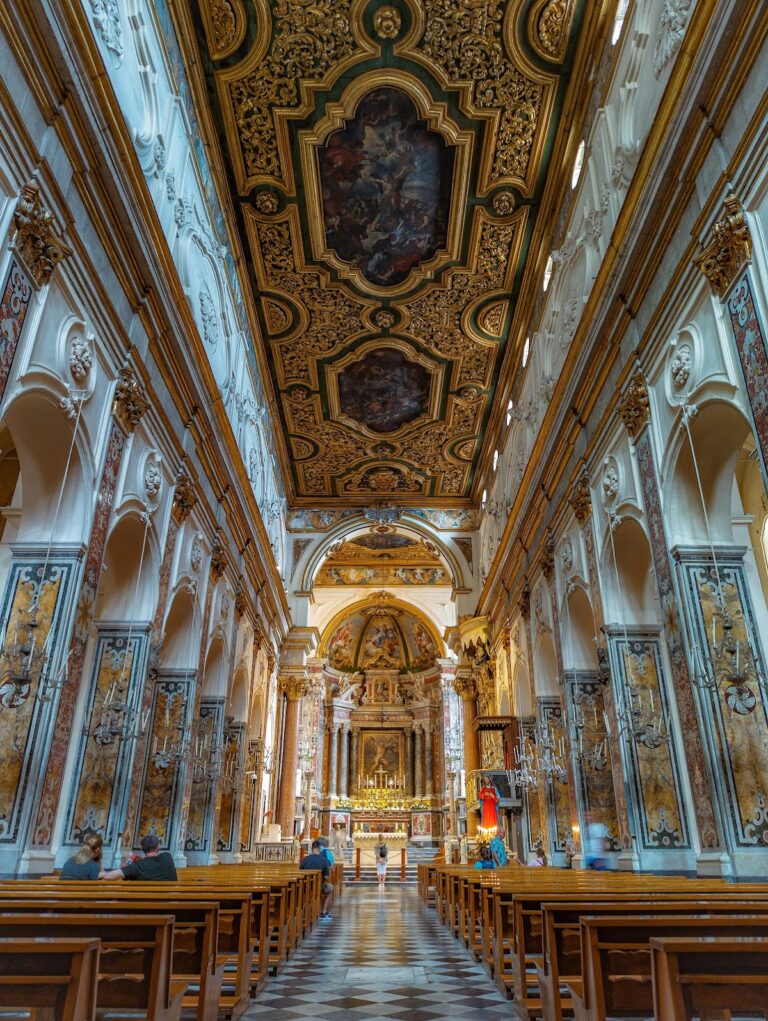
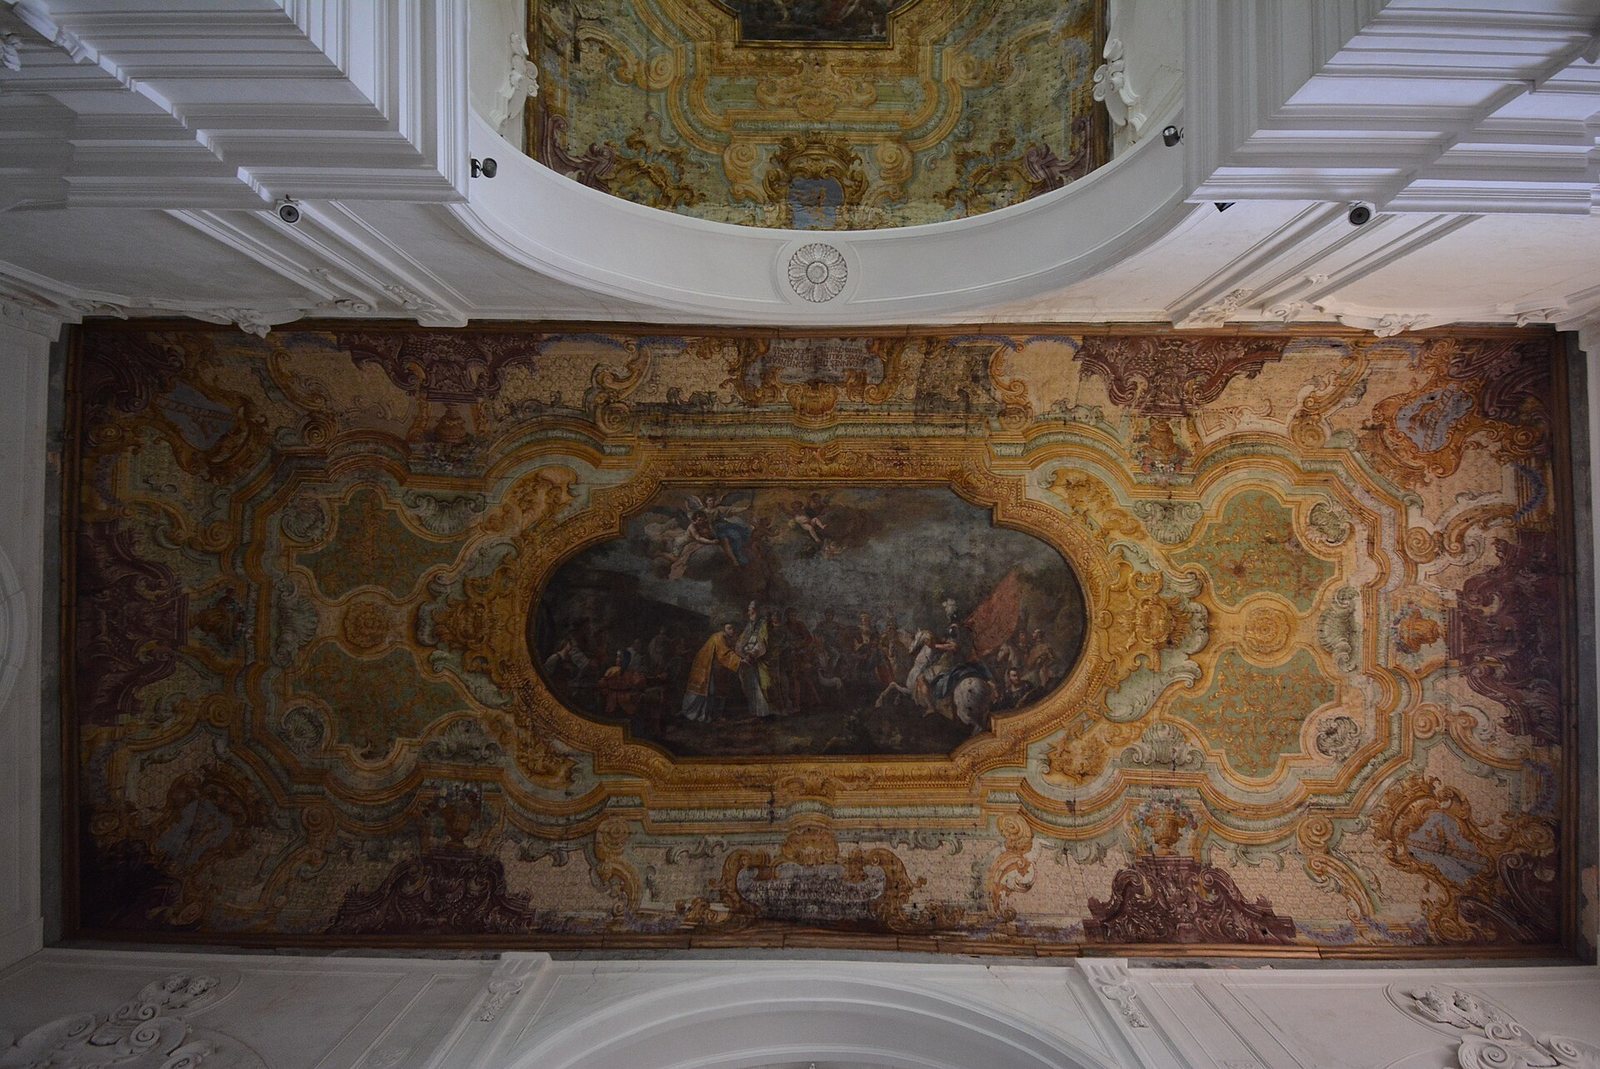
Construction of the present bell tower began in 1673, replacing an earlier tower. Eighteenth-century restoration gave the church its definitive Baroque and Rococo appearance, including the coffered ceiling of the central nave, made in 1747. A coffered ceiling is divided into recessed panels, and the San Lorenzo ceiling has carved wooden frames decorated with flowers and shells.
Further restoration took place during the nineteenth century, when the maiolica floor was installed in 1853. Maiolica is tin-glazed earthenware painted with coloured decoration. Additional restoration between 2004 and 2006 continued the preservation of the church and its historic fabric.
Remains
San Lorenzo stands in Scala’s principal square above the valley of the Dragone. Three flights of stairs lead to the churchyard, and two reused columns stand at the end of the central flight in line with the main portal. The surviving building combines a Latin-cross plan, a Gothic crypt complex, a Baroque and Rococo interior, and architectural elements from earlier phases.
Façade and bell tower
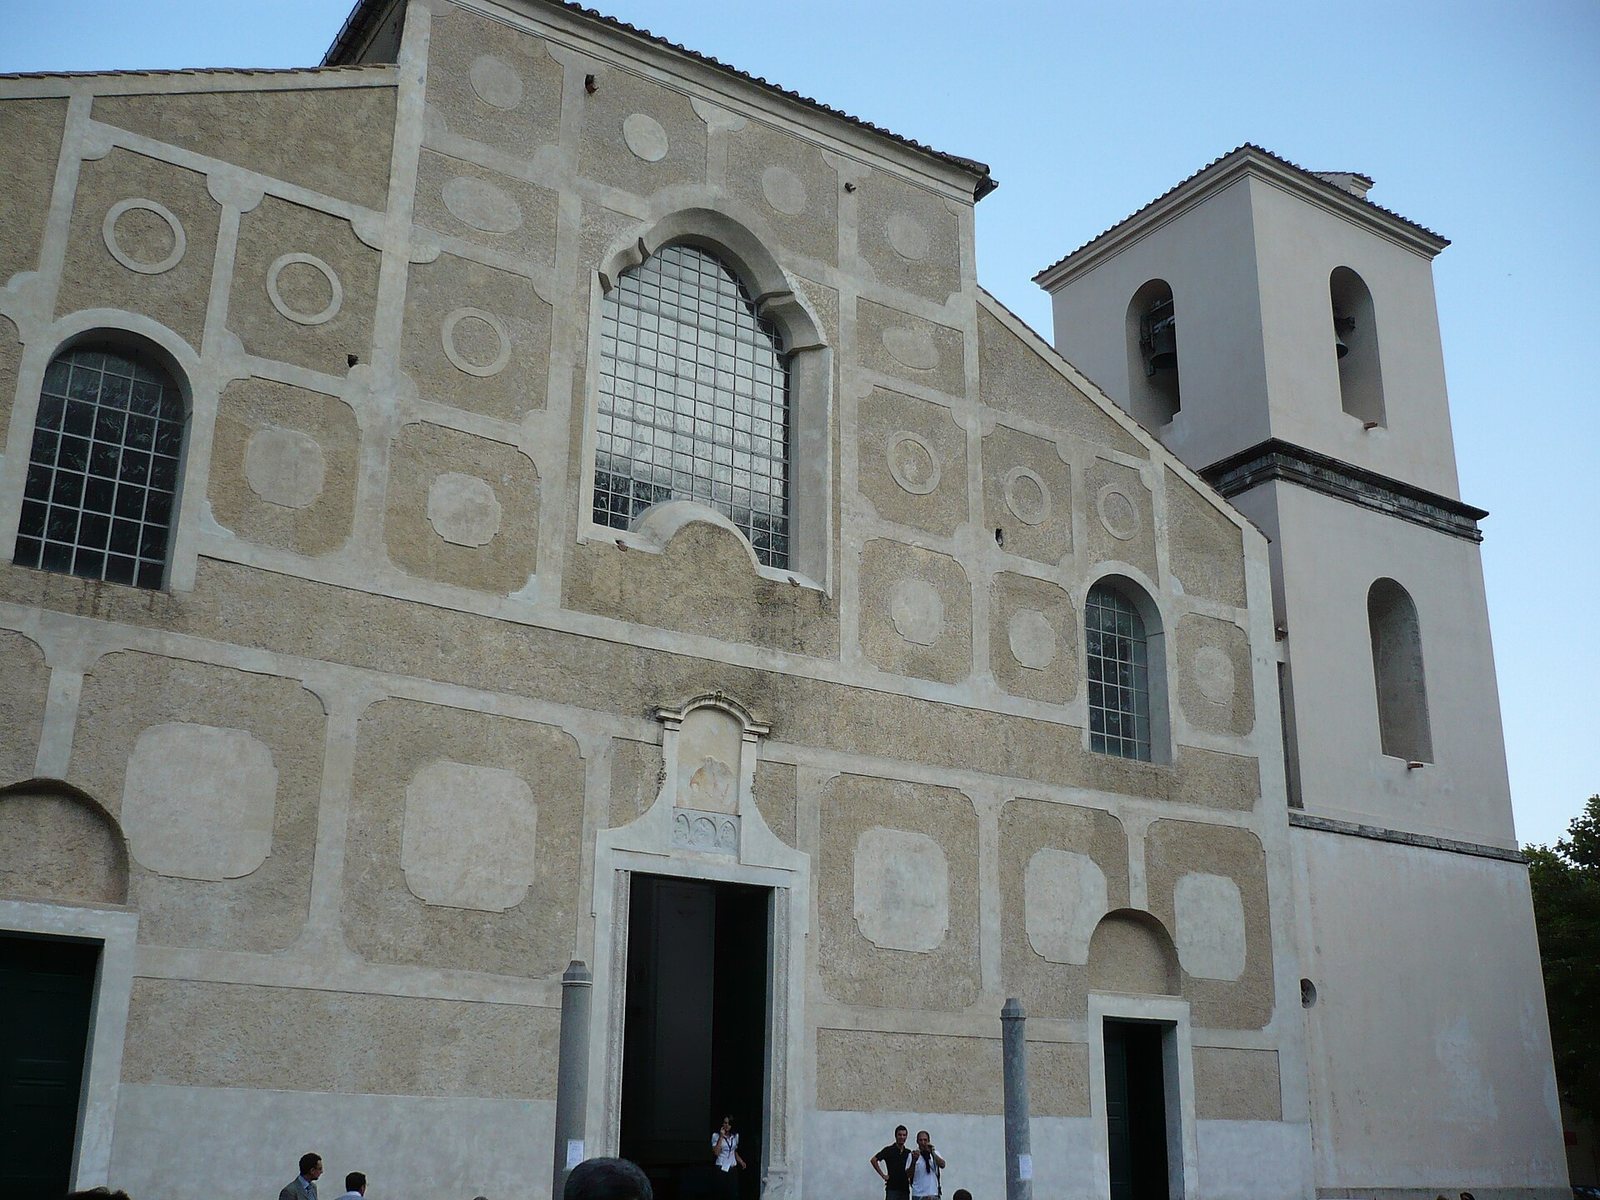
The façade has a slightly raised central section, while the two lateral sections end in sloping roofs. Stucco panels contain geometric figures arranged in a white-and-pale-yellow checkerboard pattern. Three portals open onto the façade. The largest, at the center, is Romanesque, with jambs carved with vine branches and griffins, and it is surmounted by a marble bas-relief. Three windows correspond to the portals. The central opening is Baroque, while the two lateral windows have semicircular arches.
The bell tower rises to the right of the façade. Its white-plastered structure has three square-plan levels. The first level contains a single window, while the two upper levels have round-headed single-light openings. An arched opening for the bell is set on the north side of the uppermost level.
Interior arrangement and decoration
The interior follows a Latin-cross plan, with three aisles linked by semicircular arches, a transept, and three apses. The floor is made from terracotta and hand-painted Neapolitan maiolica dating from 1853. In the central nave, the decoration includes Scala’s ladder and lion symbols. In the transept, angels hold a grill amid floral crowns, an image referring to the traditional account of Saint Lawrence’s martyrdom.
The 1747 coffered ceiling of the central nave contains carved wooden frames with floral and shell decoration. The work is attributed to Giovanni De Simone and includes four canvases by Antonio Cacciapuoti showing episodes from the life and martyrdom of Saint Lawrence. Two holy-water stoups made from reused material stand at the beginning of the central nave. The left stoup has a Romanesque basin with a frog sculpture at its center, while its stem bears a palm leaf resting on a grill.
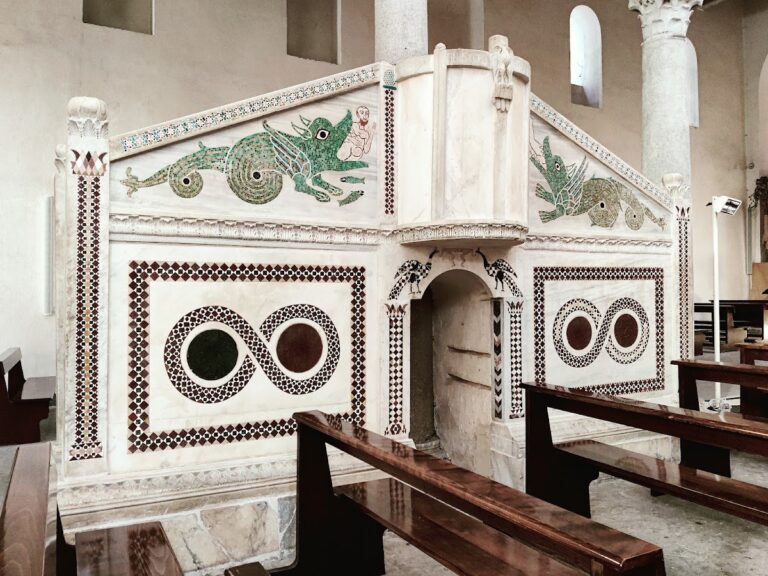
A triumphal arch marks the end of the central nave and opens onto the transept. Attached to the right transept pier, the ambon consists of four marble columns supporting a tribune decorated with Cosmatesque mosaics. This medieval decorative technique uses small pieces of coloured stone and marble arranged in geometric patterns.
The last pier contains a fourteenth-century silver chalice made in Naples. It also preserves a mitre donated by Charles I of Anjou on Saint Lawrence’s day in 1270 to commemorate his victory over the Saracens. Charles I was an Angevin ruler whose authority extended over southern Italy and Sicily.
Altars, choir, and sacristy
The high altar stands at the center of the transept in front of the central apse. It was made from a sarcophagus brought from the Crypt of Purgatory and carved with a representation of the Good Shepherd. The altar bears Marco Pino’s painting of the Madonna and Child with Saints Agatha, Lawrence, Catherine of Alexandria, and Theodore. Its lower section contains a Last Supper attributed either to Bartolomeo Guelfo or to Geronimo Carpinello of Eboli.
The original episcopal cathedra is worn, and it was replaced by an eighteenth-century gilded and carved wooden chair. The choir is positioned behind the high altar. In the right apse, the Treasury Altar is made of blue-painted marble and divided into nine niches. Each niche contains a painted wooden statue of a saint together with that saint’s relic. The left apse contains Pedro Todos’s 1591 canvas of the Assumption, showing the Apostles, angels, and Saint Catherine of Siena.
The right nave gives access to the sacristy and the crypts. The rectangular sacristy has a lowered barrel vault. Above the entrance to the crypts is a canvas of the Ecce Homo with Pope Saint Sixtus, associated with the school of Andrea Sabatini, a Renaissance painter whose workshop circle produced the work.
Crypts
Crypt of Purgatory
Discovered in 1958, the Crypt of Purgatory takes its name from the large quantity of bones found inside. It lies between the church transept and the Crypt of the Crucifix. The crypt consists of two irregularly shaped chambers with a central column, groin-vaulted roofs, and three apses, each containing an altar. A groin vault is formed by the intersection of two barrel vaults.
Crypt of Paradise
The Gothic Crypt of Paradise has two aisles divided by columns that support a groin vault with pointed arches. Its vault reaches a height of ten metres. The crypt has three apses, and the central apse contains a group of three statues dated to 1260: the Crucifix, the Virgin, and Saint John.
Funerary monument of Mariella Rufolo
On the north side of the Crypt of Paradise stands the Gothic funerary monument of Mariella Rufolo. Her husband, Antonio Coppola, commissioned it in either 1332 or 1399, and it was made by a pupil of Tino di Camaino, a leading Italian sculptor and architect of the late thirteenth and early fourteenth centuries. The lower section shows Mariella reclining on the tomb, with a dog at her feet and sacred imagery. Figures of Mariella Rufolo and Antonio Coppola appear on the pedestals, while the upper double gable is decorated with pinnacles.