Protestant Church in Friedelsheim: A Gothic Parish Church in Germany
Site at a Glance
- Rating
- 4.5
- Popularity
- Very Low
- Country
- Germany
- Primary era
- Medieval
- External website
- Open
- Eras represented
- Medieval, Modern
- Civilizations
- Holy Roman Empire
- Site type
- Religious
- Remains
- Church
On this page9 sections
History
The Protestant Church in Friedelsheim, Germany, is the oldest building in the village and a Gothic church whose documented history reaches back to the Middle Ages. Friedelsheim itself appears in the Lorsch Codex, a medieval collection of legal and property documents compiled by Lorsch Abbey, in 770, while the church is first verifiably mentioned in 1116.
Medieval foundation and patronage
In 1116, the noblewoman Richenza, also recorded as Richezza, donated the church to the Bishopric of Speyer, a major medieval ecclesiastical territory. The bishop then transferred its patronage to Limburg Abbey, a Benedictine monastery. Richenza’s identity is uncertain. Some local historians have identified her with Empress Richenza of Northeim, but that association is not established. The church was dedicated to Saint Mary.
The oldest surviving part of the building is the lower section of the bell tower. Its two lower storeys are Romanesque, placing them within the earlier medieval fabric of the church. The later Gothic rebuilding established the form of the present hall church and choir.
Reformation and later history
The Reformation, the movement that divided Western Christianity and established Protestant churches, had reached Friedelsheim by 1577 at the latest. The church interior was subsequently adapted to Calvinist principles. Calvinism is a Reformed Protestant tradition associated with John Calvin, and its worship spaces commonly reduced or removed imagery considered inconsistent with Reformed practice. Valuable wall paintings were therefore whitewashed.
Countess Elisabeth Dorothea von Wiser, born von Degenfeld-Schomberg, died in 1771 and was buried in a crypt beneath the choir. She was remembered as a benefactress of the congregation. Her family connections included her father, General Christoph Martin von Degenfeld-Schomberg, and her great-grandfather, Elector Karl I Ludwig of the Palatinate. An elector was a prince entitled to participate in choosing the Holy Roman Emperor.
In 1826, the Gothic nave was widened to the north and south. This enlargement introduced a Classical portal on the north side and altered the arrangement of the nave windows and interior gallery. The building’s listed period is given as 1074–1826, encompassing the medieval fabric and the major nineteenth-century alteration.
Modern alterations and continuing use
The choir tracery windows were redesigned in 1954 by the Marburg artist Erhardt Klonk. In 1966, Friedrich Wilhelm Schilling cast three bells for the tower. The church now has a five-bell peal, including two bells dating from around 1430, which are among the oldest bells in the Palatinate. In May 2022, the former west entrance was glazed and fitted with stained glass.
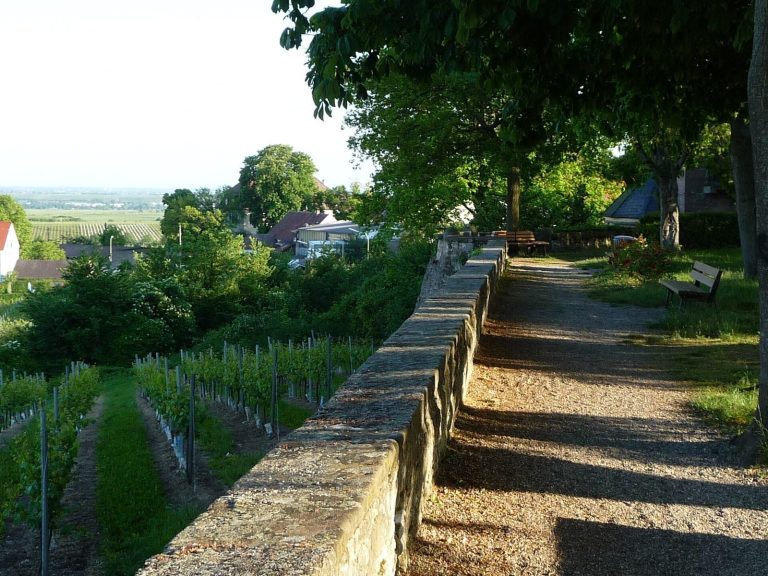
The church remains Protestant. Its setting includes a green space around the building that was formerly a cemetery, while the adjacent Kirchenwingert vineyard has belonged to the church estate since ancient times.
Remains
Layout and medieval structure
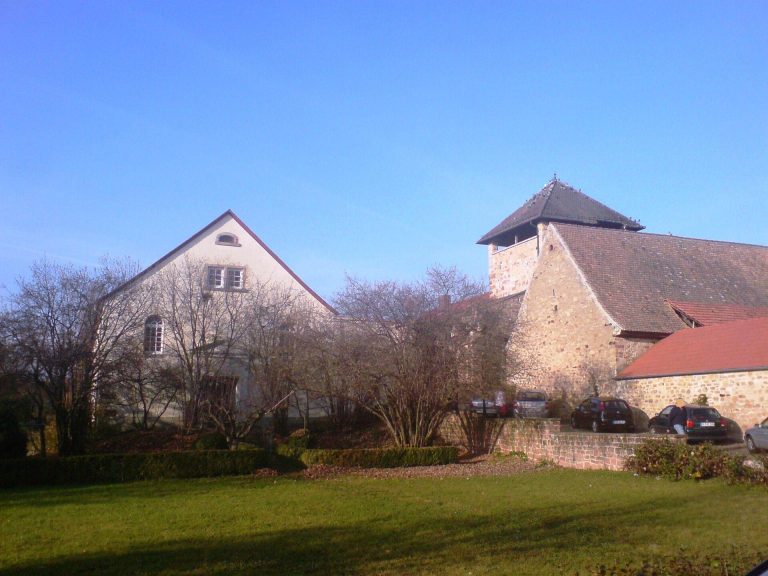
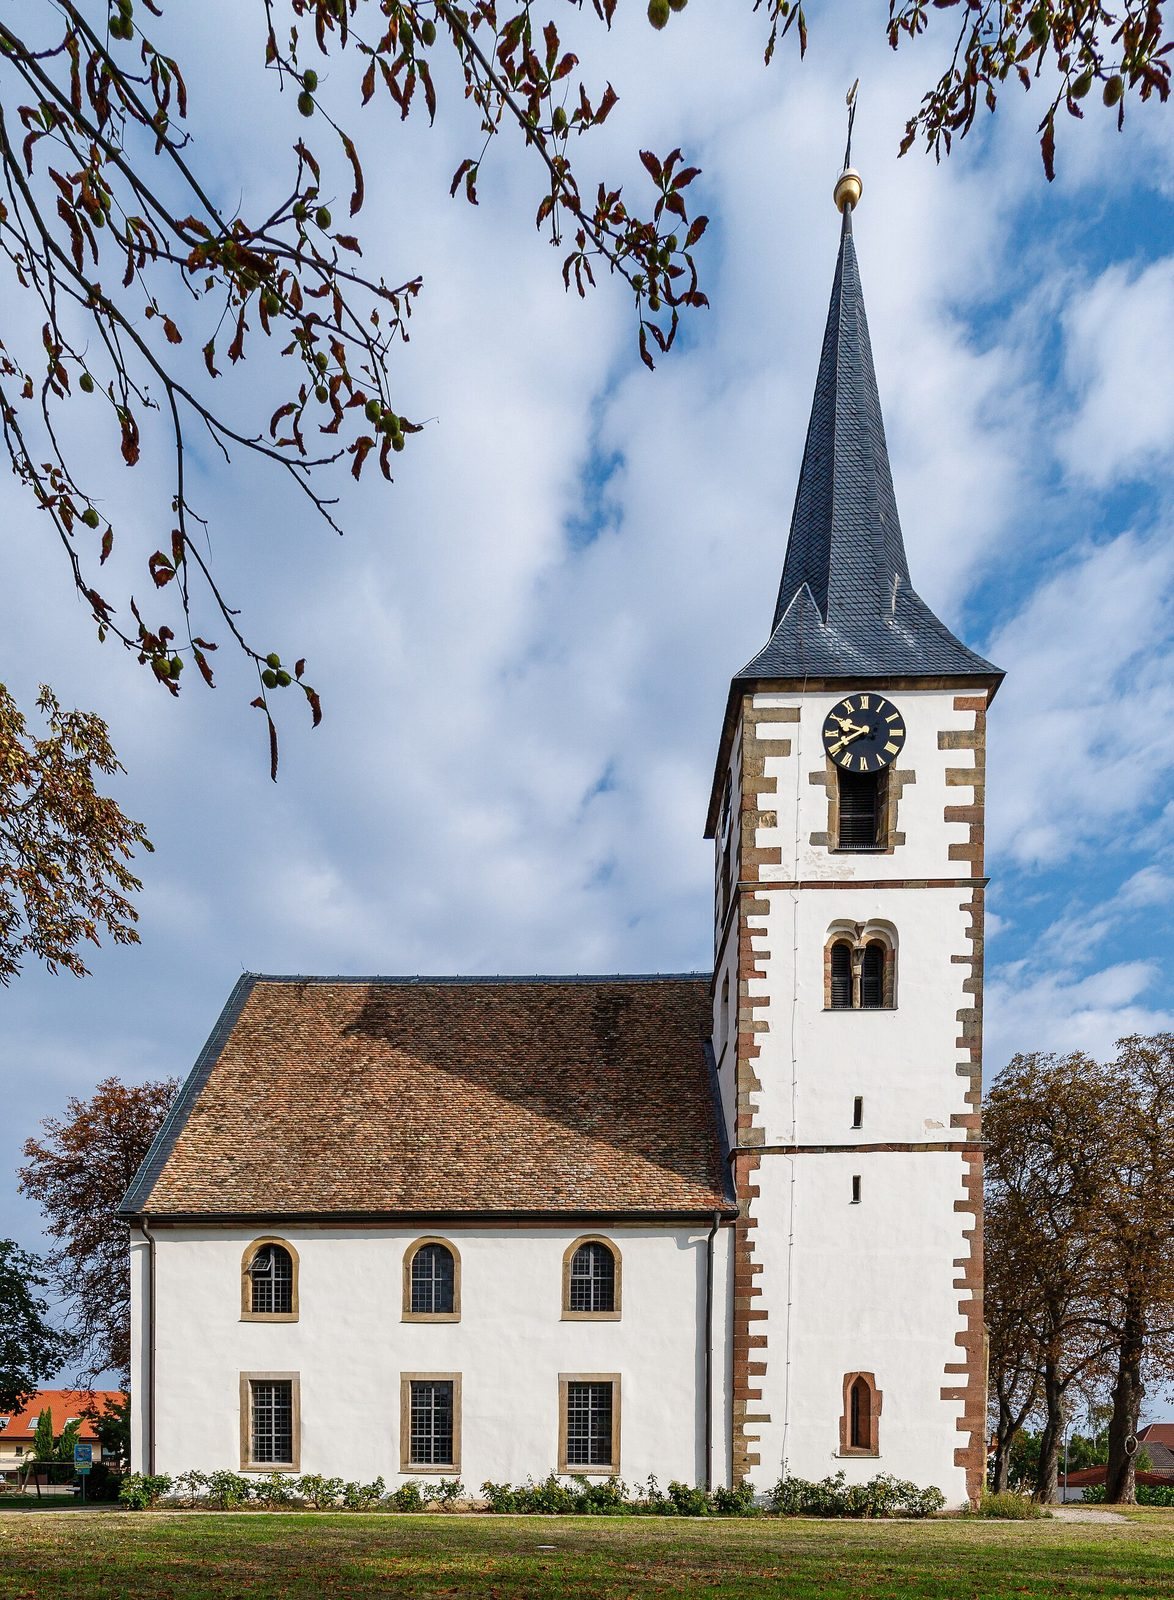
The church stands at the highest point of Friedelsheim and is oriented eastward. It is a Gothic hall church, meaning that the nave and choir form a unified principal interior rather than a strongly separated series of aisles. The recessed choir ends in a five-eighths polygonal termination, a form made from five sides of an approximately octagonal plan. External buttresses strengthen the walls, and four large, narrow pointed-arch windows pierce the choir.
A three-storey bell tower rises south of the choir at the junction of the choir and nave. Its two lower storeys are Romanesque and form the oldest surviving part of the church. The upper storey and pointed spire belong to the eighteenth century. The tower contains three bells cast by Friedrich Wilhelm Schilling in 1966 and two bells from around 1430, preserving a group of bells from widely separated periods.
Nave and entrances
The originally Gothic nave retains its pointed-arch entrance on the west side. Since May 2022, the entrance has been enclosed with glazing and decorated with stained glass. The 1826 enlargement added a Classical portal to the north side. At the same time, the nave received windows with separate round-arched upper sections and rectangular lower sections. The areas between these sections were walled up when a gallery was installed around the interior at this level.
Inside, the nave is covered by a flat coffered ceiling, divided into recessed panels. Sixteenth- and seventeenth-century grave slabs are set into the walls. A broad pointed chancel arch separates the nave from the choir.
Paintings and choir windows
Beside the chancel arch, on the south side of the nave’s end wall, is a fourteenth-century Erbärmdebild, a devotional image of the suffering Christ that emphasizes physical pain and compassion. The painting had been whitewashed for a long period before its rediscovery in 1935. Its original colors remain notably bright.
The choir contains four tracery windows redesigned in 1954 by Erhardt Klonk. A tracery window is a Gothic window whose upper section is divided by ornamental stone framework. One of the windows is purely ornamental. The other three show the Creation through the expulsion of the first humans from Paradise, episodes from the life of Jesus from his birth to the Ascension, and pictorial representations of Jesus’ parables.
Furnishings and exterior features
The church preserves a silver baptismal ewer and a matching silver baptismal basin dedicated by Countess Elisabeth Dorothea von Wiser. The vessels are displayed in an openwork metal shrine mounted on a sandstone stele. This modern baptismal font was made by the Palatinate artist Gernot Rumpf.
A small organ by the Oberlinger organ-building company stands on the gallery at the rear of the church. It has eight stops, one manual, and a pedal. A stone sarcophagus found at the site is attached to the church’s outer wall.