Pieve di San Giovanni Battista: A Romanesque Parish Church in Italy
Site at a Glance
- Rating
- 4.8
- Popularity
- Very Low
- Country
- Italy
- Primary era
- Medieval
- Eras represented
- Medieval, Early Modern
- Civilizations
- Holy Roman Empire
- Site type
- Religious
- Remains
- Fortified Church
On this page11 sections
History
Pieve di San Giovanni Battista is a Roman Catholic parish church in Contignaco, within Salsomaggiore Terme, Italy. Probably built in the twelfth century in the Romanesque period, it belongs to the historic group of Parmese pievi, parish churches that could exercise authority over dependent churches and a surrounding territory. The church is part of the Diocese of Fidenza and the Salsomaggiore Terme vicariate.
Medieval foundation and independence
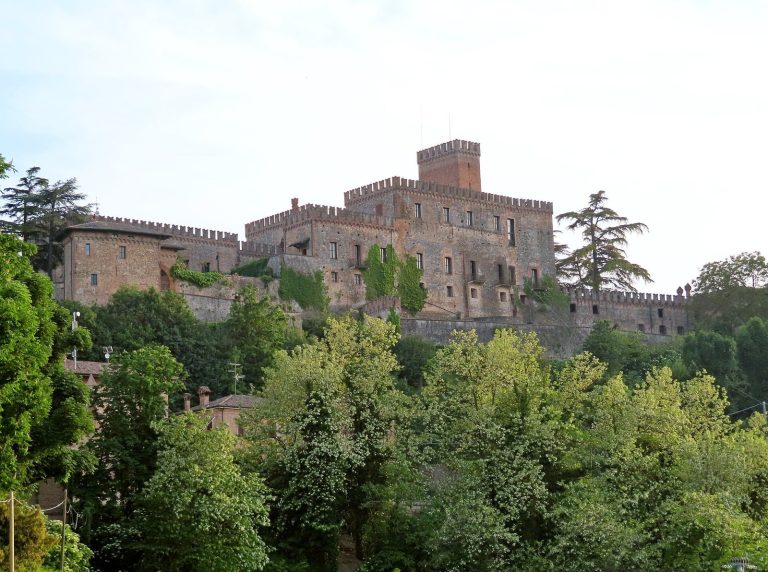
The church’s existence is securely recorded from 1179. A papal bull issued by Pope Celestine III in 1196 identified it as a pieve and confirmed its independence from the nearby Pieve di San Vittore. This ecclesiastical independence was connected with the growing importance of Contignaco Castle, while the church itself exercised jurisdiction over an extensive territory.
In 1330, the church was fortified in response to attacks that chiefly affected the castle. Its defensive role formed part of a wider medieval relationship between the religious building and the fortified settlement. The church was later modified in 1391 under Iohannes de Saselinis.
Baroque transformation
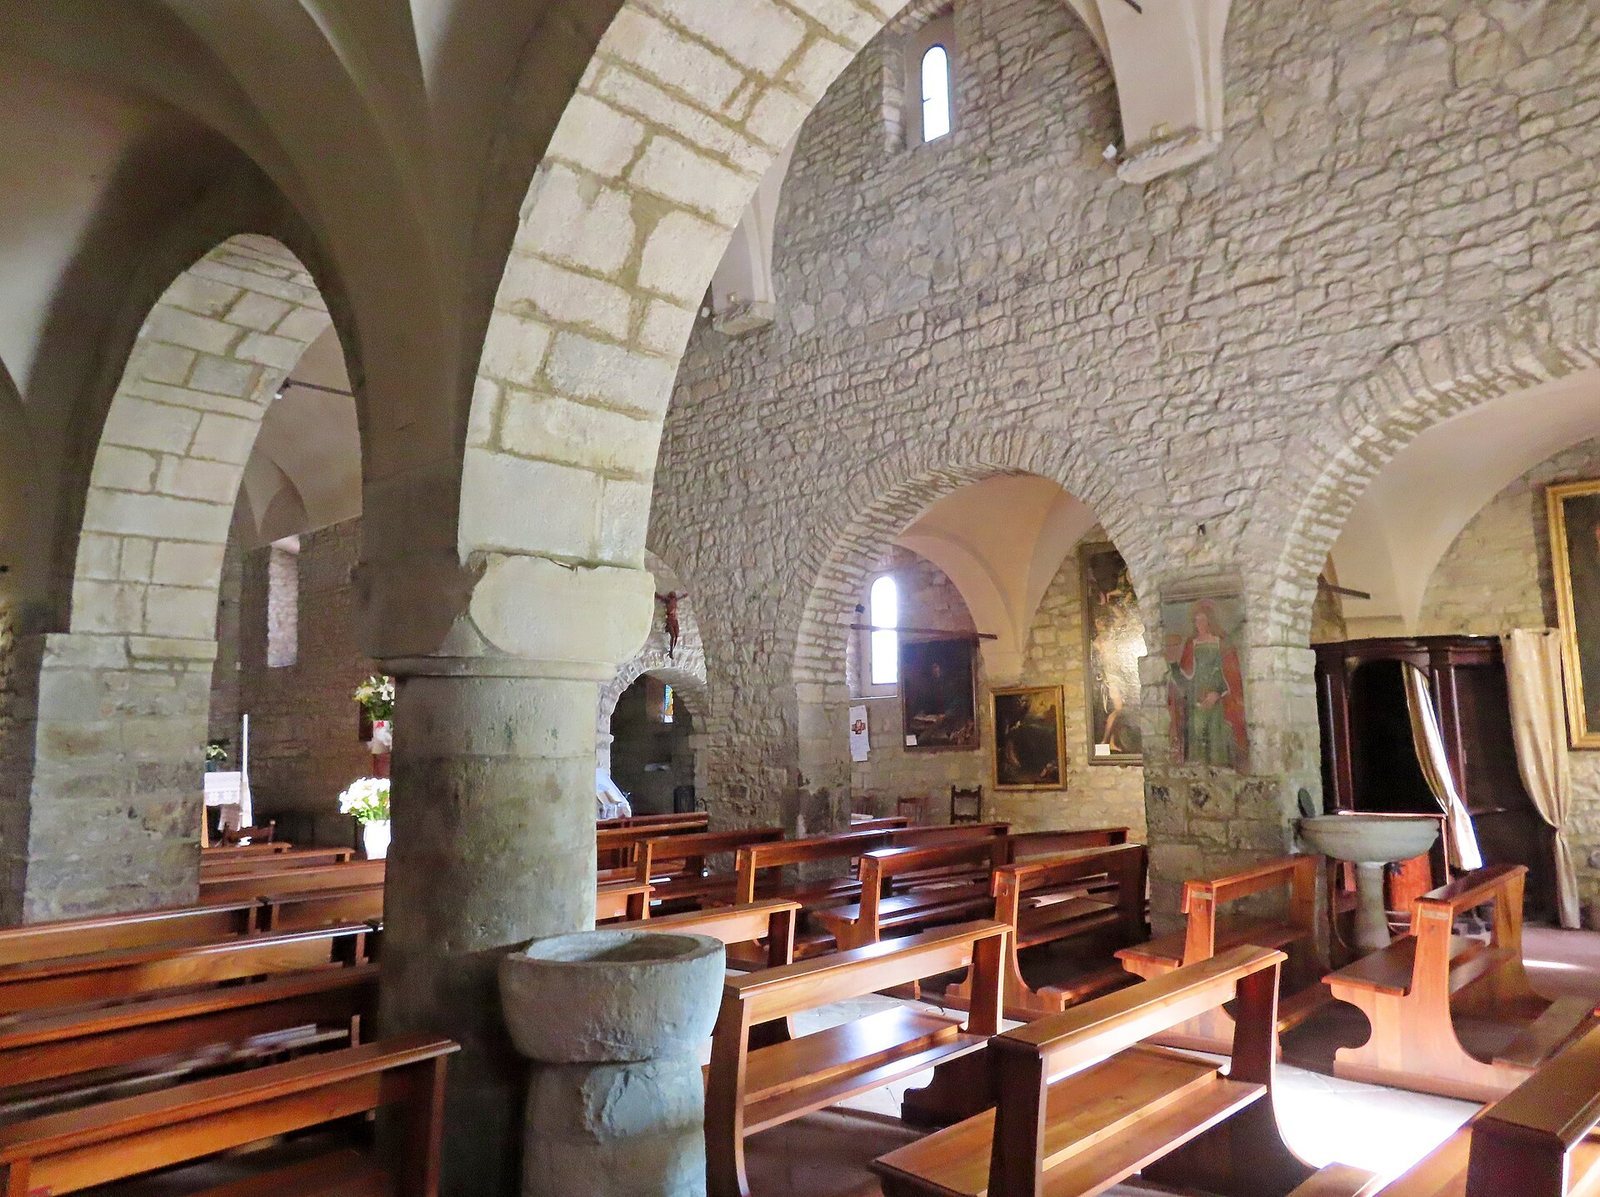
Between 1781 and 1789, the interior was extensively altered according to Baroque taste. Vaults were added over the three aisles, and the walls were fully plastered and enriched with stucco and cornices. These changes reshaped the appearance of the medieval building while retaining its earlier structural organization.
Restoration and historical interpretation
A major restoration began in 1954 under the direction of the architect Mario Vacca. The work removed plaster from the interior and exterior in an effort to recover the church’s Romanesque appearance. Medieval and Renaissance frescoes re-emerged, and two older statues were found. The eighteenth-century vaults were retained, preserving evidence of the Baroque phase alongside the exposed medieval fabric. In 2000, the Ministry for Cultural and Environmental Heritage prepared a record that recalled the building’s early medieval origins.
Remains
The church occupies a hillside site and follows a three-aisled plan oriented from west to east, with the main entrance to the west and the presbytery to the east. Its walls are faced with squared sandstone blocks, and the aisles are divided by arcades carried directly on large squared pillars. The first pillar on the left is distinctive, with a circular section and a chamfered cubic capital. Eighteenth-century groin vaults, formed by the intersection of two barrel vaults, remain over the aisles; they are plastered and painted white.
Exterior and bell tower
Romanesque facade
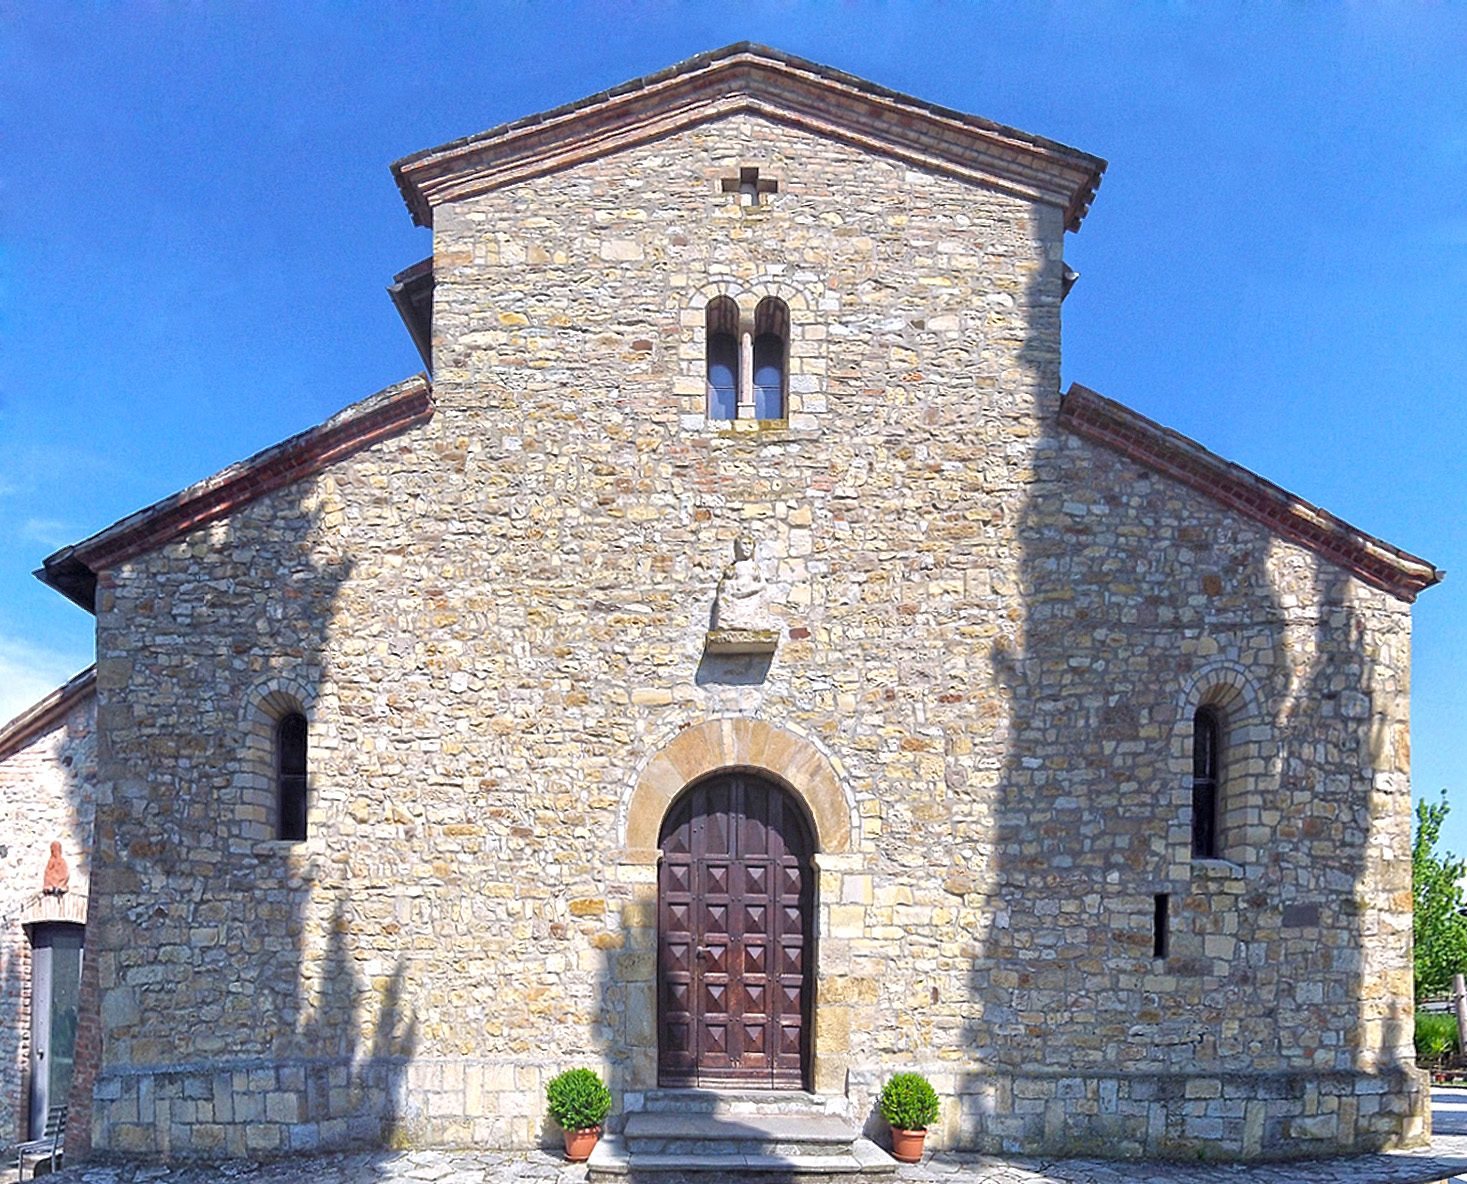
The west facade has a plain Romanesque design and a stepped gable profile. It is built from the same squared sandstone blocks used across the church. A small two-light window, divided by a central support, opens near the top, while narrow medieval single-lancet windows mark the sides.
Bell tower and chapel
A massive bell tower rises at the southern end of the church and is dominated by a large sundial. The right aisle terminates in a small chapel at the tower’s base. Its original function may have been that of a baptistery. Late Gothic fresco fragments found in the chapel during the twentieth-century restoration were detached because of damp and partly installed elsewhere in the church.
Frescoes and interior furnishings
Fifteenth-century fresco cycle
The frescoes form a single fifteenth-century cycle by Antonio Mozzi of Contignaco, who also worked in the Church of San Francesco del Prato in Parma. The cycle includes the Announcing Angel, which remains in the chapel, and an image of Christ in a mandorla, an almond-shaped aureole, with Saint John the Baptist behind the altar. It also includes the Crucifixion and figures of saints and angels along the aisle walls.
Later paintings and sculpture
The first pillar on the right side of the central aisle preserves a fresco of Saint Lucy dated 1517. An eighteenth-century altarpiece depicts the Madonna and Child with Saints Sebastian and Agnes. It was transferred from the chapel of nearby Gallinella Castle after that building was demolished in the nineteenth century. A painting of Saint John the Baptist was donated by Duchess Maria Luigia in 1844 and is attributed, with reservations, either to Luigi Vigotti or Francesco Scaramuzza.
The church also contains a scagliola altar frontal from the beginning of the eighteenth century. Scagliola is a polished plaster-and-pigment material made to imitate colored stone. A twelfth-century Madonna and Child stands in a niche in the inner entrance wall, where it was placed after the twentieth-century restoration. Heritage authorities identified it as a valuable work influenced by the tradition associated with Benedetto Antelami, a major sculptor and architect active in northern Italy around the late twelfth and early thirteenth centuries. A second statue discovered during the restoration, Christ the King Blessing, is placed in the left aisle.