Adelboden Village Church: A Late Gothic Parish Church in Switzerland
Site at a Glance
- Rating
- 4.7
- Popularity
- Very Low
- Country
- Switzerland
- Primary era
- Medieval
- External website
- Open
- Eras represented
- Medieval, Early Modern, Modern
- Civilizations
- Holy Roman Empire, Swiss
- Site type
- Religious
- Remains
- Church
On this page9 sections
History
Adelboden village church is a fifteenth-century late Gothic church in Adelboden, Switzerland. It was built after the settlement’s inhabitants sought a local place of worship instead of travelling to Frutigen, and it became the center of an independent parish whose medieval origins remain unusually well documented.
Foundation and parish status
During the fifteenth century, Adelboden had roughly 400 to 500 inhabitants, but its residents were ecclesiastically attached to Frutigen, about four hours away on foot. Interlaken Monastery and the Bishop of Lausanne rejected requests for a church of their own. In response, twelve men from Adelboden built a small church without authorization. Local tradition says that snow falling on a clear, star-filled night traced the church’s plan on a meadow. The church was dedicated to Saint Anthony.
In 1433, fifty-six heads of households pledged all their property to provide a priest with an annual salary of 40 Rhenish gulden. The vow document survives. A dispute between the Adelboden congregation and Interlaken Monastery was settled by Bern’s council in 1439. The decision described the church both as a parish church and as a daughter church of Frutigen. A daughter church was a subordinate church serving a local congregation under a mother church. Tithes, interest payments, and offerings were assigned to Adelboden after an annual payment to Frutigen, while earlier endowments made at Frutigen remained there and later endowments followed the wishes of their donors.
The builder may have come from Basel. This possibility is connected with the Sarbach family of Adelboden, loans from Basel, witnesses who sealed the 1433 vow, and northern characteristics in the church’s architecture. The building was furnished in stages. A Last Judgment fresco was made in 1471, a bell was installed in 1485, and a vaulted wooden ceiling followed in 1488.
Reformation and later decoration
The Reformation, the sixteenth-century movement that challenged established Western Catholic institutions and practices and produced Protestant churches, reached Adelboden during Niklaus Manuel’s campaign in the Bernese Oberland. Manuel was a Bernese statesman, military leader, and artist. The Catholic priest fled across the Hahnenmoos Pass to Catholic Fribourg, and elements considered Catholic were removed or covered with whitewash. The Gothic communion chalices were sold in the nineteenth century and are now held by the Historical Museum in Bern.
The church was renovated in 1625. Choir windows with stained glass were installed in 1629, although severe damage led to their removal in 1824. During the seventeenth century, the gallery gained a central section for a trombone choir, an ensemble of trombone players that led congregational singing. In the eighteenth century, Stephan Allenbach added Baroque paintings, some of which survive on the gallery fronts. He also added biblical inscriptions to the gallery in 1775.
Modern alterations and music
During the Second World War, interned American and British soldiers built an entrance arch for the church grounds. The church underwent a complete renovation in 1973. Congregational singing had been led by a trombone choir until 1856, when a chamber organ from Diemtigen was installed. A new organ made by Weigh of Basel followed in 1886. The present organ was built in 1953 by Orgelbau Kuhn of Männedorf. Its case was replaced in 1973, and the instrument was revised in 1990 and 2016.
Remains
Adelboden village church stands in the center of Adelboden on ground that rises toward the mountains. The church is built against the mountain slope, while its tower occupies the southern side of the valley. The late Gothic building has whitewashed exterior walls and predominantly wooden interior furnishings. Inside, a rectangular space leads to a round choir at the east end. A U-shaped gallery occupies three sides of the interior.
Tower and interior structure
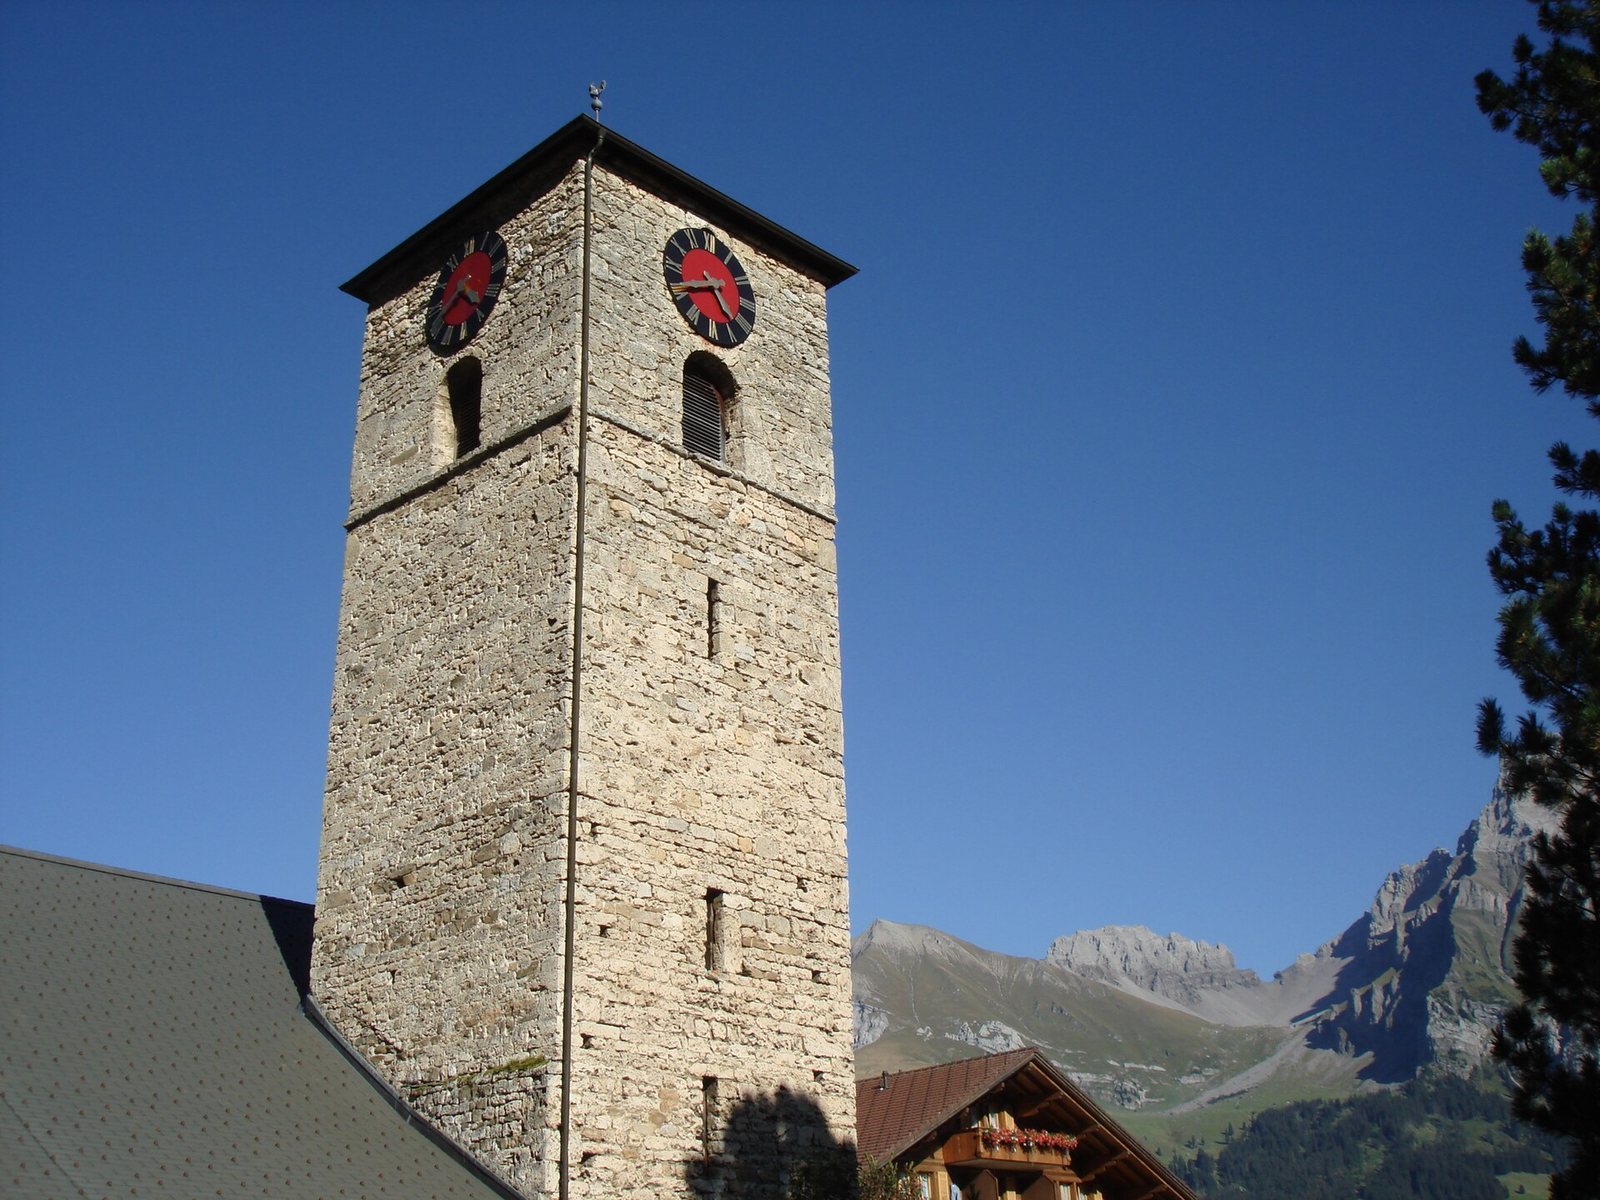
The tower is constructed from tuff blocks, a relatively light volcanic stone, and carries a low shingle roof. It originally had a Käsbissen roof, a pyramidal roof with a curved, hood-like profile. The former roof outline remains visible in the masonry, and the tower leans slightly toward the south. Within the church, brown wooden posts support the gallery, whose forms resemble Gothic stone pillars. The ceiling is brown and decorated with bands carrying red-painted, carved vine-scroll patterns. The pulpit is painted light blue and white, while the gallery is finished in shades of gray.
Fresco and furnishings
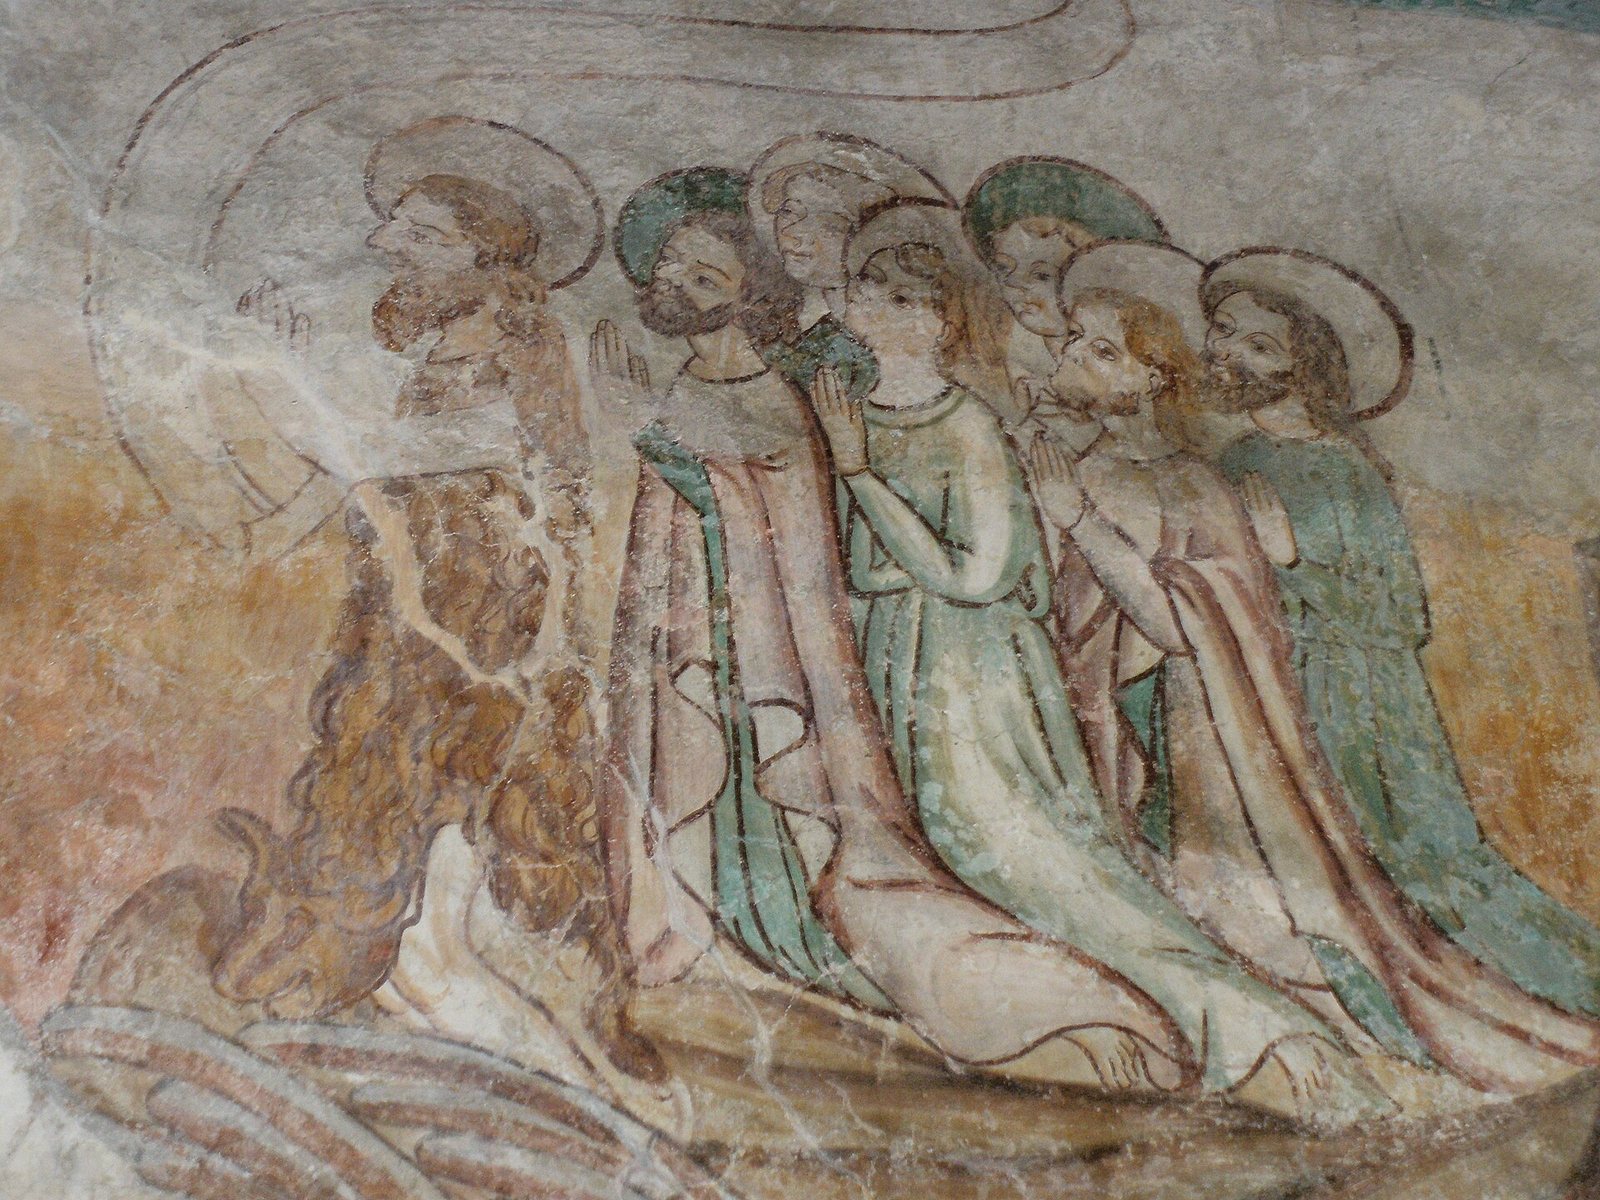
The 1471 fresco beside the southern entrance depicts the Last Judgment. An unknown artist placed Christ, judge of the world, at the center on a rainbow. Mary, John the Baptist, and the twelve Apostles flank him with raised hands in intercession. The left side shows the resurrection of the dead. On the right, an imaginative Hell appears beside Limbo for unbaptized children, a traditional Christian concept concerning their condition after death. In the upper-right corner, a priest celebrates a Mass for the dead while an angel raises two souls apparently rescued from Purgatory, the intermediate state associated with purification after death.
The scene of the Mass for the dead was probably whitewashed during the Reformation and then covered by a painting of the wise and foolish virgins. The original image was uncovered again in 1885, and the fresco was conserved in 1965. Paradise and Purgatory are no longer recognizable in the surviving image. The choir retains a grille-enclosed Gothic sacrament house, two Gothic communion jugs, and a consecration cross beside the stairs to the gallery. An opening from the tower to the altar area allowed the sexton to see when to ring the bell during the consecration.
Choir windows and gallery paintings
In 1937, Augusto Giacometti created three new choir windows after the earlier stained glass had been removed. Giacometti was a Swiss painter and stained-glass artist. The windows depict the biblical night at Gethsemane. Peter, James, and John appear in violet, red, and green as they fall asleep, while Jesus, in blue, remains awake and prays. The gallery fronts retain some of Stephan Allenbach’s Baroque paintings. His 1775 biblical inscriptions also reflect the former seating arrangement: young men sat on the left gallery and young women on the right, with each inscription addressing the group seated opposite.
Bells and organ
The oldest bell dates from 1485. In 1963, three bells cast by the Aarau Bell Foundry joined it to form a complete peal. The bell tuned to e′ weighs 1,220 kilograms and bears the words, “Blessed are those who hear and keep God’s word.” The bell tuned to g′ weighs about 700 kilograms and carries the inscription, “O King of glory, Christ, come to us with peace, Mary, Jesus, Savior of Humanity.” The bell tuned to a′ weighs 523 kilograms and says, “Watch and pray,” while the bell tuned to c′ weighs 309 kilograms and bears, “I will praise the Lord at all times.”
The present organ has fourteen stops, two manuals, and a pedal. Stops control sets of pipes, manuals are the hand-operated keyboards, and the pedal is the keyboard played with the feet. In 1973, the instrument received a new case divided into two sections. Outside the church, the grounds retain the entrance arch built by interned American and British soldiers during the Second World War.