Juma Mosque of Ganja: A Safavid Shia Mosque in Azerbaijan
Site at a Glance
- Rating
- 4.7
- Popularity
- Very Low
- Country
- Azerbaijan
- Primary era
- Early Modern
- Eras represented
- Early Modern
- Civilizations
- Safavid
- Site type
- Religious
- Remains
- Mosque
On this page10 sections
History
The Juma Mosque of Ganja, also known as the Shah Abbas Mosque, is an active Shia mosque in Azerbaijan, built under the Safavid ruler Shah Abbas the Great in the early seventeenth century. Its construction is generally dated to 1606 and follows the portal-and-dome tradition of medieval Azerbaijani architecture, with connections to Safavid, Iranian, and Arran traditions. The design is attributed to Sheykh Baheddin Mohammad Amili, a scholar and architect associated with the eastern Islamic world.
Foundation under Shah Abbas
The mosque’s foundation is given as 1601 to 1606, while the building itself is generally dated to 1606. An inscription above the door contains the phrase “Kilidi-Shamahi,” whose numerical interpretation through the abjad system corresponds to 1015 AH, or 1606. Another inscription, preserved in the Ganja History and Ethnography Museum, gives the date 1620, but 1606 is regarded as the more reliable date for the mosque’s construction.
Shah Abbas the Great ruled Iran from 1588 to 1629. Under Safavid patronage, Shia Islam and large architectural projects received strong support, including mosques and planned urban complexes. The Juma Mosque was built during the rebuilding of Ganja after the city was moved from the settlement known as Old Ganja.
A central urban and religious complex
The mosque became the core of the new city’s central complex. An independent entrance portal stood to its north, flanked by paired minarets, while the Ganja Madrasa, an institution for Islamic religious and scholarly education, developed around the mosque. The complex formed part of the planned reconstruction of Ganja.
Infrastructure was built alongside the religious buildings. Brick-lined sewer channels extended for several kilometres beside the mosque and beneath the square before reaching the Ganjachay River. Some sections remain in use. The city’s water supply came through a kariz, an underground system that carries groundwater through gently sloping channels to settlements.
Damage, teaching, and later alterations
The mosque and its complex were looted and damaged in AH 1209 by the army of the Karabakh Khan. Repairs began afterward. The mosque also served for a long period as a madrasa, where the Azerbaijani poet and scientist Mirza Shafi Vazeh taught. The madrasa was later destroyed.
For many years, the last major construction work was thought to have taken place during the rule of Javad Khan, the last khan of the Ganja Khanate, a regional polity in the South Caucasus, who ruled until 1804. During the complete reconstruction of the mosque in 2008, however, old Russian bonds were found inside an envelope. These supported the conclusion that the work had instead been carried out in 1910.
The mosque underwent complete reconstruction and restoration in 2008. It is recognized as a nationally important architectural monument.
Remains
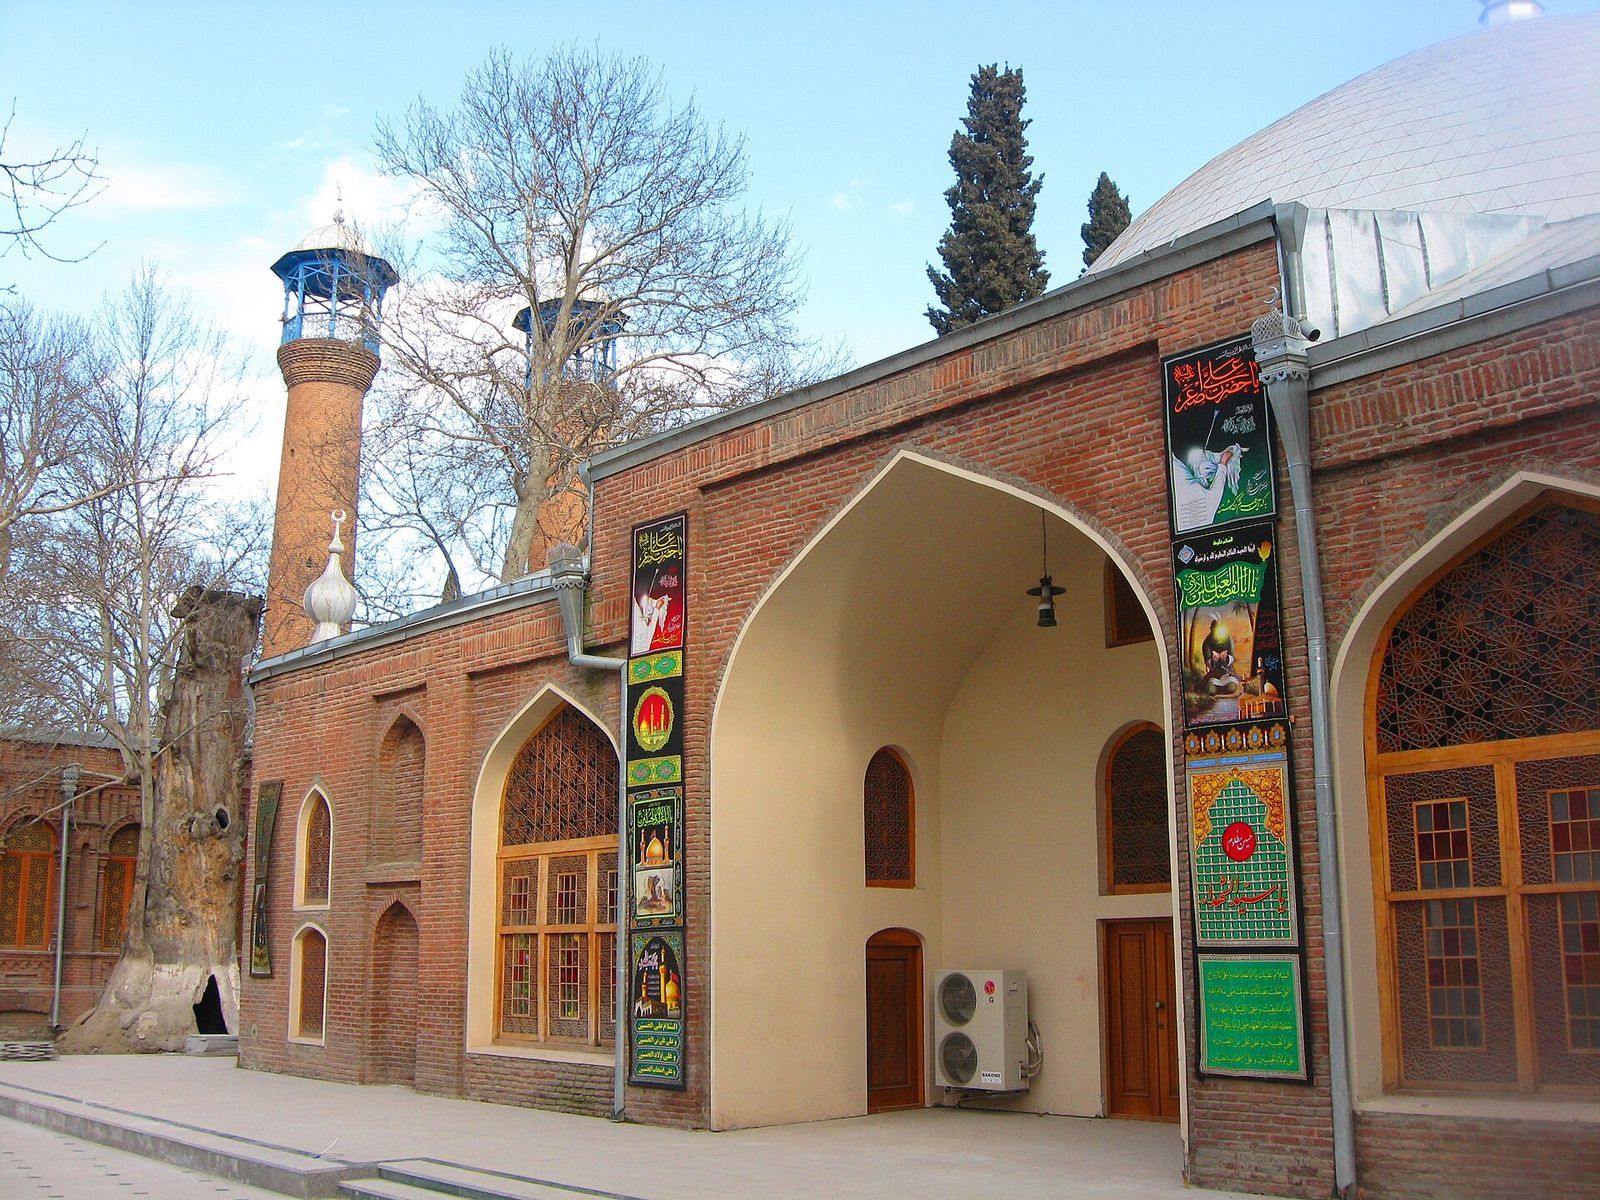
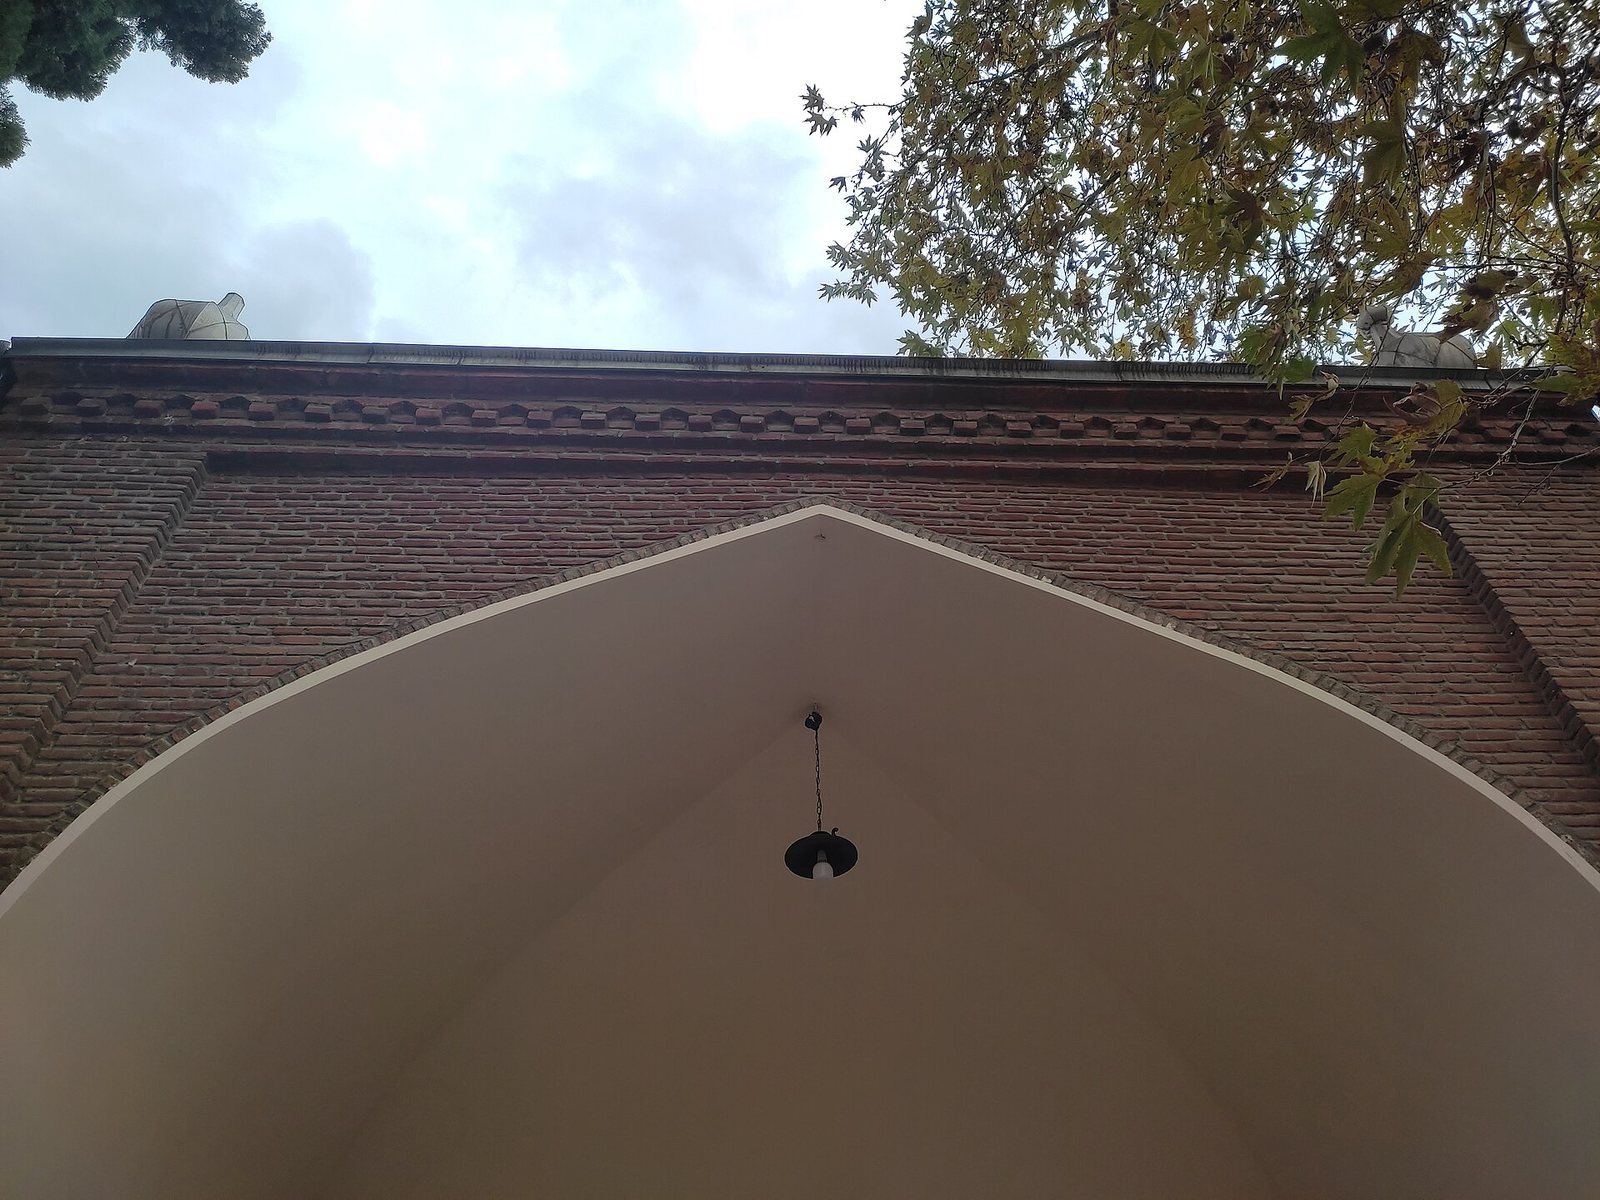
The mosque is built of red brick, a traditional building material in Ganja. Its composition centers on a square prayer hall with adjoining niches, corner rooms, entrances on several sides, and a dome over the principal space. Brick-built vaults cover the other spaces, while brick arches frame the doors and windows. The walls and arches were carefully plastered inside and outside.
Prayer hall and adjoining spaces
Central prayer hall
The central prayer hall, or harim, measures approximately 25.30 by 25.28 metres, covers about 204 square metres, and rises 13 metres high. Deep niches occupy all four sides of the square, establishing the building’s main axes and the positions of its entrances. The main entrance is in the north facade, while the mihrab, the recessed niche indicating the direction of prayer toward Mecca, occupies the deep niche in the south wall. Principal entrances also open from the east and west facades, with secondary doors set in smaller niches beside them.
Corner rooms and exterior niches
Four small corner rooms each measure about 12 square metres and stand 4.4 metres high. They are reached from the courtyard and are linked to one another and to the central space through doorways set within the thick walls. Six exterior niches, each approximately 12 square metres, were intended for members of a tariqa, a Sufi religious order. These niches could be entered directly from the courtyard or through doors opening from the central hall.
Entrances, walls, and coverings
The numerous entrances permit continuous circulation between the interior spaces. Their openings rise nearly to wall height, giving the building the impression of resting on piers and columns. Openings set within the wall thickness have a slightly broken or angular geometry, while the overall plan remains symmetrical around the central hall.
The bricks measure 20 by 20 by 4.5 centimetres and are bonded with gypsum mortar. In some parts, the central hall’s walls reach approximately 3 metres in thickness. The portal, niches, and corner rooms have walls about 1 to 1.3 metres thick. The central hall is covered by a dome, and the remaining spaces have brick-built vaults.
Minarets
Two minarets are attached to the mosque. They were added in 1776 and form part of the building’s later exterior composition.