Mosque of Ulmas al-Hajib: A Mamluk Funerary Mosque in Cairo
Site at a Glance
- Rating
- 4.4
- Popularity
- Very Low
- Country
- Egypt
- Primary era
- Medieval
- Eras represented
- Medieval, Early Modern, Modern
- Civilizations
- Mamluk, Ottoman
- Site type
- Religious
- Remains
- Mosque
On this page10 sections
History
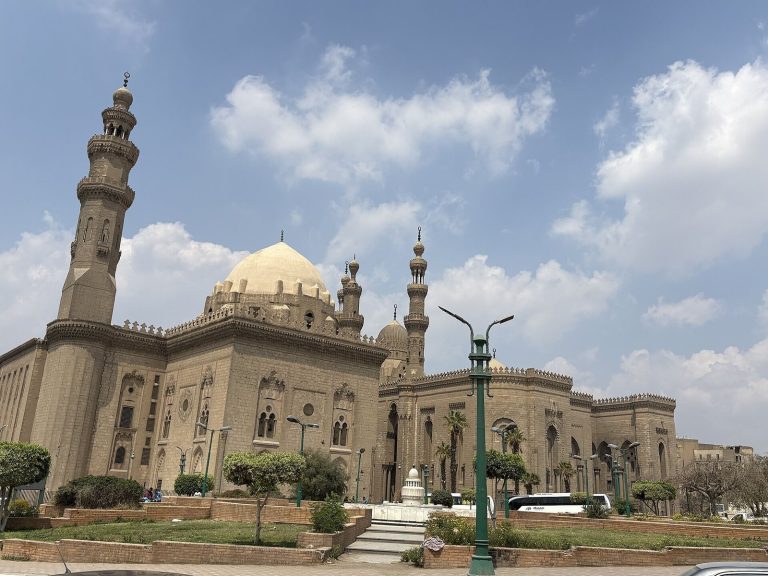
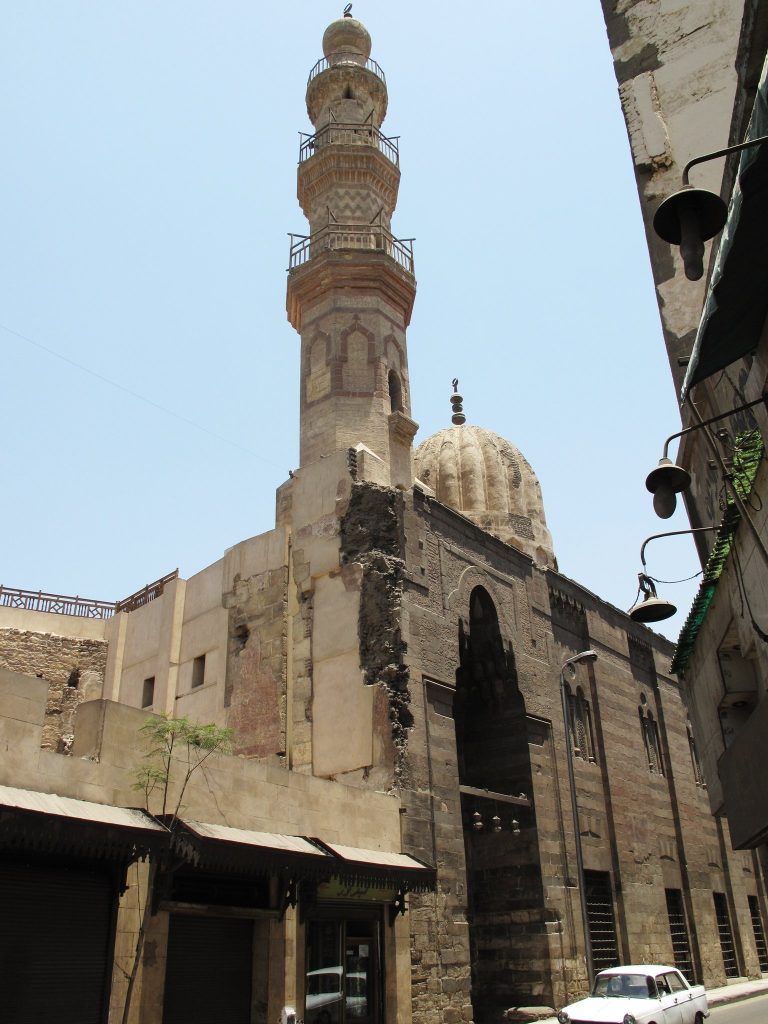
The Mosque of Ulmas al-Hajib is a historic mosque and mausoleum in Cairo, Egypt, built in the Mamluk architectural tradition between its foundation in 1328–1329 and completion in 1329–1330. The complex was commissioned by Sayf al-Din Ulmas, a Mamluk amir who served Sultan al-Nasir Muhammad.
Foundation under Ulmas
Ulmas had risen through the Mamluk court. He began as a jashankir, an official responsible for tasting the sultan’s food, then became hajib, or chamberlain, a court officer who managed access to the ruler and could exercise considerable political authority. He later served as the sultan’s deputy. The mosque was founded in Hadarat al-Baqar, a neighborhood west of Cairo’s Citadel.
An inscription above the entrance gives the foundation date as 729 AH, corresponding to 1328–1329, and the completion date as 730 AH, corresponding to 1329–1330. The fourteenth-century Arab historian and writer al-Safadi stated that Ulmas brought marble from Syria, Anatolia, and other overseas regions for the building’s construction and decoration.
Ulmas was executed in 1333, apparently on suspicion of plotting against Sultan al-Nasir Muhammad. He was buried in the mausoleum attached to the mosque, linking the complex’s religious function with the commemoration of its founder.
Ottoman alterations and restoration
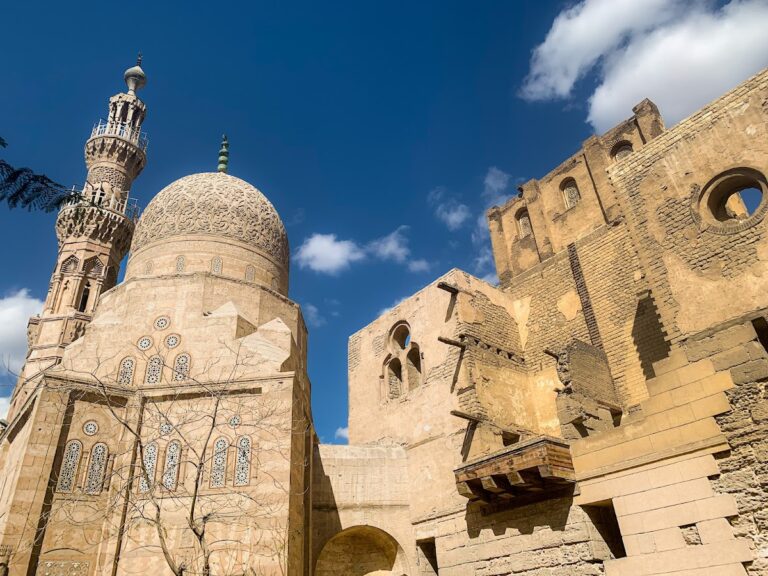
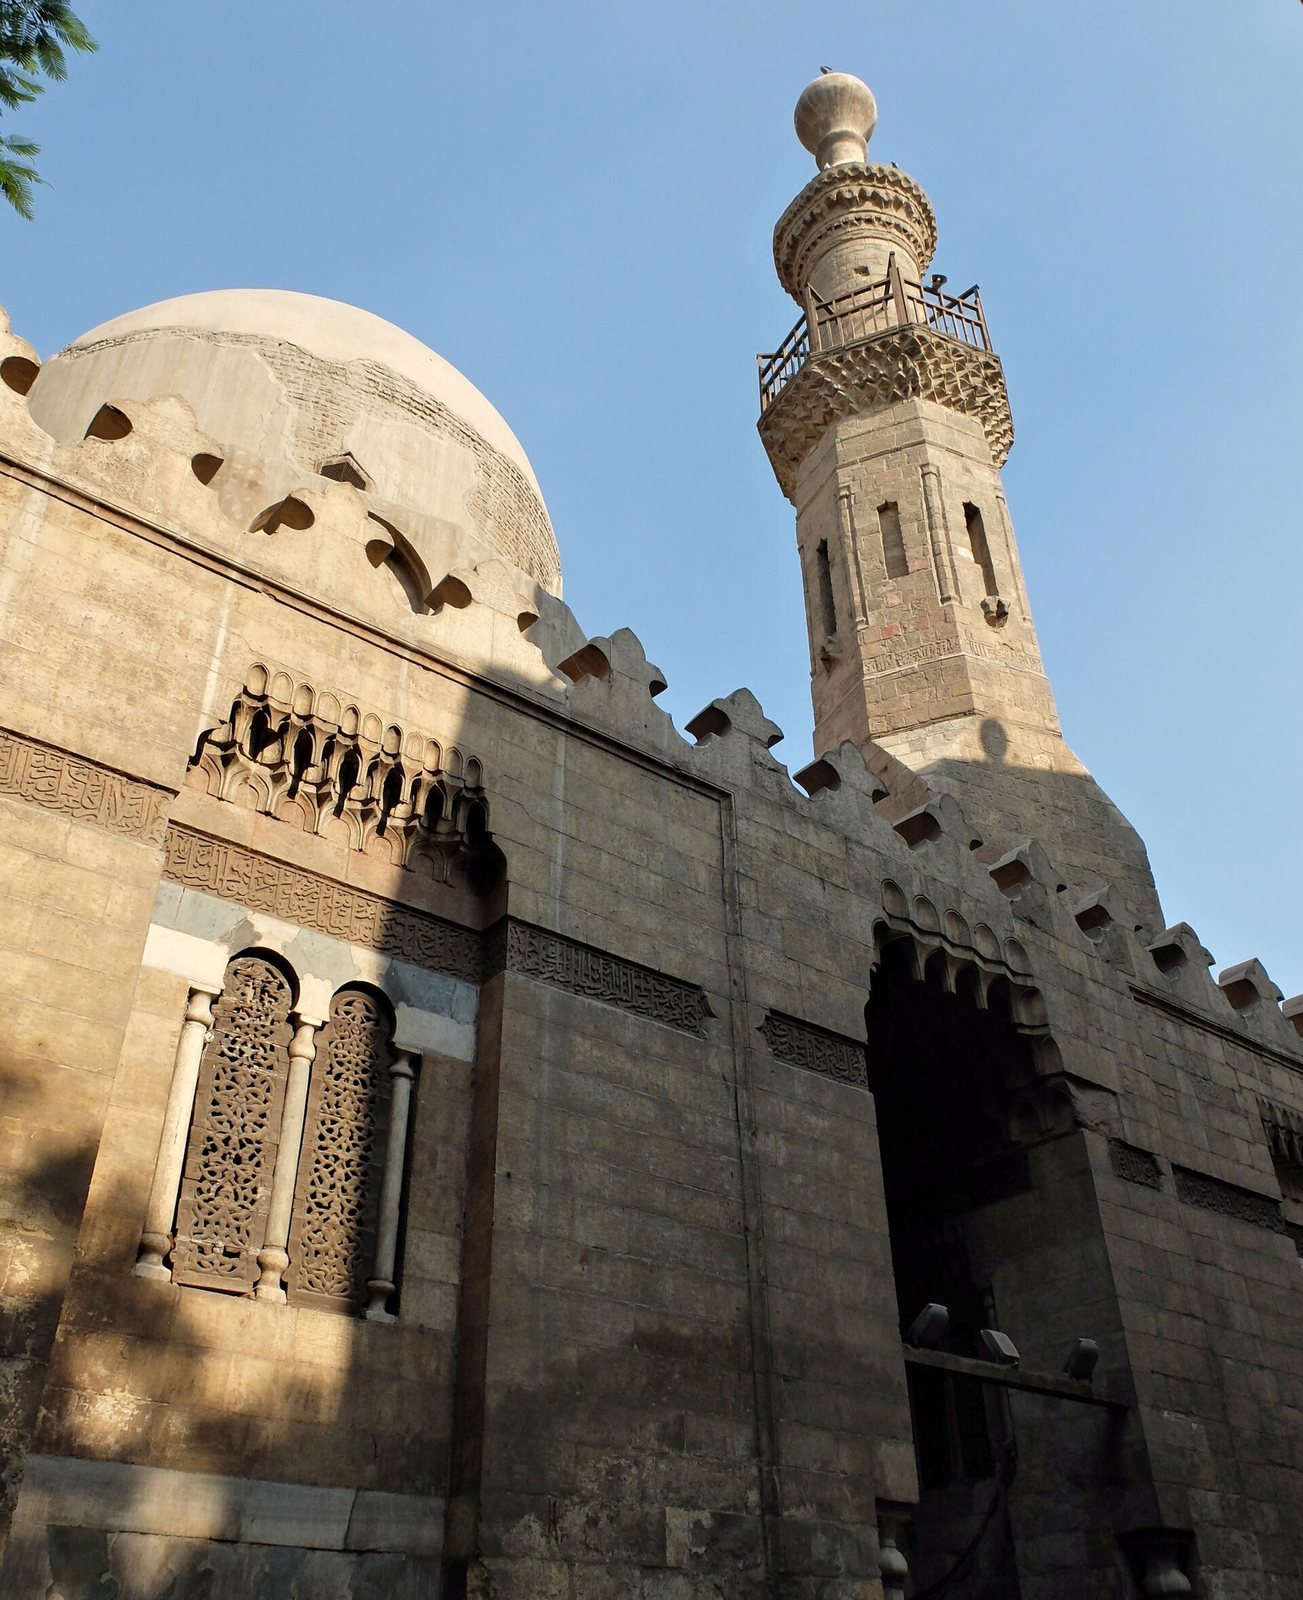
During the Ottoman period, when the empire ruled Egypt from 1517 until the early twentieth century, the minaret collapsed in 1713. It was rebuilt in its present form using stones from the earlier tower. The craftsmen attempted to reproduce Mamluk styling, although their workmanship did not match that of the Mamluk period.
A small panel of Iznik tiles, glazed architectural ceramics associated with Ottoman production at Iznik, was probably inserted above the doorway during an Ottoman restoration, perhaps in connection with the eighteenth-century rebuilding of the minaret. By the beginning of the twenty-first century, water-related damage and dampness had led to the mosque’s closure. Restoration took place in 2010.
Remains
Plan, alignment, and exterior
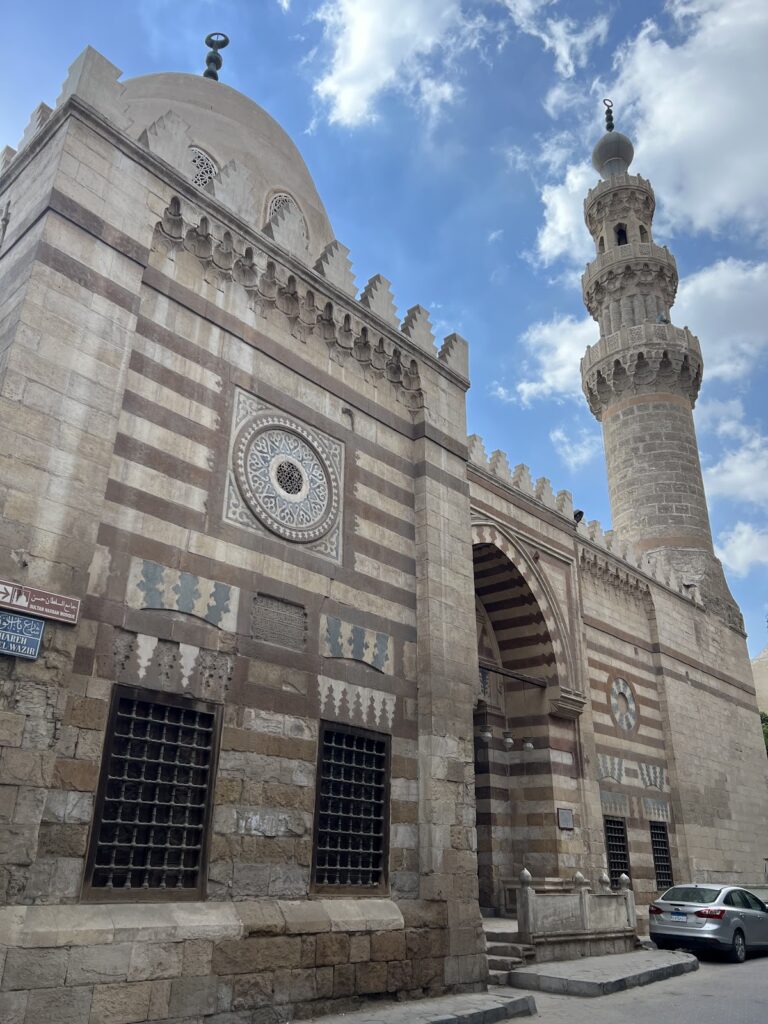
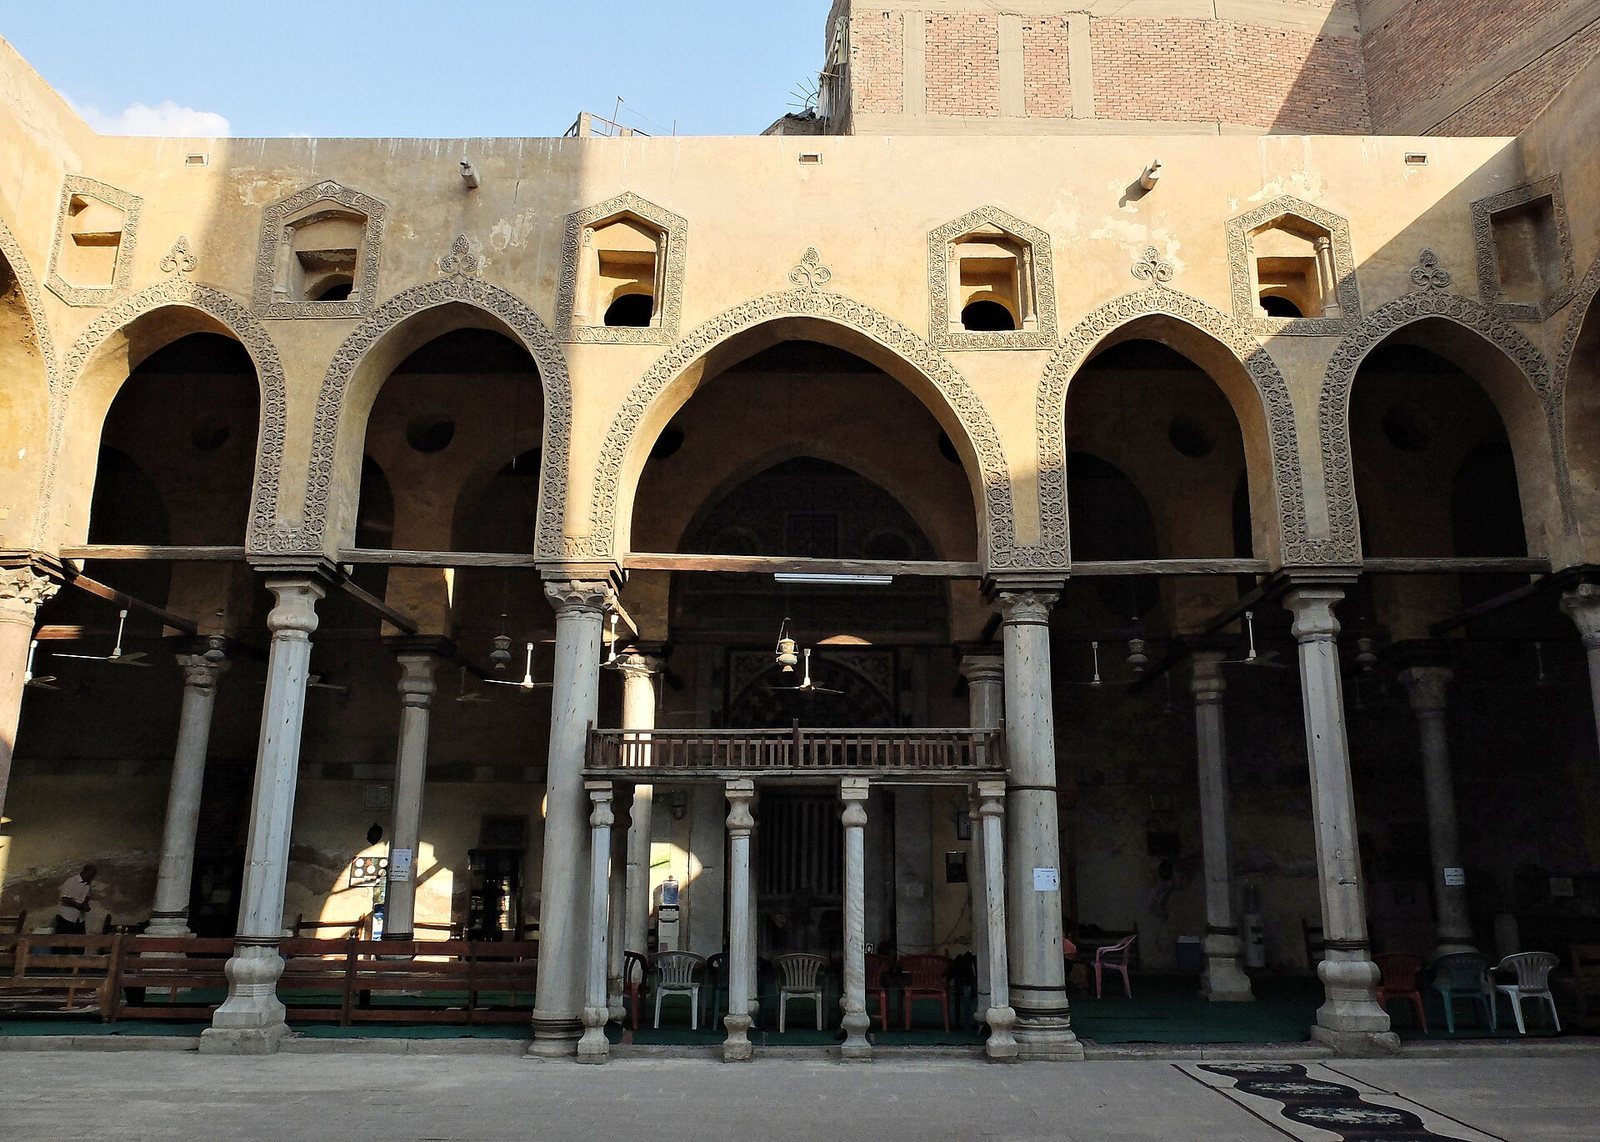
The complex contains a mosque and an attached mausoleum, with a single dome and minaret. Its general arrangement is a hypostyle mosque, meaning a courtyard surrounded by prayer spaces supported by rows of columns or piers. The floor plan is irregular and asymmetrical because surrounding streets and houses constrained the available space.
The prayer area follows the qibla, the direction of Mecca, while the street follows a different alignment. This produces a contrast between the exterior facade and the interior arrangement. From the street, the entrance is reached through a bent passage. The mausoleum occupies the northwestern corner near the entrance, and its prominent dome can be seen from the street. It is not aligned with the qibla. The minaret rises south of the entrance.
Entrance portal
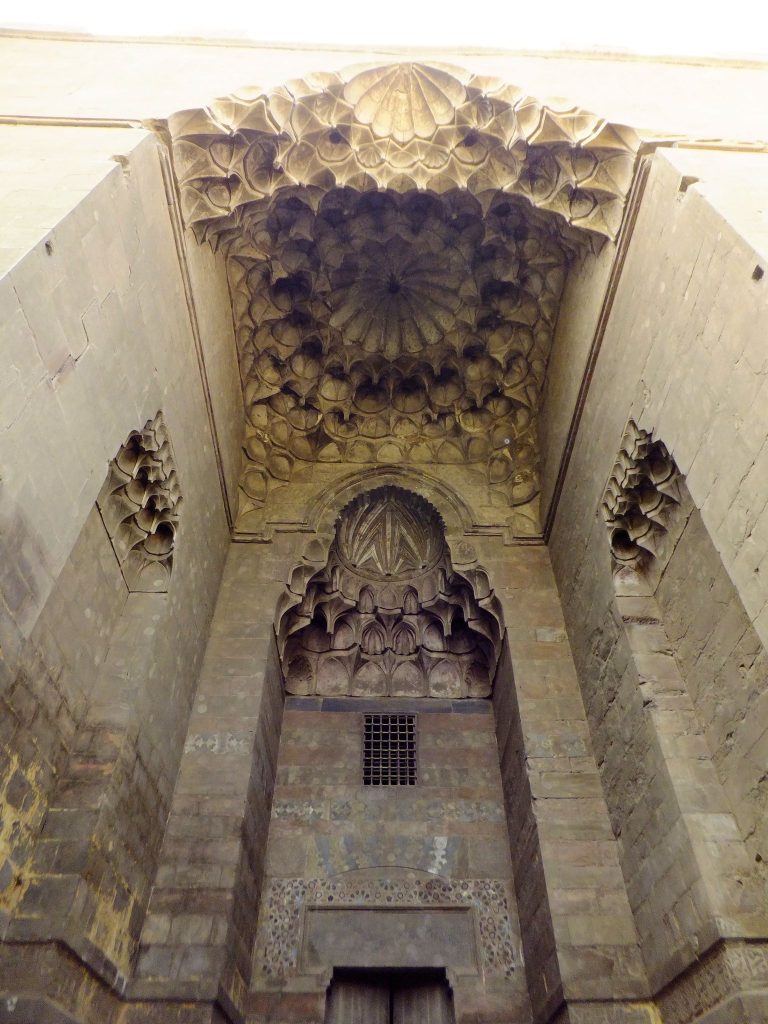
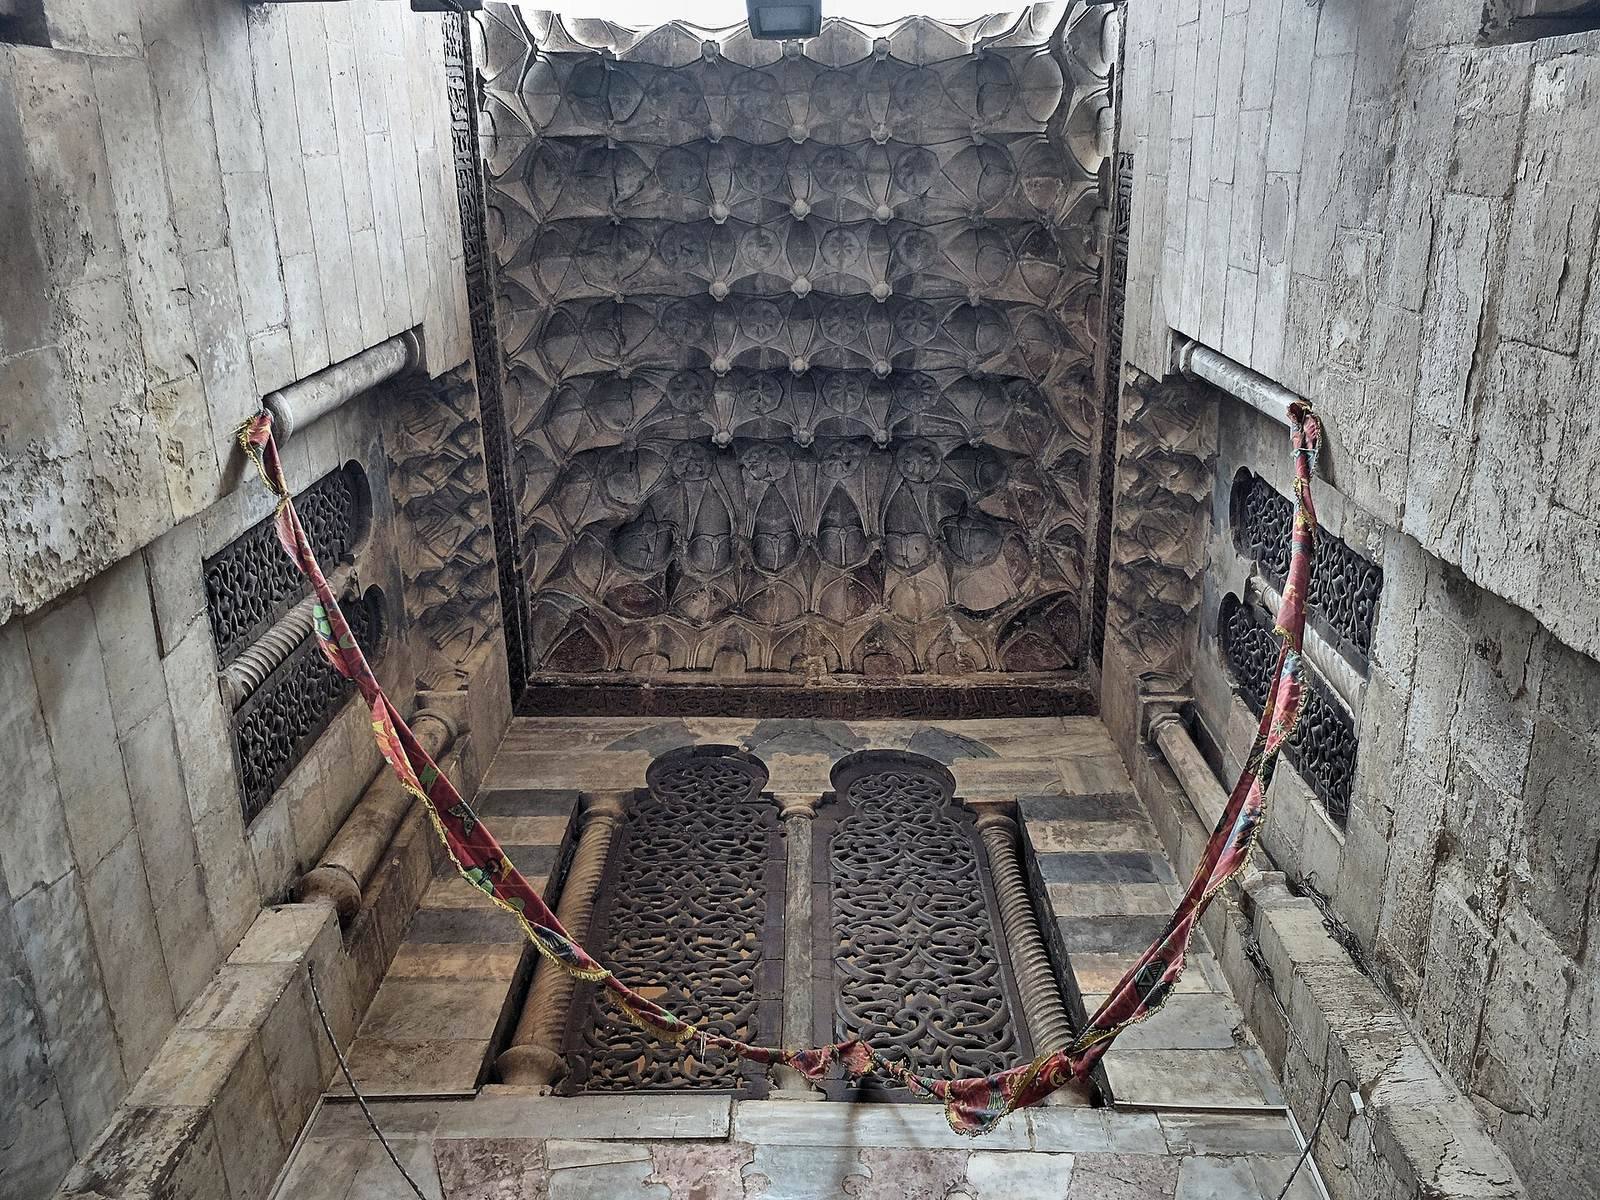
The entrance portal has a deep recess covered by a flat muqarnas canopy. Muqarnas is three-dimensional ornament formed from layered cells or niches. This canopy is described as the earliest known example of its type in Mamluk architecture, and similar forms later appeared in several Cairo monuments and at the Madrasa al-Sallamiyya in Jerusalem. Above the doorway, the ablaq masonry, made with alternating courses or blocks of contrasting colors, contains the small Iznik-tile lunette.
Prayer hall and mausoleum interiors
Doors and windows
The mosque doors are clad in bronze decorated with geometric patterns. Its double-arched windows contain wooden screens carved and pierced with vegetal arabesque designs, rather than the more usual geometric patterns.
Stucco and marble decoration
Carved stucco concentrates much of the interior decoration. Vegetal bands frame the arches, while two arabesque medallions appear on the qibla wall near the mihrab. A mihrab is the niche that marks the qibla wall. Similar medallions decorate the mausoleum. A rectangular panel of scrolling vegetal ornament above the mihrab was probably added either in the nineteenth century or during the eighteenth-century Ottoman restoration.
Colored marble is concentrated in the mihrabs of the prayer hall and mausoleum. In the prayer hall, differently colored marbles form patterns around the niche’s semi-dome and across its spandrels, the areas between the arch and its surrounding frame.
Minbar
The current wooden minbar, or pulpit used for the Friday sermon, dates from the Ottoman period and replaced the original stone example. The earlier minbar had exceptionally high-quality carved stonework for the Mamluk period, and surviving fragments are preserved at the Museum of Islamic Art in Cairo.