Rott Abbey: A Benedictine Monastery and Rococo Parish Church in Germany
Site at a Glance
- Rating
- 4.8
- Popularity
- Very Low
- Country
- Germany
- Primary era
- Early Modern
- External website
- Open
- Eras represented
- Early Modern
- Civilizations
- Duchy of Bavaria, Holy Roman Empire
- Site type
- Religious
- Remains
- Church
On this page11 sections
History
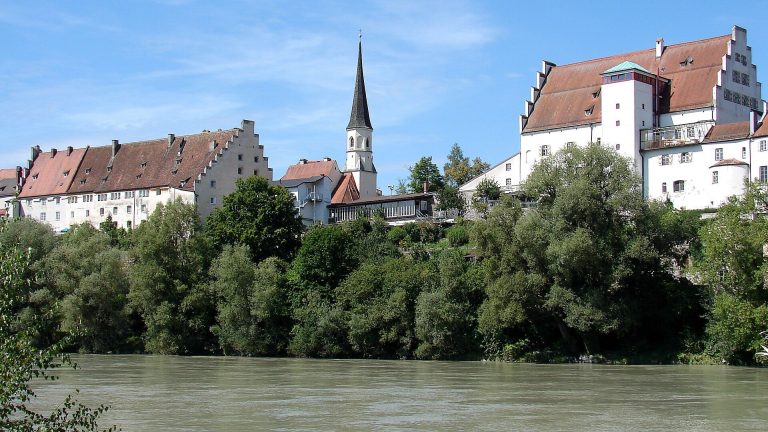
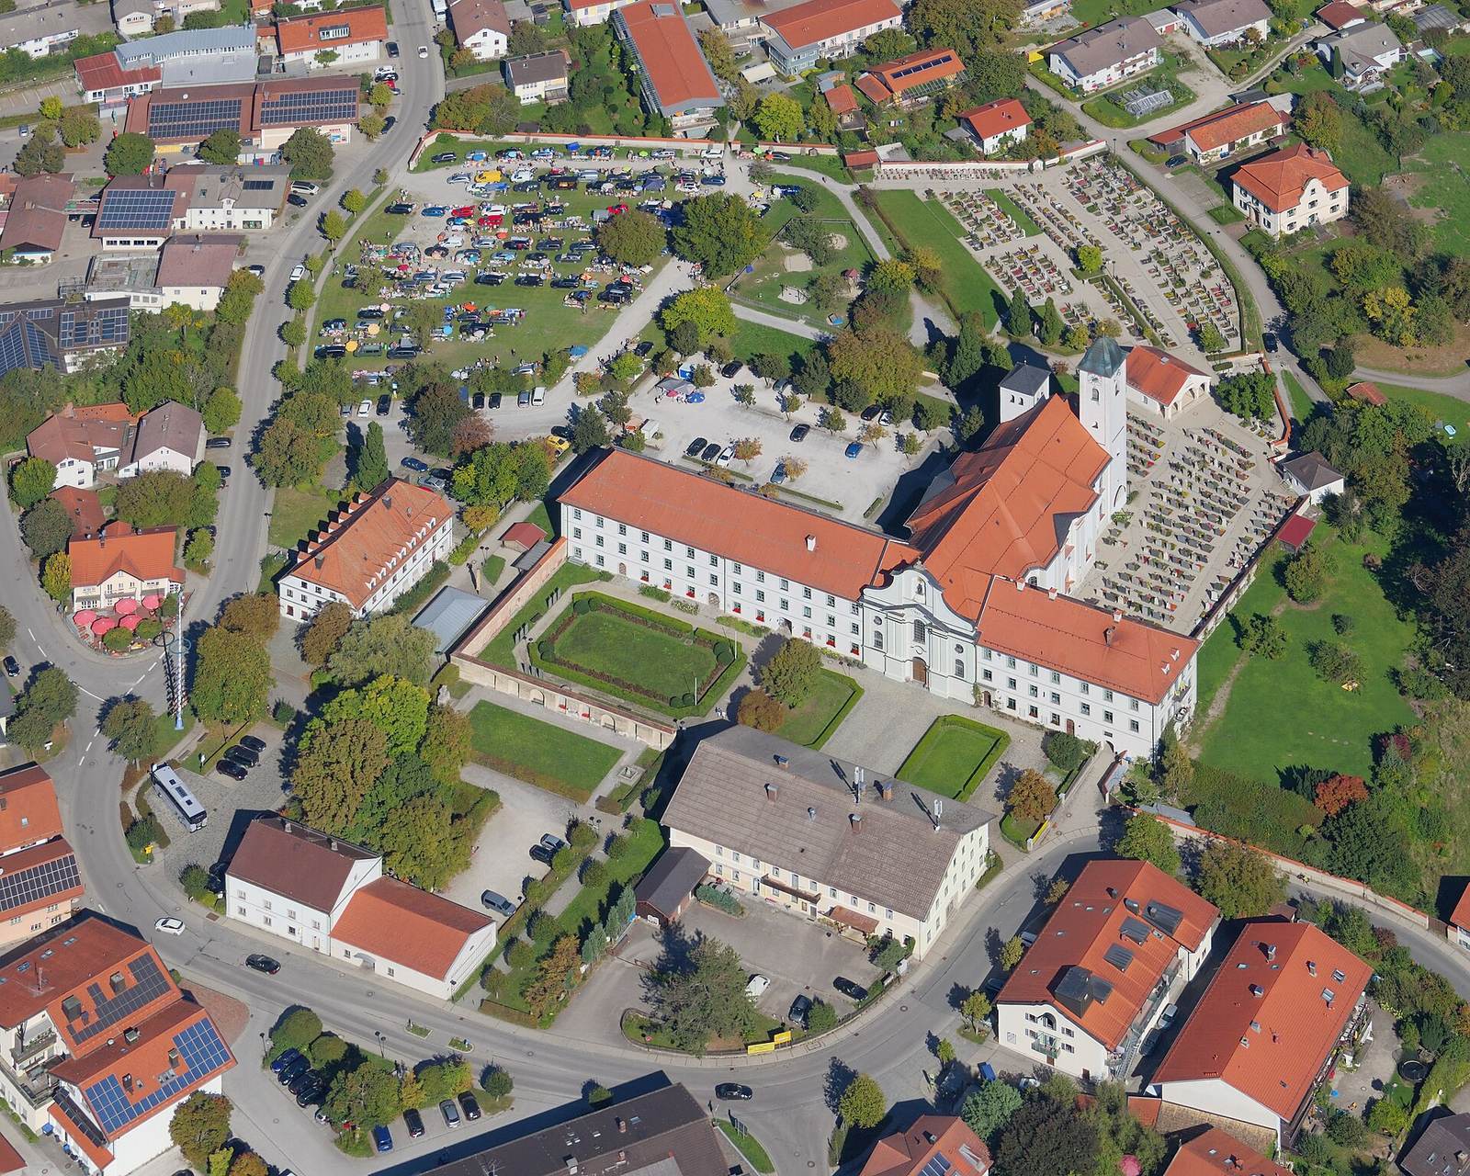
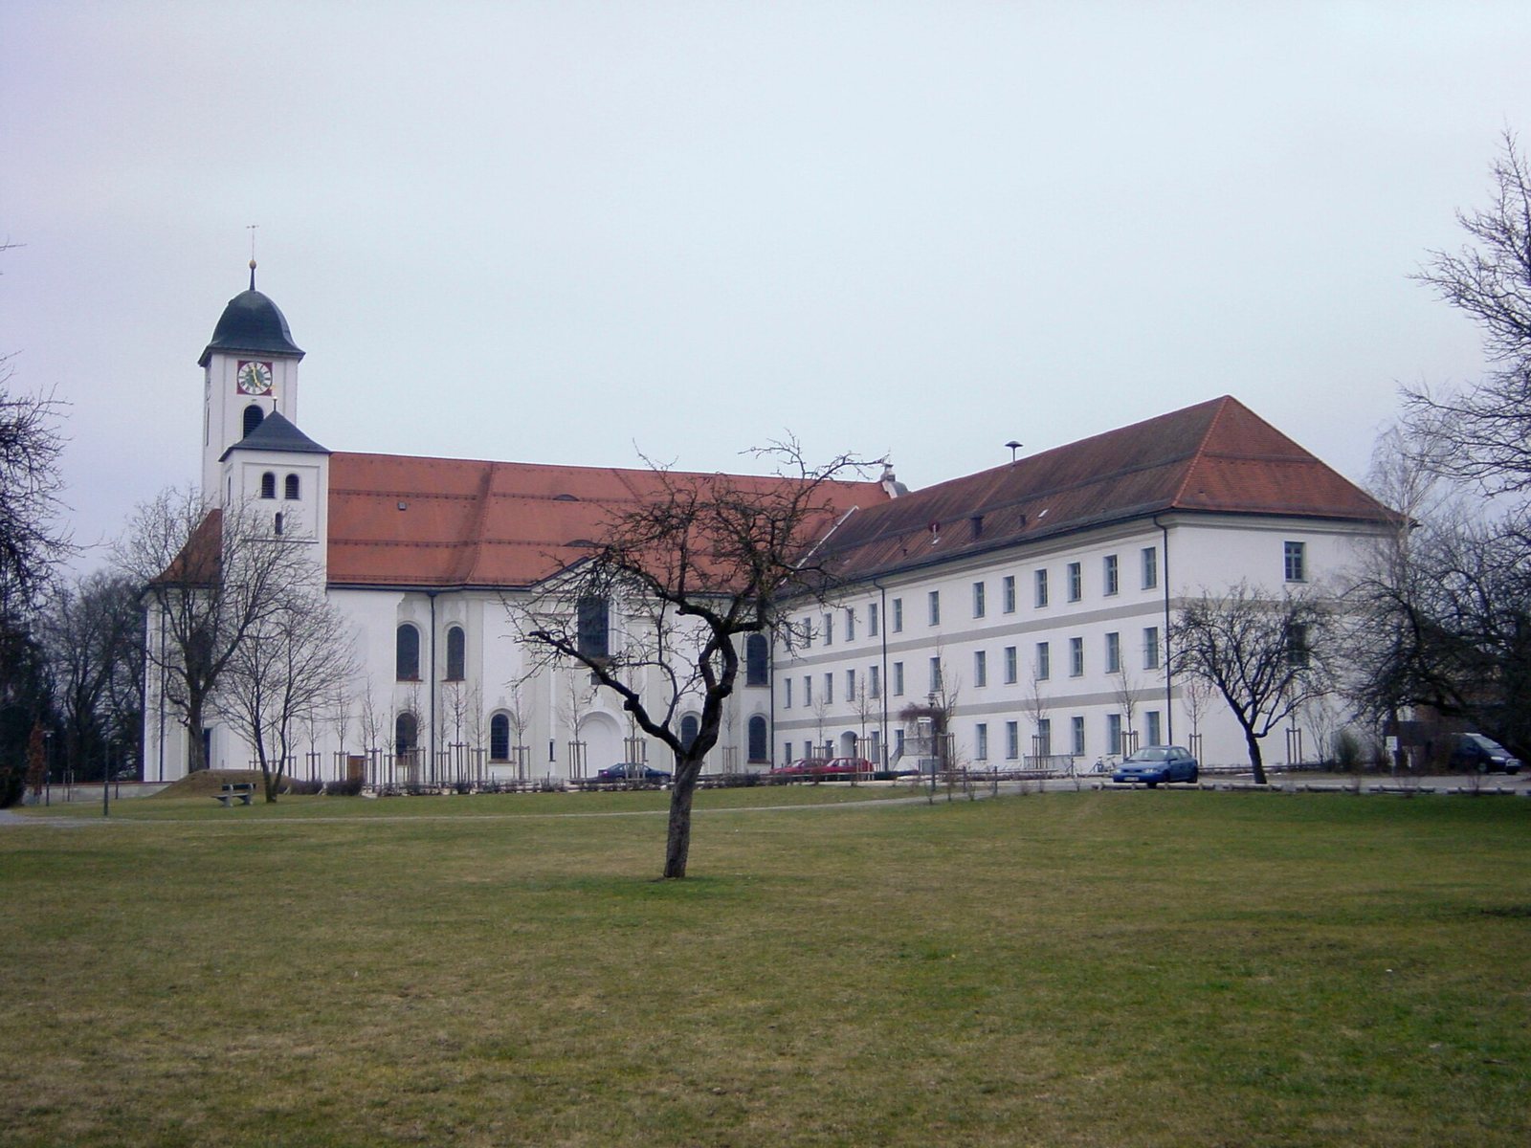
Rott Abbey is a former Benedictine abbey in Germany, located at Rott am Inn, whose origins reach back to the late eleventh century; its surviving church is an important Rococo building completed in the eighteenth century. The Benedictines are a Catholic monastic order governed by the Rule of Saint Benedict, a foundational code for Western monastic life.
Foundation and medieval development
Count Palatine Kuno I of Rott probably planned the foundation on his family estate in connection with the marriage of his son, Kuno II of Rott, to Elisabeth of Lorraine. Elisabeth died in 1086, while the family transferred its property to the monastery in 1073 on the condition that its members would die without descendants.
Kuno II died childless in 1081 at the Battle of Höchstädt, where he was serving in the army of King Henry IV. The foundation was renewed after his death and placed under papal protection. Its establishment is generally dated between 1081 and 1085. The counts of Wasserburg later exercised the abbey’s advocacy, meaning protective administration on behalf of the monastery.
From princely control to dissolution
Around 1600, Rott Abbey lost its secular independence and came under the authority of the Duchy of Bavaria. Its possessions in the Lamer Winkel of the Bavarian Forest connected the monastery with the development and history of that region. The abbey suffered severe damage during the Thirty Years’ War, the seventeenth-century conflict that reshaped much of central Europe through prolonged religious and political warfare.
Bavarian secularization dissolved the abbey in 1803. This early-nineteenth-century process transferred ecclesiastical institutions and property to secular authorities. Parts of the complex were demolished or sold to private owners, the forest property was nationalized, and the valuable library was dispersed, apart from a few surviving items.
The eighteenth-century church
Abbot Benedikt II Lutz became the principal patron of the church’s integrated architecture, furnishings, and decoration. He entered Rott Abbey in 1737, probably because it lay near the incorporated Pillersee Priory. His novitiate and theological studies took him to Weihenstephan near Freising, where Father Roman Weixer became his mentor.
The medieval church was largely demolished by Tyrolean miners in early March 1759. The foundation stone of its replacement was laid ceremonially on 4 June 1759. The new Church of Saints Marinus and Anianus was consecrated on 23 October 1763 by Franz Ignaz Albert von Werdenstein, auxiliary bishop of Freising. Marinus and Anianus are Christian saints associated with Wilparting, with Marinus traditionally identified as a bishop and Anianus as his deacon.
Work continued after the consecration. Confessionals, entrance grilles, altar frontals, and other finishing elements were completed through 1767, while the side altars beside the vestibule were consecrated in 1791. The former abbey church survived the dissolution and the later destruction of much of the monastic complex, and now serves as the parish church.
Later changes and preservation
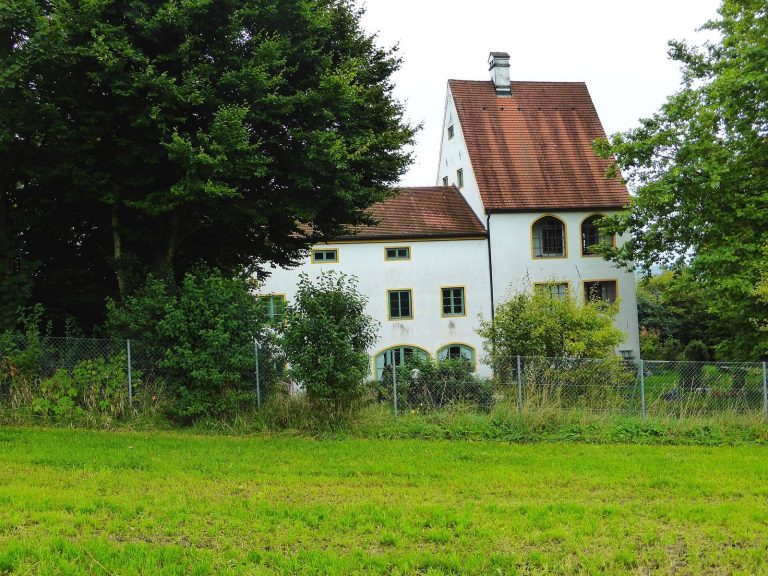
A monastery brewery had occupied the remaining west wing since 1650. Georg Kaiser acquired it in 1850. Several surviving parts of the complex were destroyed in a major fire in 1937. Max Zwicknagl’s Kaiser Brewery was also set on fire that June, although it was rebuilt.
The church underwent partly non-original restorations in 1867 and 1962–1963. A comprehensive renovation from 1994 to 2002 followed the earlier appearance and restored the church’s historical interior presentation.
Remains
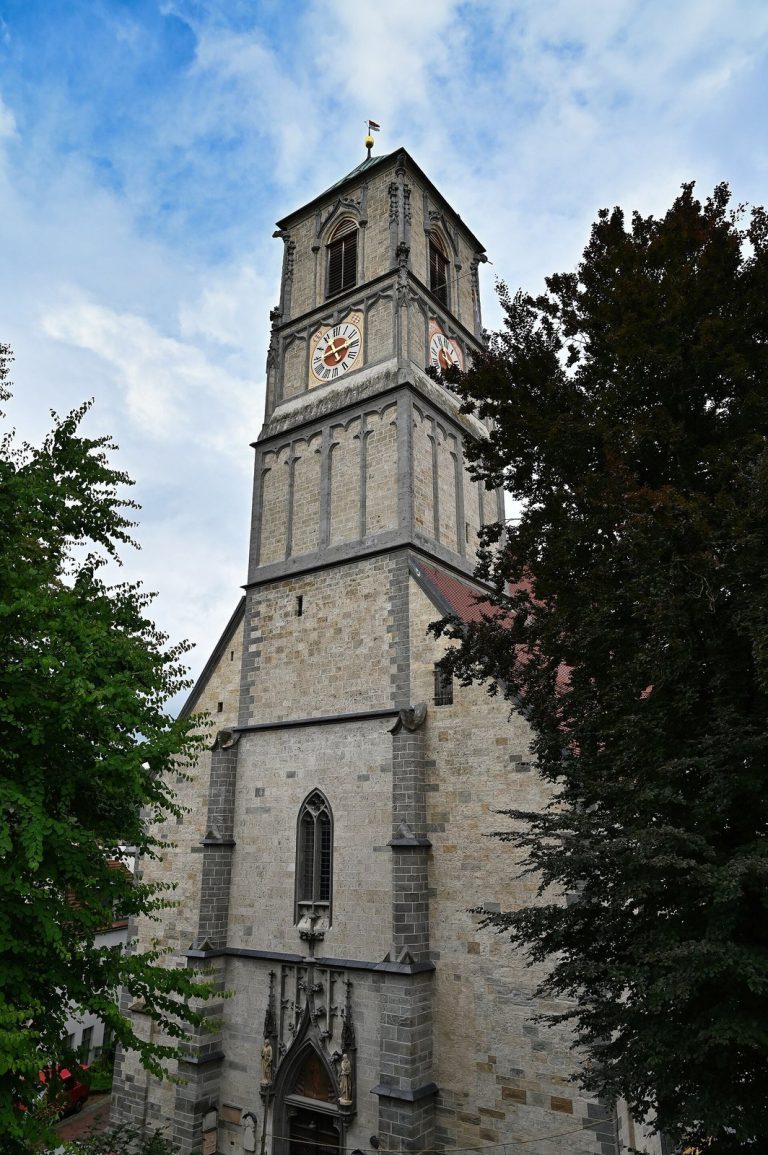
Rott Abbey’s surviving principal monument is the Church of Saints Marinus and Anianus, a Rococo church designed by Johann Michael Fischer and completed in 1763 on the site of a Romanesque basilica. Rococo is an eighteenth-century style distinguished by elaborate ornament, lively forms, stucco, frescoes, and coordinated interior design. The church preserves a unified arrangement of architecture, stucco, fresco painting, furnishings, and sculpture associated with leading artists of the southern German Rococo.
Church layout and decoration
Choir and presbytery
Construction traditionally began at the eastern end with the sacristy and the monastic choir above it, where the monks chanted psalms. Stucco artists working around Jakob Rauch decorated the choir with relief scenes from the life of Saint Benedict. In 1761, Rauch and Matthäus Günther worked on the presbytery, the area around the high altar reserved especially for the clergy, including its ceiling fresco.
Dome fresco
The principal dome was closed in November 1760, following the topping-out ceremony on 20 August of that year. Matthäus Günther painted the monumental dome fresco between June and October 1762. Its subject is the theatrum honoris, or “theatre of honour,” of the Benedictine order.
High altar and sculpture
Ignaz Günther created the high altar, which was provisionally installed in November 1761 and later enlarged beyond the original plan. The expanded design included statues of the imperial couple Henry II and Cunigunde, who were canonized and became important Christian devotional figures. The high altar and other altar sculptures by Günther combine white and polychrome carving and are regarded as outstanding examples of eighteenth-century German sculpture.
Founder’s tomb monument
After the main interior shell was completed in April 1763, the late Gothic tomb monument of the founder was placed permanently in the vestibule. It is the only medieval work of art incorporated into the new church.