Narva Town Hall: Historic Municipal Building in Estonia
Site at a Glance
- Rating
- 4.6
- Popularity
- Low
- Country
- Estonia
- Primary era
- Early Modern
- External website
- Open
- Eras represented
- Early Modern, Modern
- Civilizations
- Swedish
- Site type
- Civic
- Remains
- Town Hall
On this page8 sections
History
Narva Town Hall is a historic municipal building and architectural monument in Narva, Estonia. Built during the period of Swedish rule between 1668 and 1671, it was designed in a Dutch Classicist form after an earlier Baroque proposal was revised during approval in Stockholm. The building became Narva’s administrative center and remains an important reference for reconstructing the appearance of the seventeenth-century city.
Construction under Swedish rule
The project was undertaken on the initiative of the Swedish royal court. Georg Teuffel, a German architect from Lübeck, prepared the design by 1665. Although his initial concept followed the more monumental and ornamented Baroque style, the plan was modified in Stockholm and the completed town hall adopted the more restrained architectural language of Dutch Classicism, which was influential in northern European civic construction.
Construction began in 1668 under Zacharias Hoffmann the Younger and Jürgen Bischoff. The stonemason Hans Oracker also directed the building work, which was completed in 1671. The finished town hall accommodated Narva’s magistrate, the governing municipal body of the period, along with higher and lower courts, a chancery, a waiting room, and a chamber of commerce.
Administrative continuity and wartime destruction
After the Great Northern War brought Narva under the rule of the Russian Empire, the town hall retained its administrative function, although some of its institutional uses changed. It continued to serve administrative purposes during the nineteenth century. Over that period, Narva’s economic center moved toward the Kreenholm industrial area and the workers’ districts, altering the city’s urban balance around the historic center.
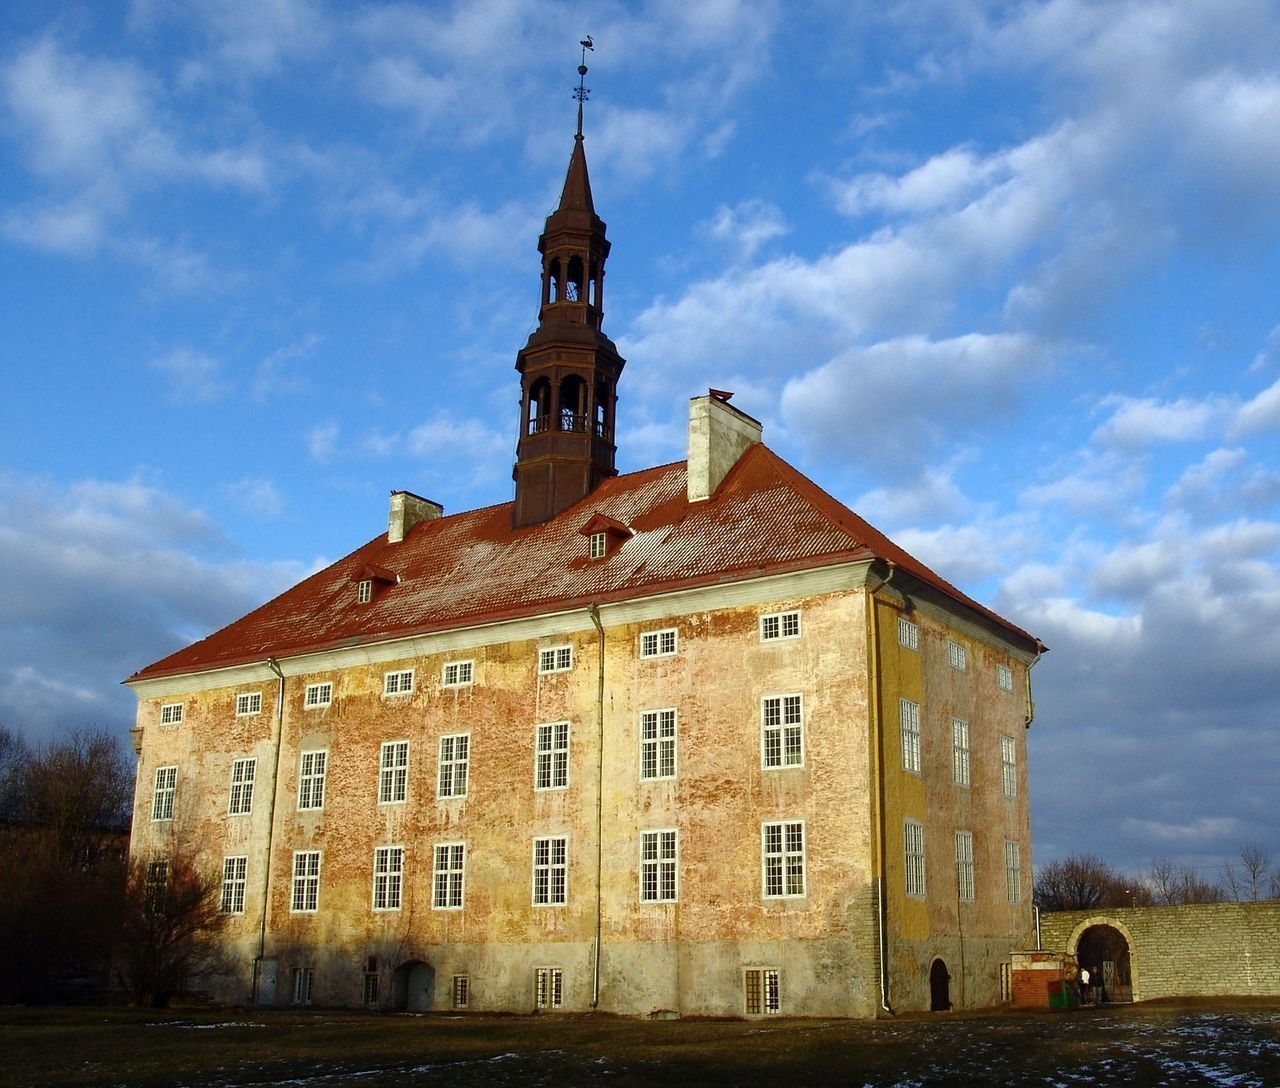
In the fighting of 1944 during the Second World War, Narva’s historic center was almost completely destroyed, and the town hall was heavily damaged. Part of its structure survived, but the tower, roof, interior ceilings, and portal sculptures were lost. The building was one of the few Baroque-era structures in Narva to survive sufficiently for rebuilding, giving it a lasting role in understanding the city’s earlier architectural character.
Restoration and renewed civic use
Restoration took place from 1960 to 1963 under the architect Henno Potti and engineer Heino Uuetalu. During the Soviet period, the building was converted into the Narva Palace of Pioneers and named after Viktor Kingissepp. The reconstruction restored important exterior and interior elements, although it did not reproduce every aspect of the original Baroque design exactly.
By 2019, the building stood vacant and required urgent repairs. Reconstruction began in 2022, followed by comprehensive restoration in 2023. The work returned Narva Town Hall to an administrative role as the seat of the city government, while the city council uses its council chamber. The building also accommodates cultural and community functions, a tourist information center, and a restaurant. Its status as a historic and architectural monument reflects its importance within Narva’s surviving heritage.
Remains
Exterior architecture
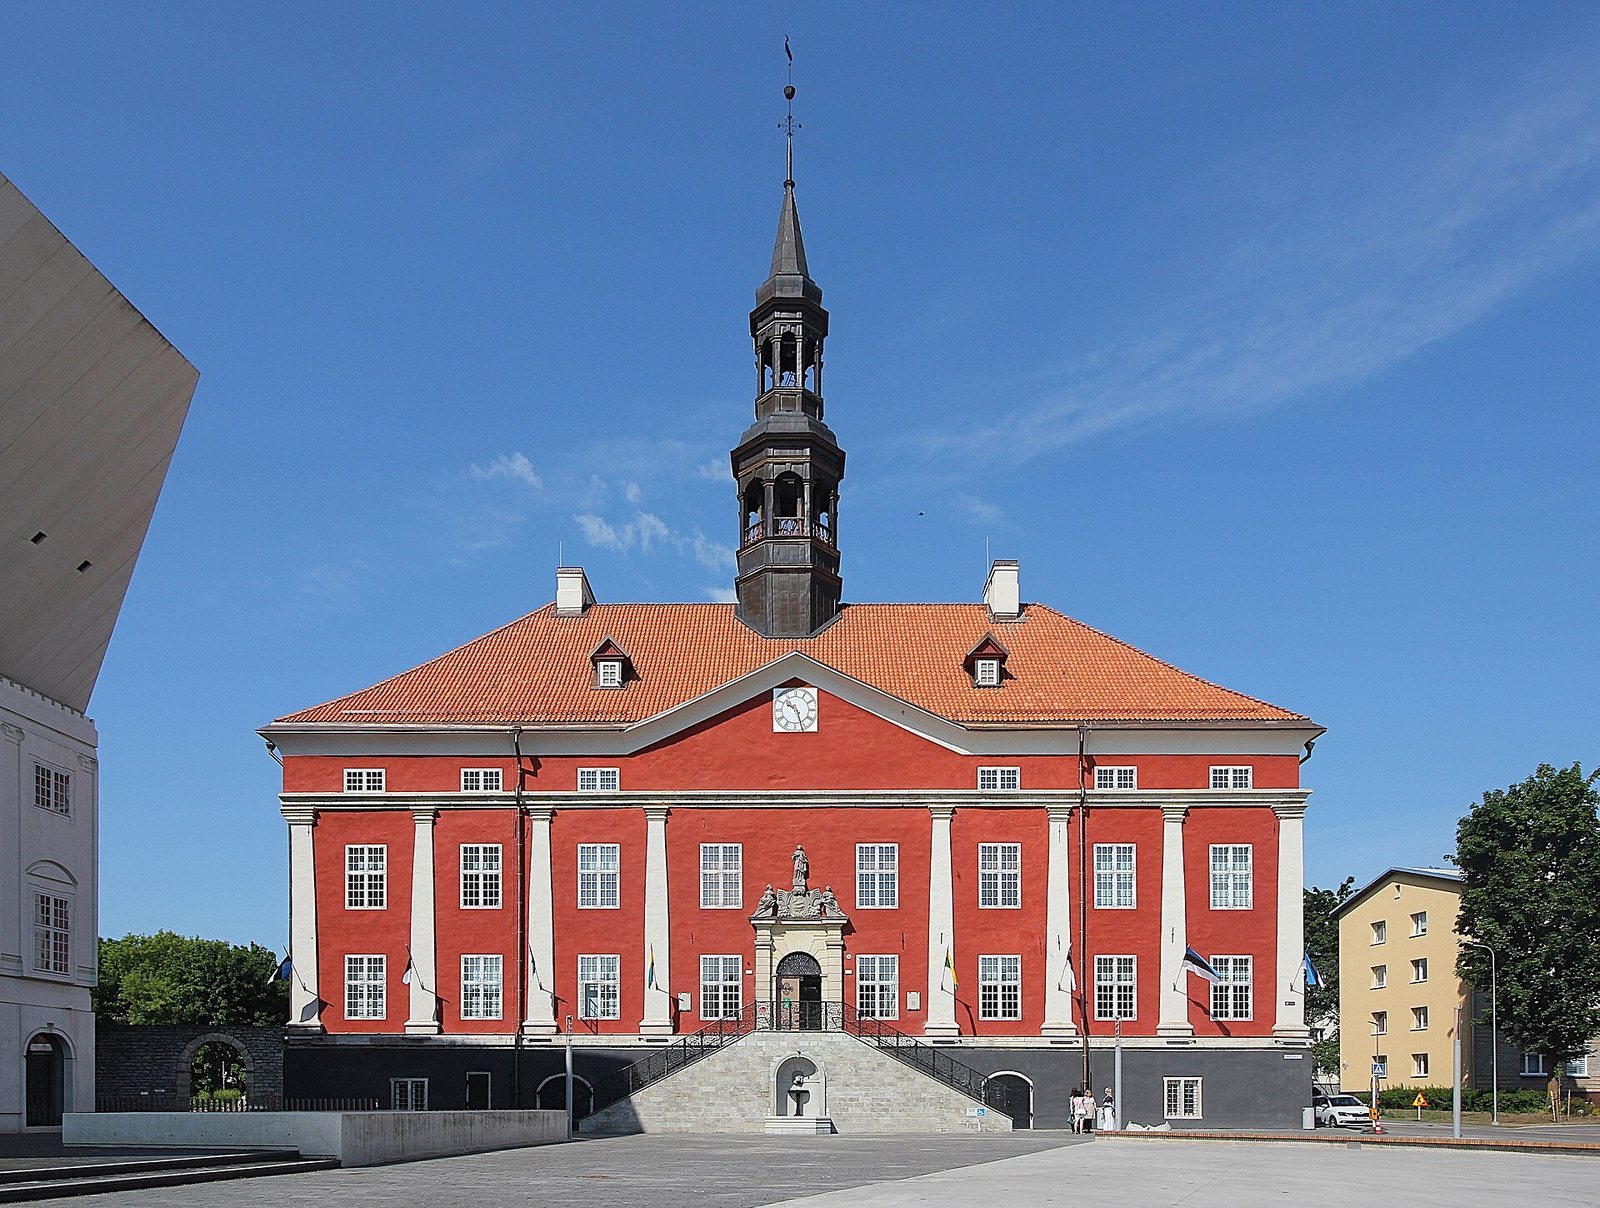
Narva Town Hall is a three-storey stone building made of stone slabs. A high basement supports two principal floors articulated by Tuscan pilasters, with a third semi-storey above the columns. The center of the facade is left free of pilasters, and a triangular pediment containing clocks appears to continue and complete the otherwise smooth wall. The lower level has a more rustic treatment, while the upper levels are lighter and more vertically differentiated.
A prominent tower rises from the ridge of the steep, four-sided roof. It has two galleries and formerly carried a hand-forged weather vane shaped as a crane resting on an apple. The weather vane was made by the craftsman Graben. A double staircase leads to the main entrance, and its decorative metal railing incorporates fish, a sword, and cannonballs from Narva’s coat of arms.
Entrance portal
The strongly emphasized entrance portal is attributed, with some uncertainty, to Nicolaes Millich. It contains the city coat of arms framed by palm leaves and three allegorical figures. Justice, Wisdom, and Temperance express the ethical principles traditionally associated with responsible civic government and with the town hall’s work.
Interior arrangement
The ground floor contained a large hall with a ceiling of painted beams, together with rows of rooms on both sides. A staircase at the rear of the vestibule led to the upper floor. The large meeting hall of the magistrate, later the city council, occupied the upper floor. Its northern section included the higher court’s courtroom, chancery, and waiting room, while the southern wing held the corresponding offices of the lower court and the chamber of commerce.
The basement housed the chamber of weights and measures, a prison, and storage rooms. The 1960 to 1963 restoration addressed the facades, entrance portal, exterior staircase and railing, painted-beam vestibule ceiling, ceremonial staircase, and the Baroque tower helmet. Later comprehensive restoration divided the interior into a historic northern section and a modern southern section. The northern section was restored as far as possible to its historical layout and furnished in a historically representative manner, while the southern section retained the corridor system created during the 1960s restoration.