Santi Lorenzo e Barbara: The Principal Parish Church of Seravezza
Site at a Glance
- Rating
- 4.4
- Popularity
- Very Low
- Country
- Italy
- Primary era
- Early Modern
- External website
- Open
- Eras represented
- Medieval, Early Modern
- Civilizations
- Grand Duchy of Tuscany, Republic of Florence, Republic of Lucca
- Site type
- Religious
- Remains
- Church
On this page10 sections
History
Santi Lorenzo e Barbara is the principal church of Seravezza, Italy, and the seat of the parish dedicated to Saints Lawrence and Barbara. Its present building belongs to the Apuan pastoral unit of the Archdiocese of Pisa, a major Catholic territorial jurisdiction headed by an archbishop, and follows the Roman Catholic rite. Built in stages from the fifteenth to the seventeenth century, the church combines Renaissance and Baroque character. Saint Lawrence, a Christian deacon and martyr, and Saint Barbara, traditionally venerated as a virgin and martyr, are its titular saints.
Foundation and completion
Construction began in 1422 beside an earlier church dedicated to Saints Simon, Jude, and Agatha. Work was interrupted in 1430 when Seravezza was sacked by Florentine troops. Building resumed in 1506 and continued until the present church was completed in 1522.
The church initially depended on the parish church of Vallecchia. It became an independent parish in 1531 and was consecrated in 1569. Further restoration and enlargement continued through the sixteenth and seventeenth centuries, ending in 1670. These changes included the addition of the two side aisles and the installation of polychrome marble furnishings, including the high altar and pulpit attributed to Jacopo Benti.
Later history
During the Second World War, bombing damaged the church. It was subsequently restored and reopened for worship, preserving the building as the parish church of Seravezza.
Remains
Facade and bell tower
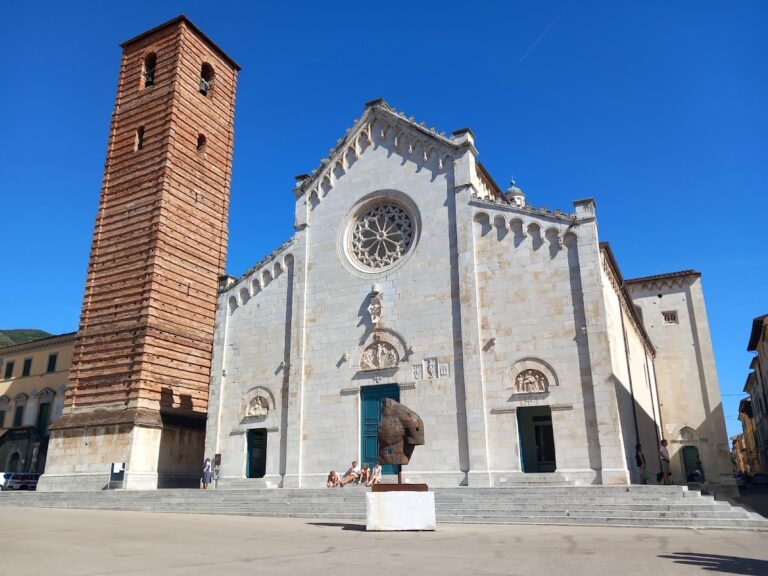
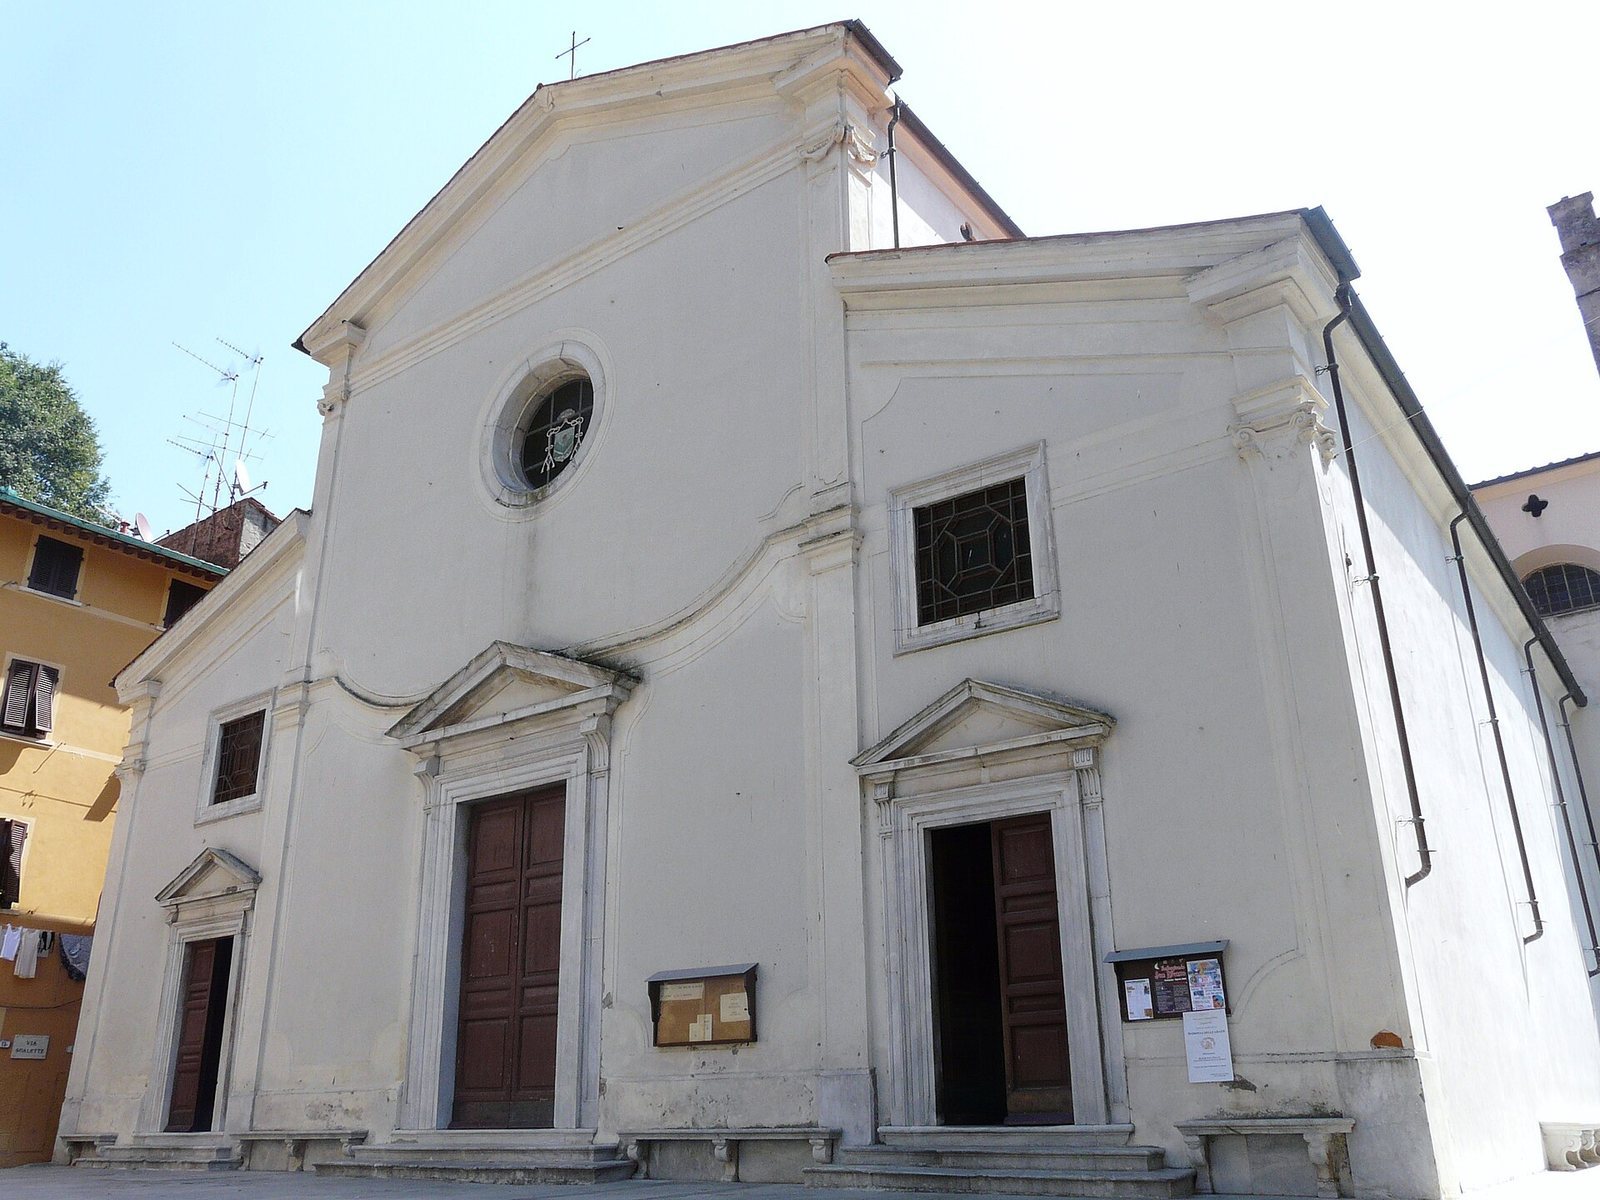
The church presents a late-sixteenth-century Baroque facade with a stepped outline and an upper cornice supported visually by Composite and Tuscan pilasters. Three marble portals, each topped by a triangular pediment, open the front. A window surmounts each portal, with square openings over the side entrances and a circular opening above the central one.
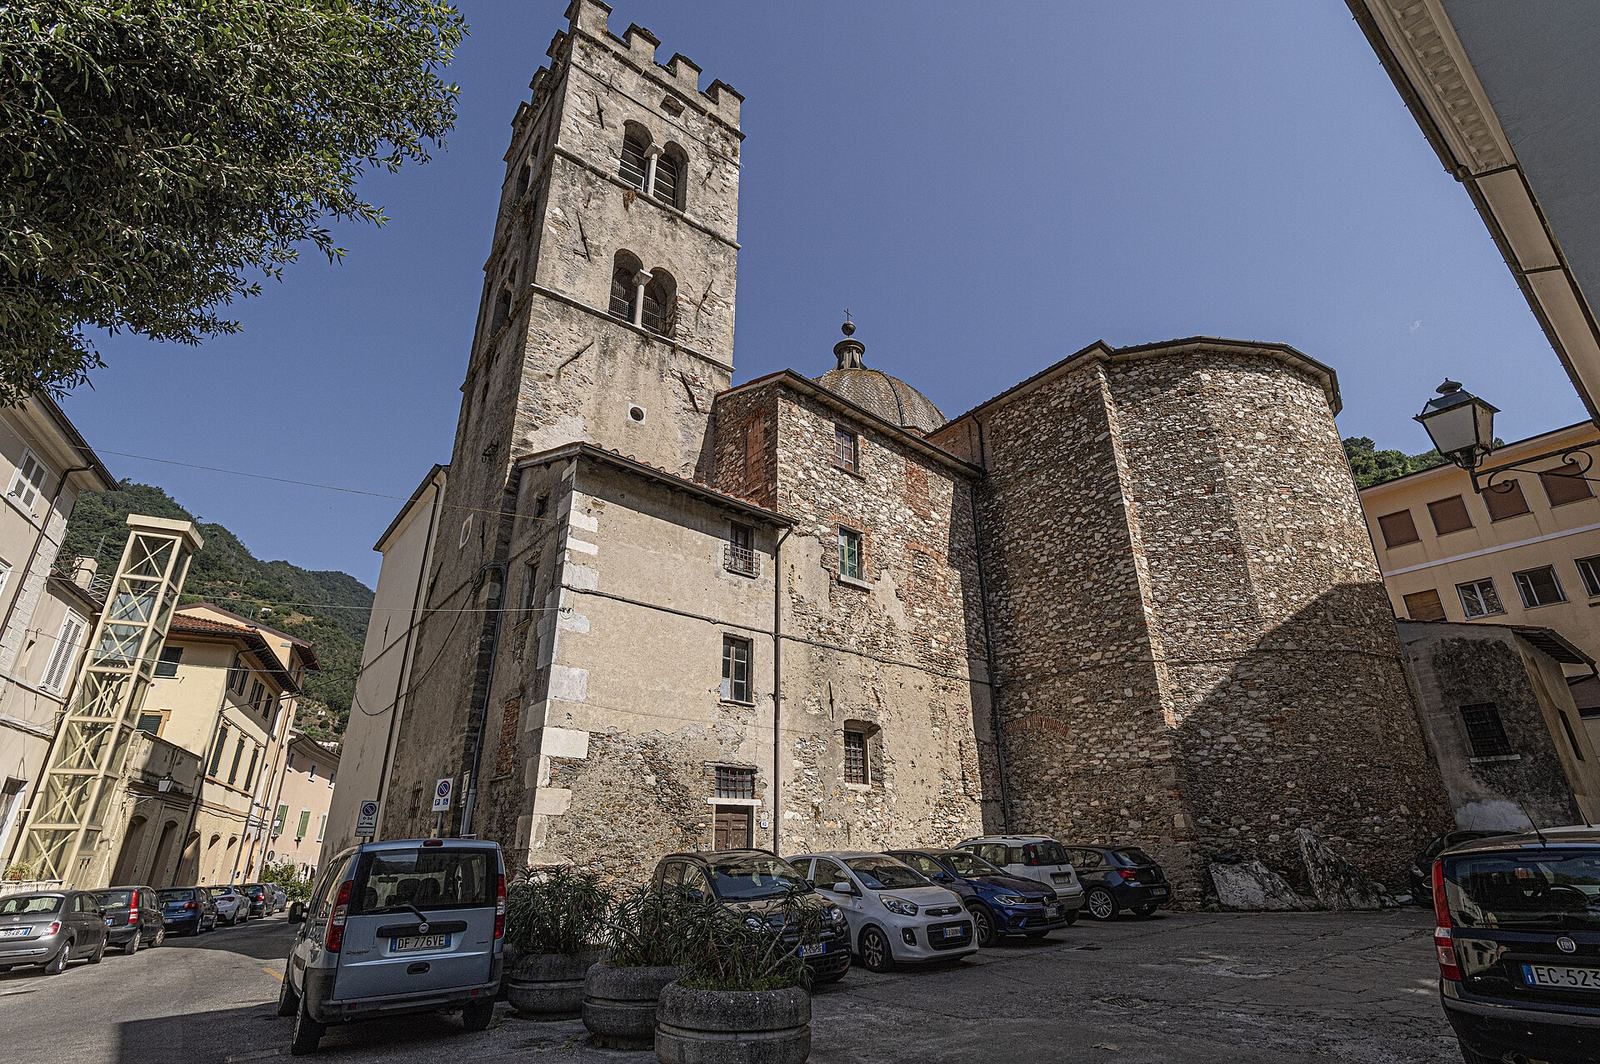
A quadrangular bell tower rises on the church’s right side, between the transept and the apse. Completed in 1522, it has a crenellated crown and two biforate windows on each side. These are two-part openings divided by central columns. The upper level holds five bells. One small bell, placed in the northern biforate window, came from the church of Gallena. The other four form an E-flat-major sequence of A3, G3, F3, and E-flat3. One was cast in the late sixteenth century by the founder of the Campana family, who had cast the large bell of the parish church of Cappella the previous year. The traditional Lucca-style practice of ringing bells while they remain upright has been discontinued partly because of concerns about the tower’s structural stability, and the large bell has remained stationary for many years.
Interior architecture
Main church
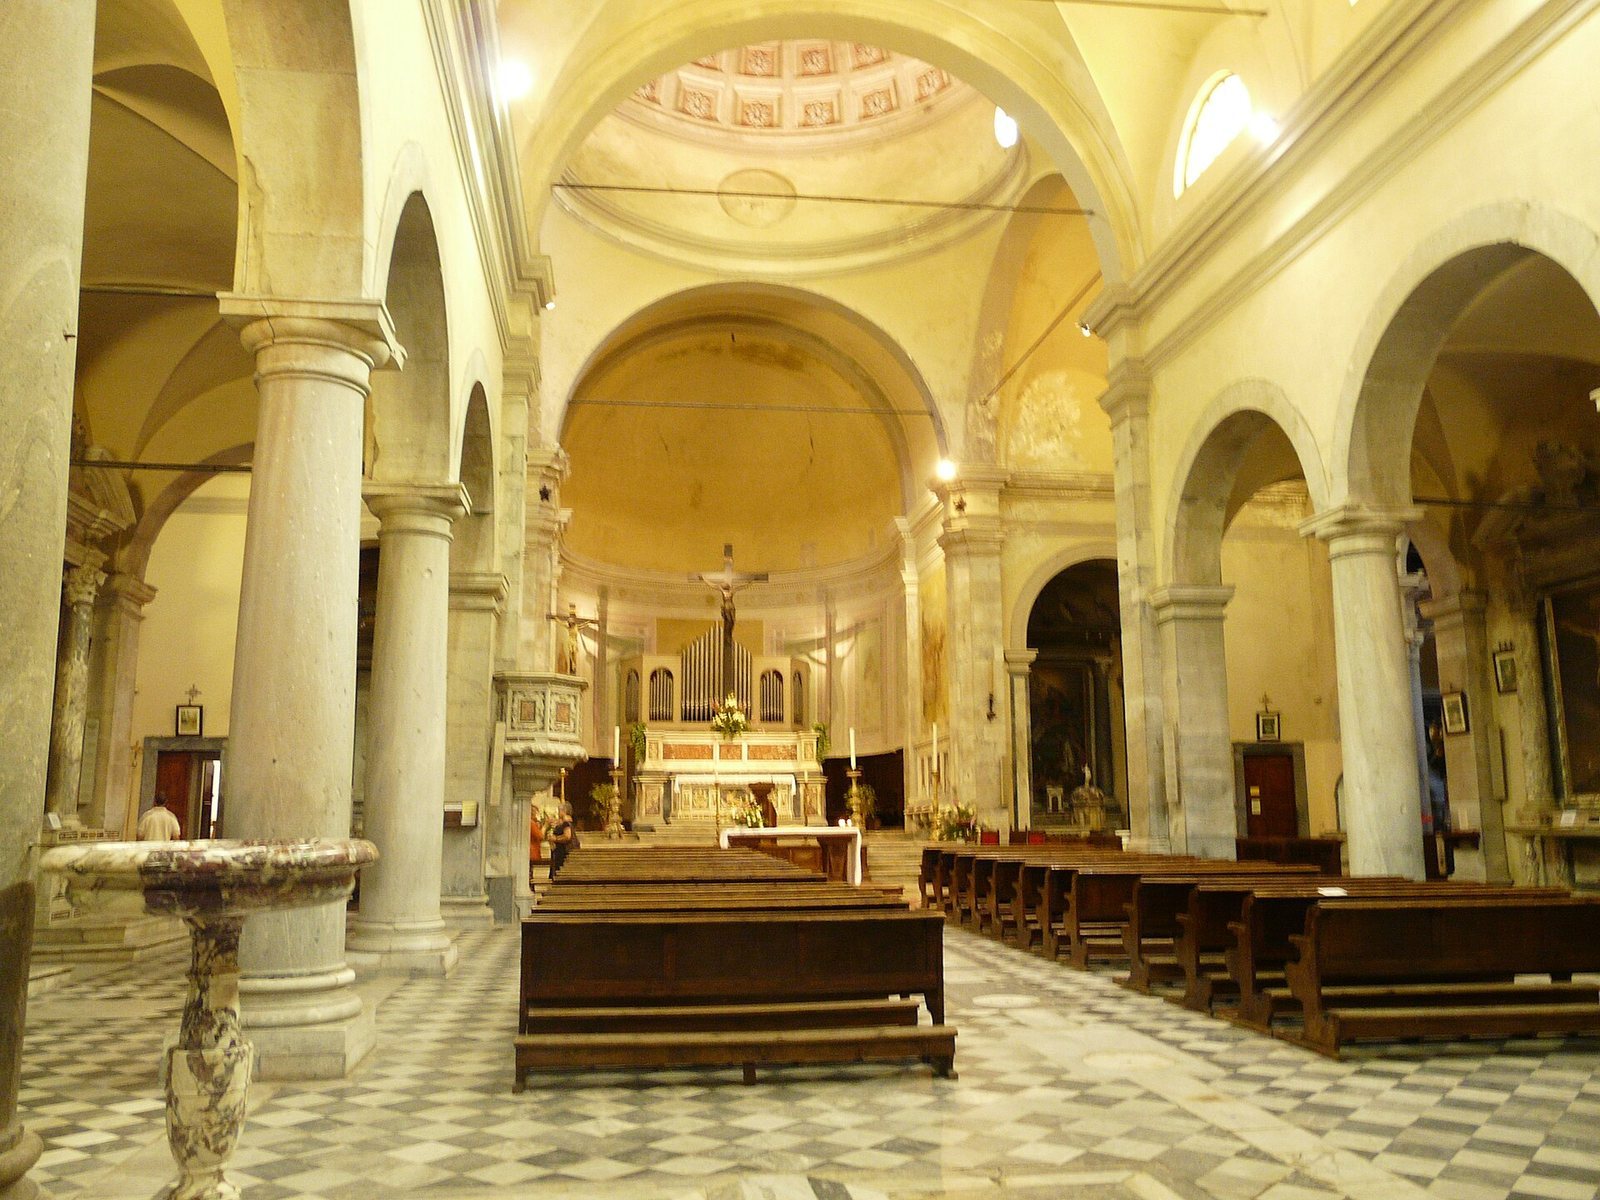
The interior follows a Latin-cross plan, with a long central axis crossed by a shorter transept. Round arches resting on Tuscan columns divide the main body into three aisles. The central nave is covered by a 15-metre-high barrel vault, a continuous semicircular vault, with lunettes formed where the vault meets the walls.
Above the crossing is a circular-plan dome that appears octagonal externally. It has a low drum, a frescoed coffered surface, a diameter of 10 metres, and a summit reaching 23 metres. Beyond the crossing, the central nave terminates in a deep semicircular apse, where the presbytery, the area reserved for the clergy around the high altar, is located.
High altar and side altars
The polychrome-marble high altar stands at the centre of the apse. Jacopo Benti made it in 1683. Its richly inlaid frontal shows the Martyrdom of Saint Lawrence, while Saint Barbara’s tower occupies the centre. Crowns and the palms associated with martyrdom appear at the sides.
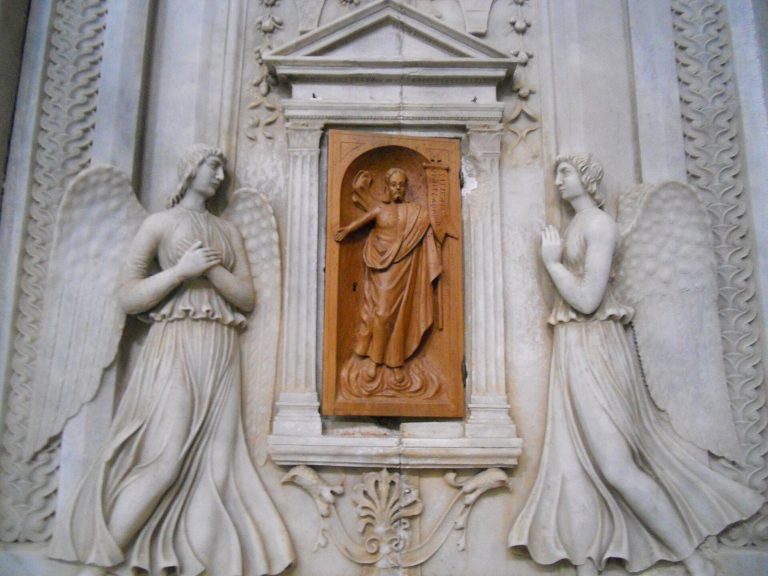
Each side aisle contains four Baroque altars. Further altars occupy chapels opening onto the arms of the transept. The Chapel of the Souls in Purgatory opens onto the right transept arm and contains an octagonal marble shrine topped by a statue of the Redeemer. Relics kept inside include those of Saints Lawrence and Barbara.
Chapel of Our Lady of Succour
The former Chapel of the Blessed Sacrament occupies the rear wall of the left transept and is now dedicated to Our Lady of Succour. A painted image on slate is set within its Baroque altarpiece. The chapel also contains statues of Saints Joachim and Anne, together with a marble altarpiece from 1727 depicting the Glory of Angels.
Paintings and organ
Much of the church’s painted furnishing dates from the seventeenth century. It includes the Pentecost by Passignano, the artistic name of the painter Domenico Cresti, who was active in the late sixteenth and early seventeenth centuries.
The pipe organ stands on the floor of the apse behind the high altar. Fratelli Ruffatti built it during the second half of the twentieth century, enclosing it in the case of an earlier instrument that had originally stood in a choir loft. Its facade is formed by five cusps of Principal pipes, three facing forward and two at the sides. The instrument has electric transmission, a console in the apse, two 61-note keyboards, and a 32-note concave-radial pedalboard.