Cremona Baptistery: A Romanesque-Gothic Building for Christian Baptism
Site at a Glance
- Rating
- 4.5
- Popularity
- Low
- Country
- Italy
- Primary era
- Medieval
- External website
- Open
- Eras represented
- Medieval, Early Modern
- Civilizations
- Holy Roman Empire
- Site type
- Religious
- Remains
- Baptistery
On this page7 sections
History
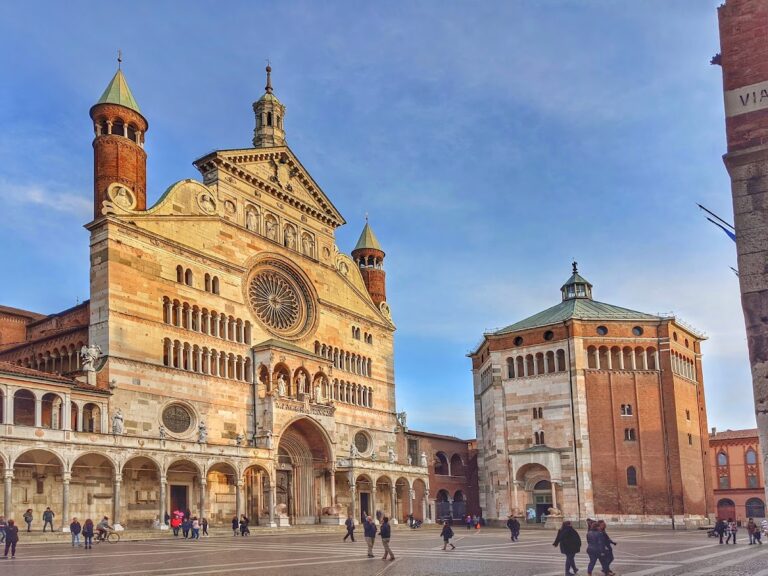
Cremona Baptistery is a Catholic building for the Christian rite of baptism in Italy, standing beside Cremona Cathedral at the southern end of the cathedral square. Construction began in 1167 during the transition from Lombard Romanesque to Gothic architecture, and the building became part of the cathedral ensemble formed with the cathedral and the Torrazzo bell tower. Its red-brick construction and later alterations preserve the changing architectural language of northern Italy across the medieval and Renaissance periods.
Medieval foundation and development
The baptistery was established as a building specifically intended for baptism, a function traditionally housed beside rather than within the principal consecrated church. Its construction belongs to a period when heavy Romanesque masonry and round-headed arches were giving way to the more vertically articulated interiors and advanced vaulting associated with Gothic architecture. The domed vault was later described as anticipating the famous dome of Santa Maria del Fiore in Florence by nearly two centuries.
During the fourteenth century, the building continued to receive devotional and decorative additions. A bronze statue of the Archangel Gabriel was installed near the vault in 1370. In 1388, local civic units of measurement were fixed into the south wall, linking the baptistery’s fabric with the practical civic life of Cremona. The building may also have been connected to the cathedral by a portico during the fifteenth century, when market stalls may have stood around it.
Renaissance renewal and later use
The baptistery acquired its present appearance through several Renaissance restorations and enlargements. These works renewed the pavement, applied marble to parts of the walls, and altered the roof and vault. Sixteenth-century interventions added the external angular buttresses, marble facing on two sides of the octagon, a reworked upper gallery, and a raised roof. The large baptismal font belongs to this renewal and was completed in 1527.
An entrance narthex, or entrance vestibule, was added in 1588 in a Romanesque style and is attributed to Angelo Nani. In 1592, the south and east entrances were closed, leaving the north entrance as the sole remaining doorway. Between 1592 and 1599, the city confraternity of wool carders commissioned the altar dedicated to Saint Blaise. A confraternity donated a fourteenth-century crucifix in 1697, placing it above the altar opposite the entrance.
The baptistery remains dedicated to Saint John the Baptist and continues to serve the Christian baptismal rite. Formally the Baptistery of Saint John the Baptist, it belongs to the Diocese of Cremona and is ecclesiastically associated with the Archdiocese of Milan.
Remains
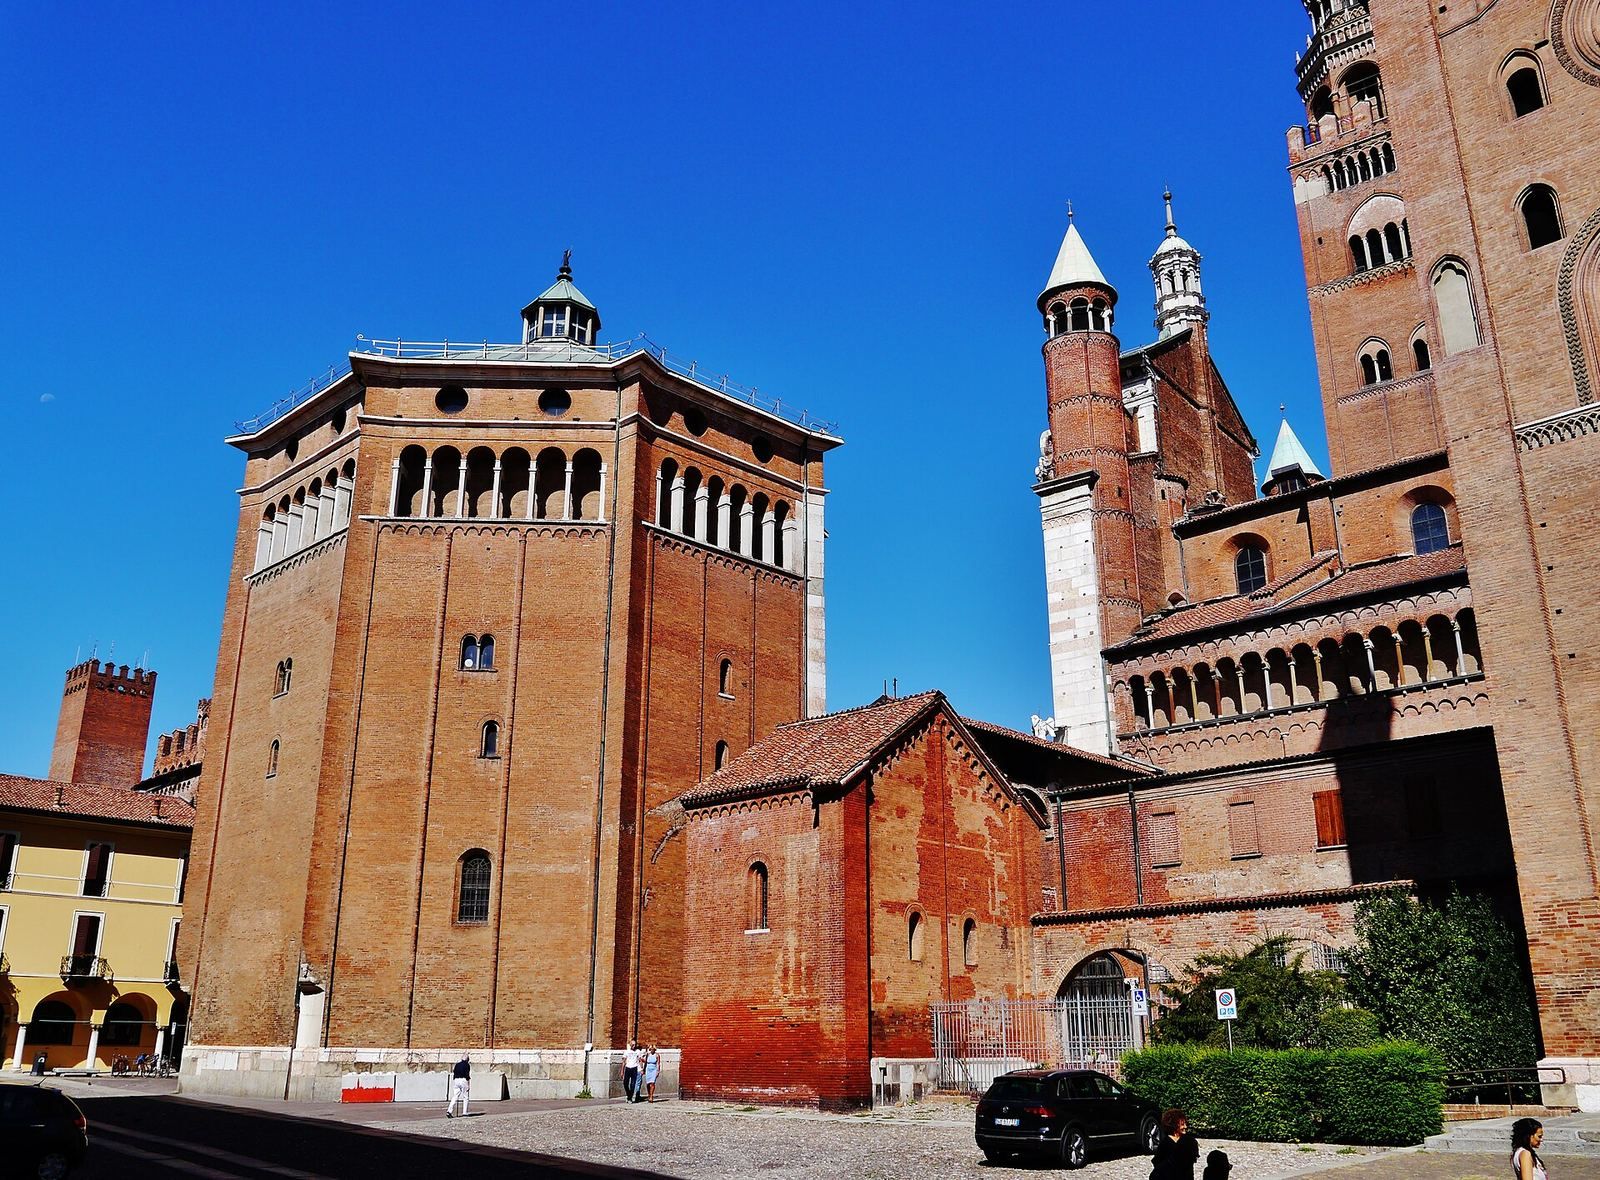
The surviving building has an octagonal plan, measures 34 metres in height, and is 20.50 metres in diameter. Red brick gives it a rose-coloured appearance, complemented by marble facing, while a lantern, a small windowed structure above the roof, caps the summit. The exterior combines exposed brick surfaces with angular buttresses, narrow semicolumns, and small single- and double-light windows. A gallery of small round-headed Romanesque arches runs around the upper exterior and repeats architectural elements associated with the nearby cathedral.
Exterior and entrances
The baptistery originally had three doors. The surviving north door opens toward the square through a portico supported by two column-bearing lions, a design comparable to the projecting portico of Cremona Cathedral. The external buttresses emphasize the octagonal shape, while marble facing covers two sides and recalls the cathedral facade. The civic units of measurement installed in 1388 remain set into the south wall.
Interior architecture
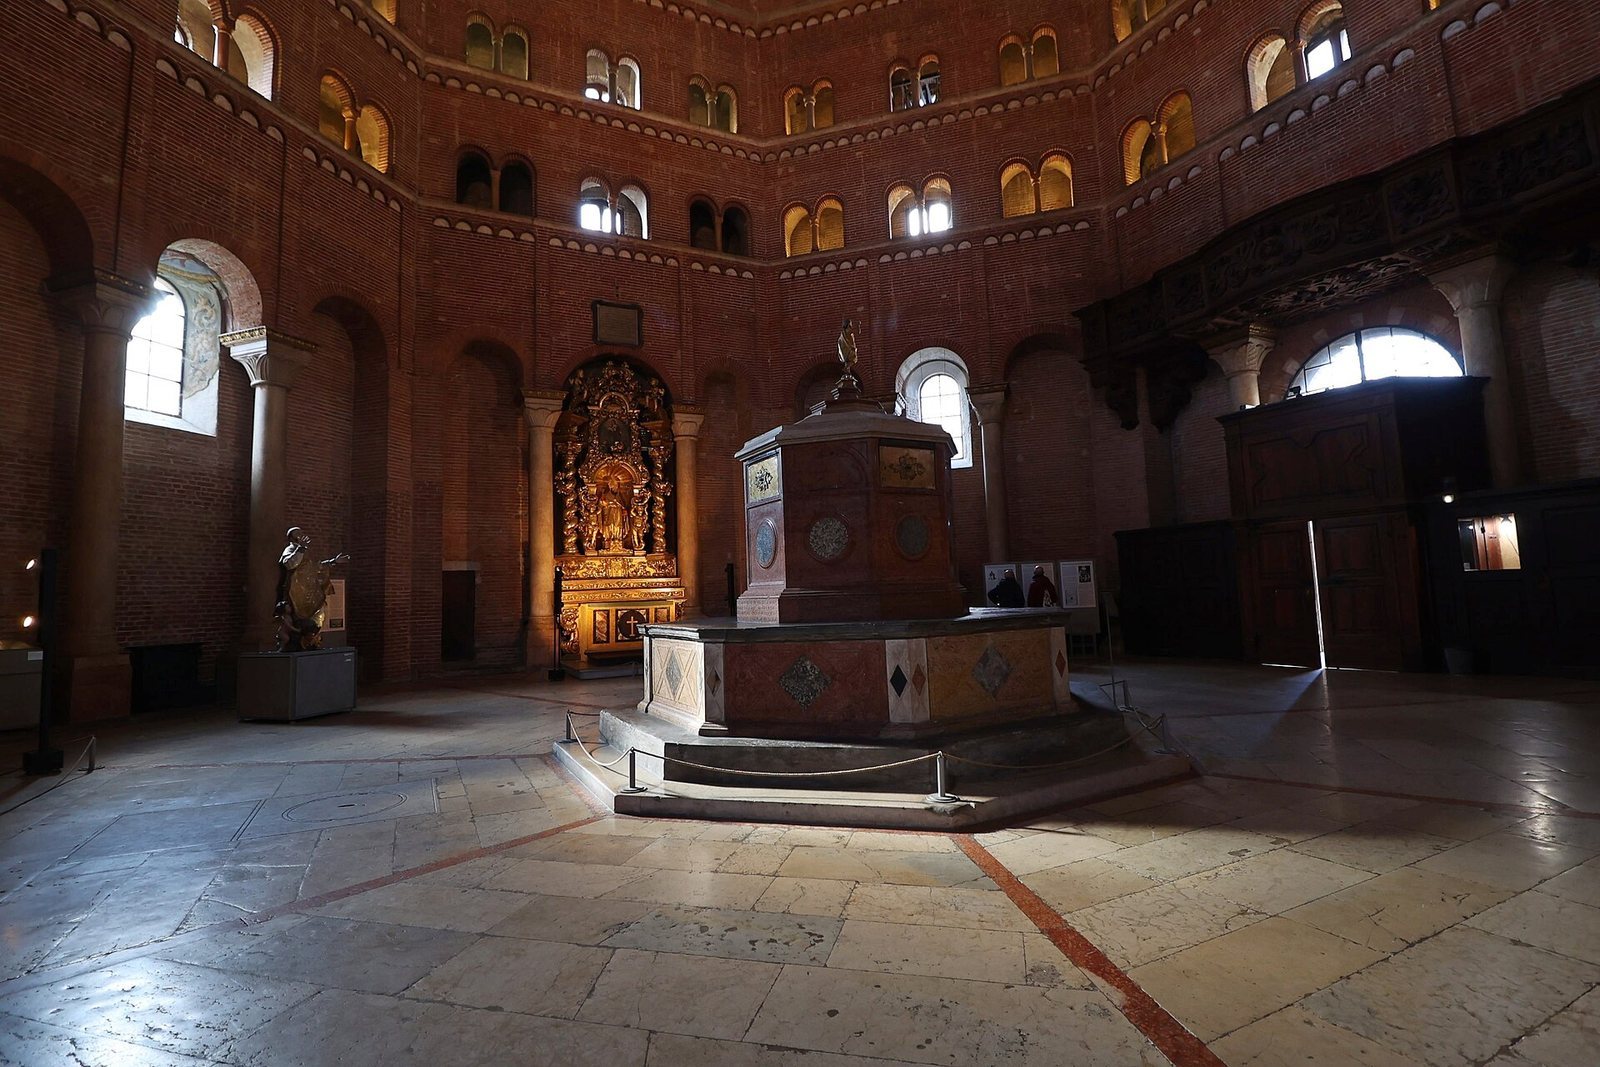
Inside, pink brick walls rise beneath a Gothic domed vault. Light enters through the lantern and through central pairs of double windows, while paired windows on the two upper levels are blind. The interior elevation is divided into a lower zone of arches and columns, a first cornice formed by a continuous band of small hanging relief arches, and two upper gallery levels. Each gallery has three paired windows on each side, with smaller windows placed higher up. Additional cornices with arched decoration divide the levels, and balconies or gallery openings continue around the interior.
Baptismal font and devotional furnishings
At the centre stands the large octagonal baptismal font, carved from a single block of red marble from Sant’Ambrogio di Valpolicella near Verona. Lorenzo Trotti made it in 1527, and a gilded wooden statue of the Risen Christ rises above it. The altar facing the entrance carries the fourteenth-century crucifix donated in 1697. A Madonna of Sorrows attributed to Giacomo Bertesi occupies the left side altar, while the right-hand altar is dedicated to Saint Blaise.
Other furnishings include wooden statues of Saint Philip Neri and Saint John the Baptist by Giovanni Bertesi. Additional statues and fragments from the medieval period are preserved among the baptistery’s furnishings, extending the visible history of the building beyond its masonry and later Renaissance fittings.