San Gottardo in Corte Church: A Visconti Ducal Chapel in Milan


Site at a Glance
- Rating
- 4.4
- Popularity
- Low
- Country
- Italy
- Primary era
- Medieval
- External website
- Open
- Eras represented
- Medieval, Early Modern
- Civilizations
- Habsburg, Holy Roman Empire
- Site type
- Religious
- Remains
- Church
On this page13 sections
History
Foundation as a Visconti chapel
San Gottardo in Corte Church is a Catholic church in Milan, Italy, built from 1330 to 1336 as a ducal chapel for Azzone Visconti, a fourteenth-century lord of Milan from the Visconti ruling dynasty. The building belongs to the Lombard Gothic tradition, the regional Gothic style of northern Italy, and an inscription on its walls records the construction period. Its architect was Francesco Pecorari of Cremona.
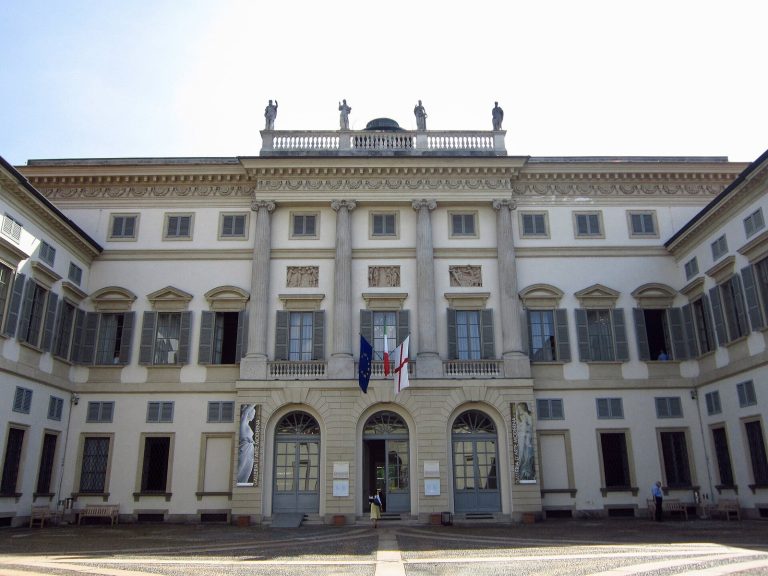
The chapel stood beside the Visconti residences of political power, on the site of the present Royal Palace, and near the episcopal palace. It was first dedicated to the Virgin Mary. Azzone later assigned it to Saint Gotthard of Hildesheim, an eleventh-century German bishop and saint traditionally invoked against gout and calculi, ailments associated with Azzone. The lord of Milan was buried in the church, where his funerary ark commemorates both his burial and his investiture as imperial vicar by Louis the Bavarian, the fourteenth-century Holy Roman Emperor.
Palatine and royal use
The chapel was initially ducal and later became royal. As a palatine church, it was exempt from the jurisdiction of the Archdiocese of Milan at least until the 1929 Concordat, the agreement that regulated relations between the Italian state and the Catholic Church. It remains a Catholic place of worship associated with the Ambrosian rite. In 1986 it was canonically established as a rectory within the parish of Santa Tecla at Milan Cathedral.
Eighteenth-century transformation
A major change came around 1770, when the ducal palace was reorganized. The church’s original facade was demolished to make room for the palace’s ceremonial staircase, constructed against the building between 1771 and 1775 on the initiative of the Austrian governor Carlo Giuseppe di Firmian, with the authorization of Empress Maria Theresa of Austria. Giuseppe Piermarini transformed the exterior, while the interior was restored in the Neoclassical period, particularly through the work of Giocondo Albertolli. Neoclassical architecture draws on the forms and orders of ancient Greek and Roman architecture.
The alterations threatened the church’s earlier decoration and led to the dismantling of Azzone Visconti’s funerary monument. Count Anguissola received the monument before it passed to the Trivulzio family, who donated it back to the church in 1927. The original entrance portal was also moved to Sforza Castle before being returned and reassembled beside the ceremonial staircase.
Restoration and continued religious use
Luca Beltrami directed a major restoration of the bell tower in 1887. Early-twentieth-century work directed by Luigi Perrone and Calzecchi Onesti removed the lateral Neoclassical intervention, exposed the brickwork, and reassembled the original portal and upper oculus. In 1929, a fourteenth-century Crucifixion fresco was discovered at the base of the bell tower. Its condition deteriorated rapidly, so it was removed, restored, and transferred to the counterfacade, the interior wall opposite the main entrance, in the early 1950s.
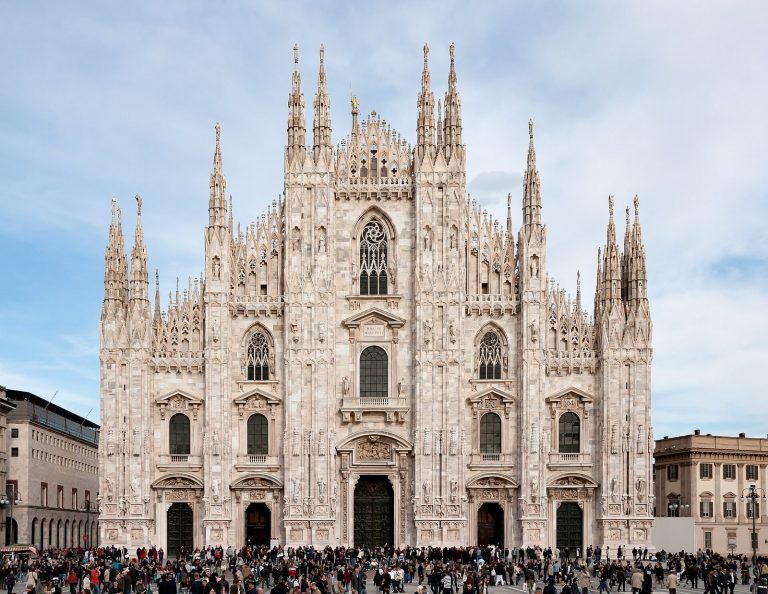
The Municipality of Milan has owned the palatine chapel since 1981. In 2014 it granted the Venerable Fabbrica del Duomo di Milano use of the church. Following a nine-month restoration, the building reopened on 5 May 2015 and became part of the Grand Museum of Milan Cathedral.
The Tower of the Hours
The bell tower housed the city’s first public tower clock and probably the first in Italy. Its acoustic timekeeping gave the surrounding district the name “Contrada delle Ore,” or “District of the Hours,” linking the church’s civic history to its continuing role as a landmark of Milanese timekeeping.
Remains
Exterior and surviving medieval structure
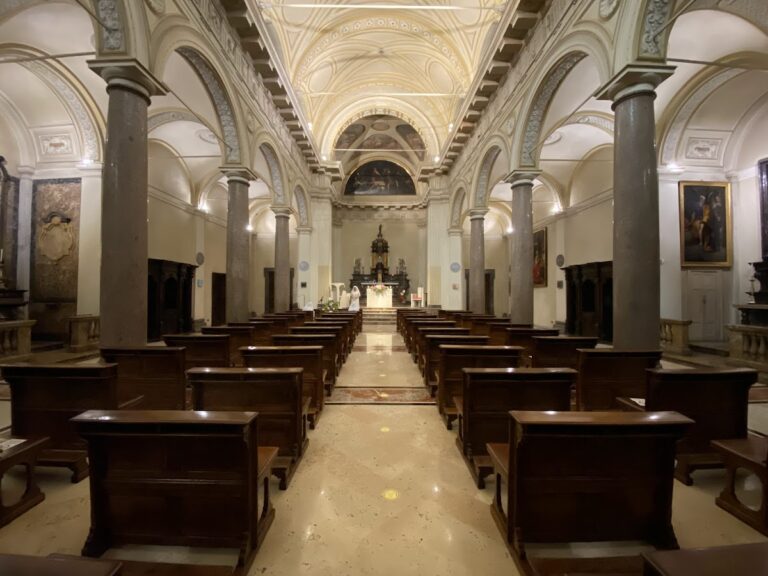
San Gottardo in Corte retains substantial fourteenth-century fabric, although its exterior and interior were reshaped during the eighteenth-century Neoclassical refurbishment. The exterior remains associated with Lombard Gothic, while the interior presents Classical orders, monochrome decoration, and pastel-colored marmorino surfaces. Marmorino is a polished lime-based finish that can imitate marble. The original facade had a simple gabled outline with three openings. After its removal, the entrance was established on the south side, where it remains. The restored entrance arrangement includes the original portal and upper oculus beside the palace staircase.
The bell tower
The bell tower preserves its original configuration. It rises from a square stone base into an octagonal brick shaft formed by tapering stages and crowned by a pinnacle. Terracotta and marble details enrich the structure, including frames with interlaced arches on the lower stages and columns in the upper section. A plaque at the base names Francesco Pecorari as the architect. The tower’s historic timekeeping function is reflected in its name, the “Tower of the Hours.”
Nave, entrance bay, and vaults
The church has an elongated plan with a single nave divided into three bays. The final bay narrows to accommodate the sacristy and bell tower symmetrically on either side. The vault is frescoed, with sail vaulting over the first two bays and a cross vault over the last. A deep entrance bay precedes the nave, and its choir gallery is supported by two rows of Ionic columns. A niche in this entrance bay contains the Altar of the Madonna dei Dispersi, made from silver-plated copper by Romano Rui.
Lateral chapels and paintings
Two shallow chapels open symmetrically at the center of the nave. Each contains a polychrome altar. Giuliano Traballesi’s Assumption of the Virgin surmounts the altar on the left, while Martin Knoller’s Saint Gotthard the Bishop stands above the altar on the right. These works reflect the church’s successive Marian and Saint Gotthard dedications within its later interior arrangement.
Presbytery and dome
The polygonal presbytery terminates the apse and is covered by an octagonal dome with a lantern, the small structure that crowns or opens a dome to admit light. Three polychrome twentieth-century windows illuminate the interior with scenes connected to the Benedictine and Dominican religious orders. The polychrome-marble high altar stands against the central wall. It was originally surmounted by Saint Charles Borromeo in Glory, painted by Giovan Battista Crespi, also known as Il Cerano.
Funerary monument and medieval fresco
Azzone Visconti’s reassembled funerary monument stands on the left wall. Giovanni di Balduccio sculpted the monument, whose decoration recalls Azzone’s investiture as imperial vicar. The church also preserves the principal surviving element of its fourteenth-century decorative evidence, a large Crucifixion fresco from the Giottesque school. Originally placed outside the church, it now occupies the counterfacade after its removal and restoration in the early 1950s. Earlier decoration included frescoes of Stories of the Virgin, finished with lapis lazuli and gold leaf, while the restored interior presents the later monochrome and marmorino scheme alongside these medieval survivals.