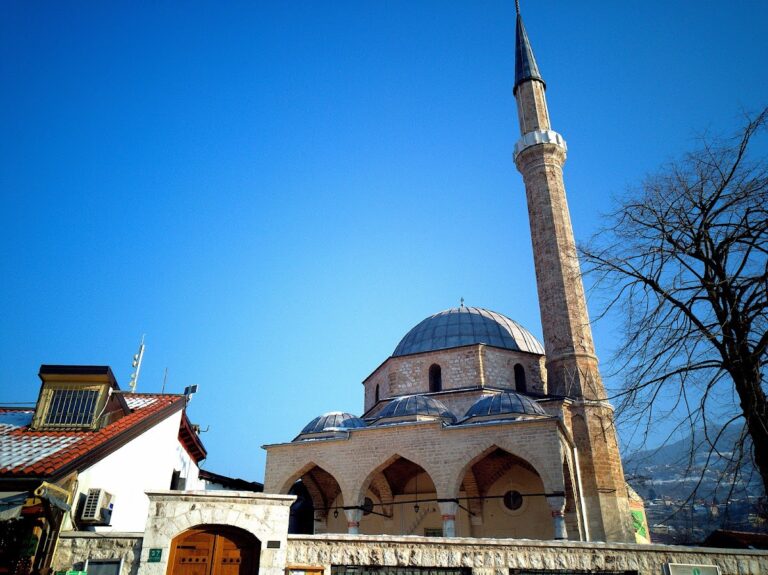
Gazi Husrev-beg Bezistan: An Ottoman Market Hall in Sarajevo
Site at a Glance
- Rating
- 4.6
- Popularity
- Medium
- Country
- Bosnia and Herzegovina
- Primary era
- Early Modern
- External website
- Open
- Eras represented
- Early Modern
- Civilizations
- Ottoman
- Site type
- Economic
- Remains
- Market
On this page9 sections
History
Gazi Husrev-beg Bezistan is an Ottoman covered market hall in Sarajevo, Bosnia and Herzegovina, built in the mid-sixteenth century as part of the commercial and religious complex created by Gazi Husrev-beg. The Ottoman Empire, a major Islamic empire that ruled Bosnia at the time, shaped the development of Baščaršija, and the bezistan became one of its principal market buildings.
Gazi Husrev-beg’s endowment
The bezistan formed part of Gazi Husrev-beg’s waqf, a charitable or religious endowment whose revenues supported public institutions and works. Gazi Husrev-beg served several times as sanjak-bey, the Ottoman governor of an administrative district, during the first half of the sixteenth century. In Baščaršija he sponsored a mosque, madrasa, bathhouse, library, inns, and the market hall.
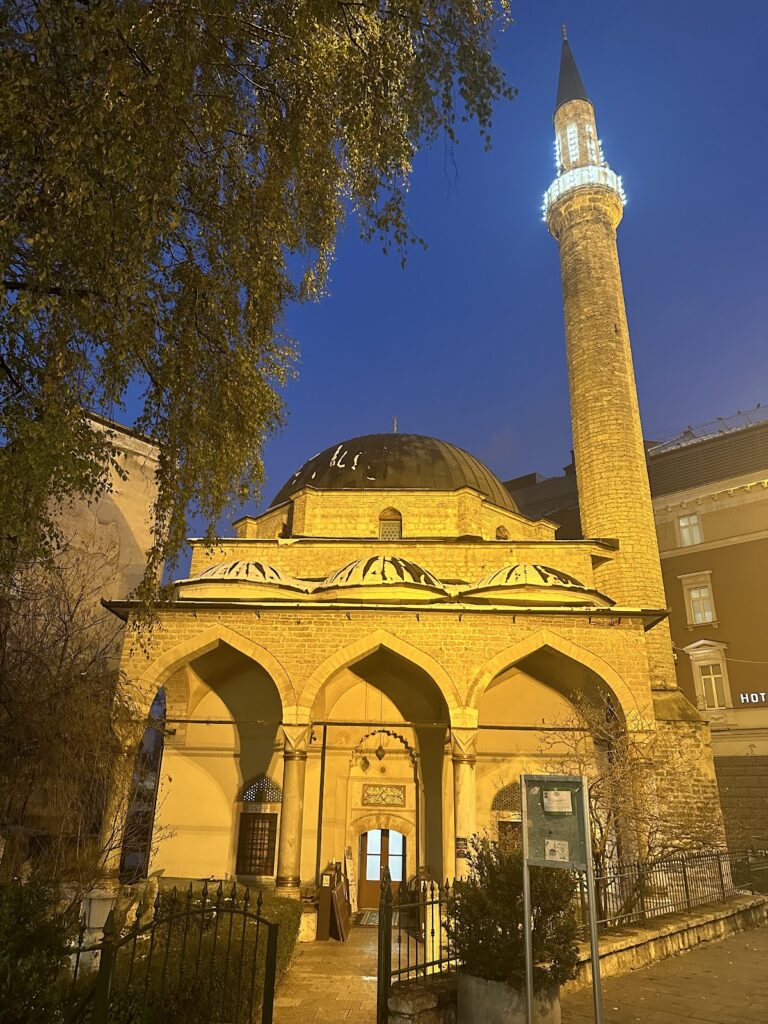
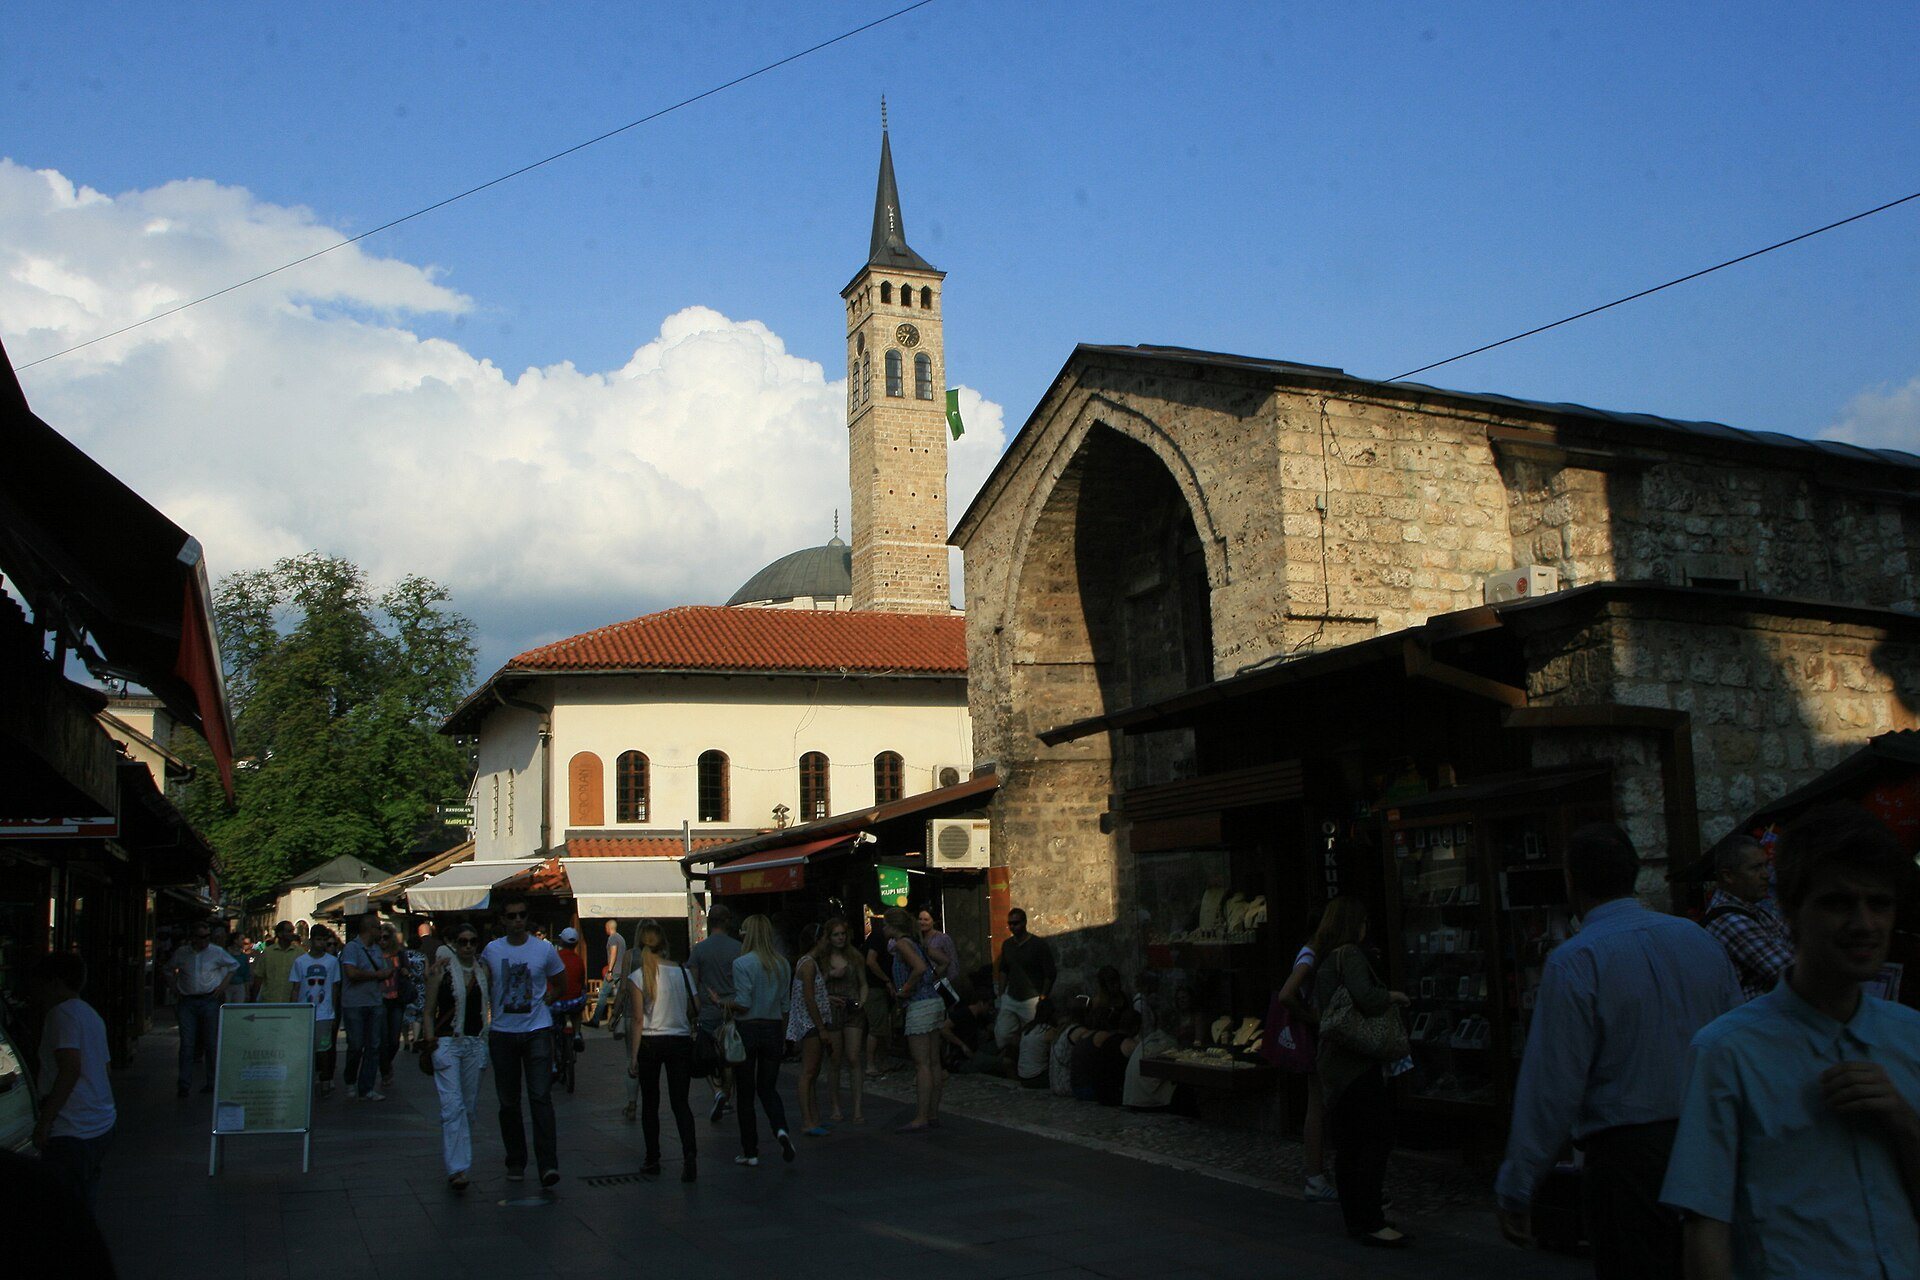
Construction took place beside his mosque, the Kuršumli Madrasa, and the Clock Tower, with an eastern entrance connecting the market to this group of institutions. The bezistan was built together with Tašlihan, a caravanserai, or inn and service complex for traveling merchants and caravans, which stood on its southwestern side. Dalmatian craftsmen, especially those from Dubrovnik, took part in the work, and interruptions lengthened the building period. Gazi Husrev-beg was killed during an uprising in 1541 and did not live to see the bezistan completed.
Expansion and fire damage
About a decade after the market hall was completed, the Ferhadija Mosque was built immediately to its west. A separate Ferhadija neighborhood developed around that mosque. The neighborhood was almost completely destroyed by the major Sarajevo fire of 1879, which also destroyed Tašlihan. The bezistan itself had already been damaged by the Sarajevo fire of 1697 and was damaged again in 1879.
Restoration and continuing use
Repeated restoration followed the fire damage and other changes to the building. In 1914, plans were made to replace the bezistan with a large palace, but they were never implemented. Enver Jahić adapted the market hall to contemporary needs in 1970 and 1971. The building was declared a national monument of Bosnia and Herzegovina on 5 September 2006. Its continuing use as an active commercial monument later led heritage authorities to revise or modify protective decisions, including measures adopted in 2007 and 2008.
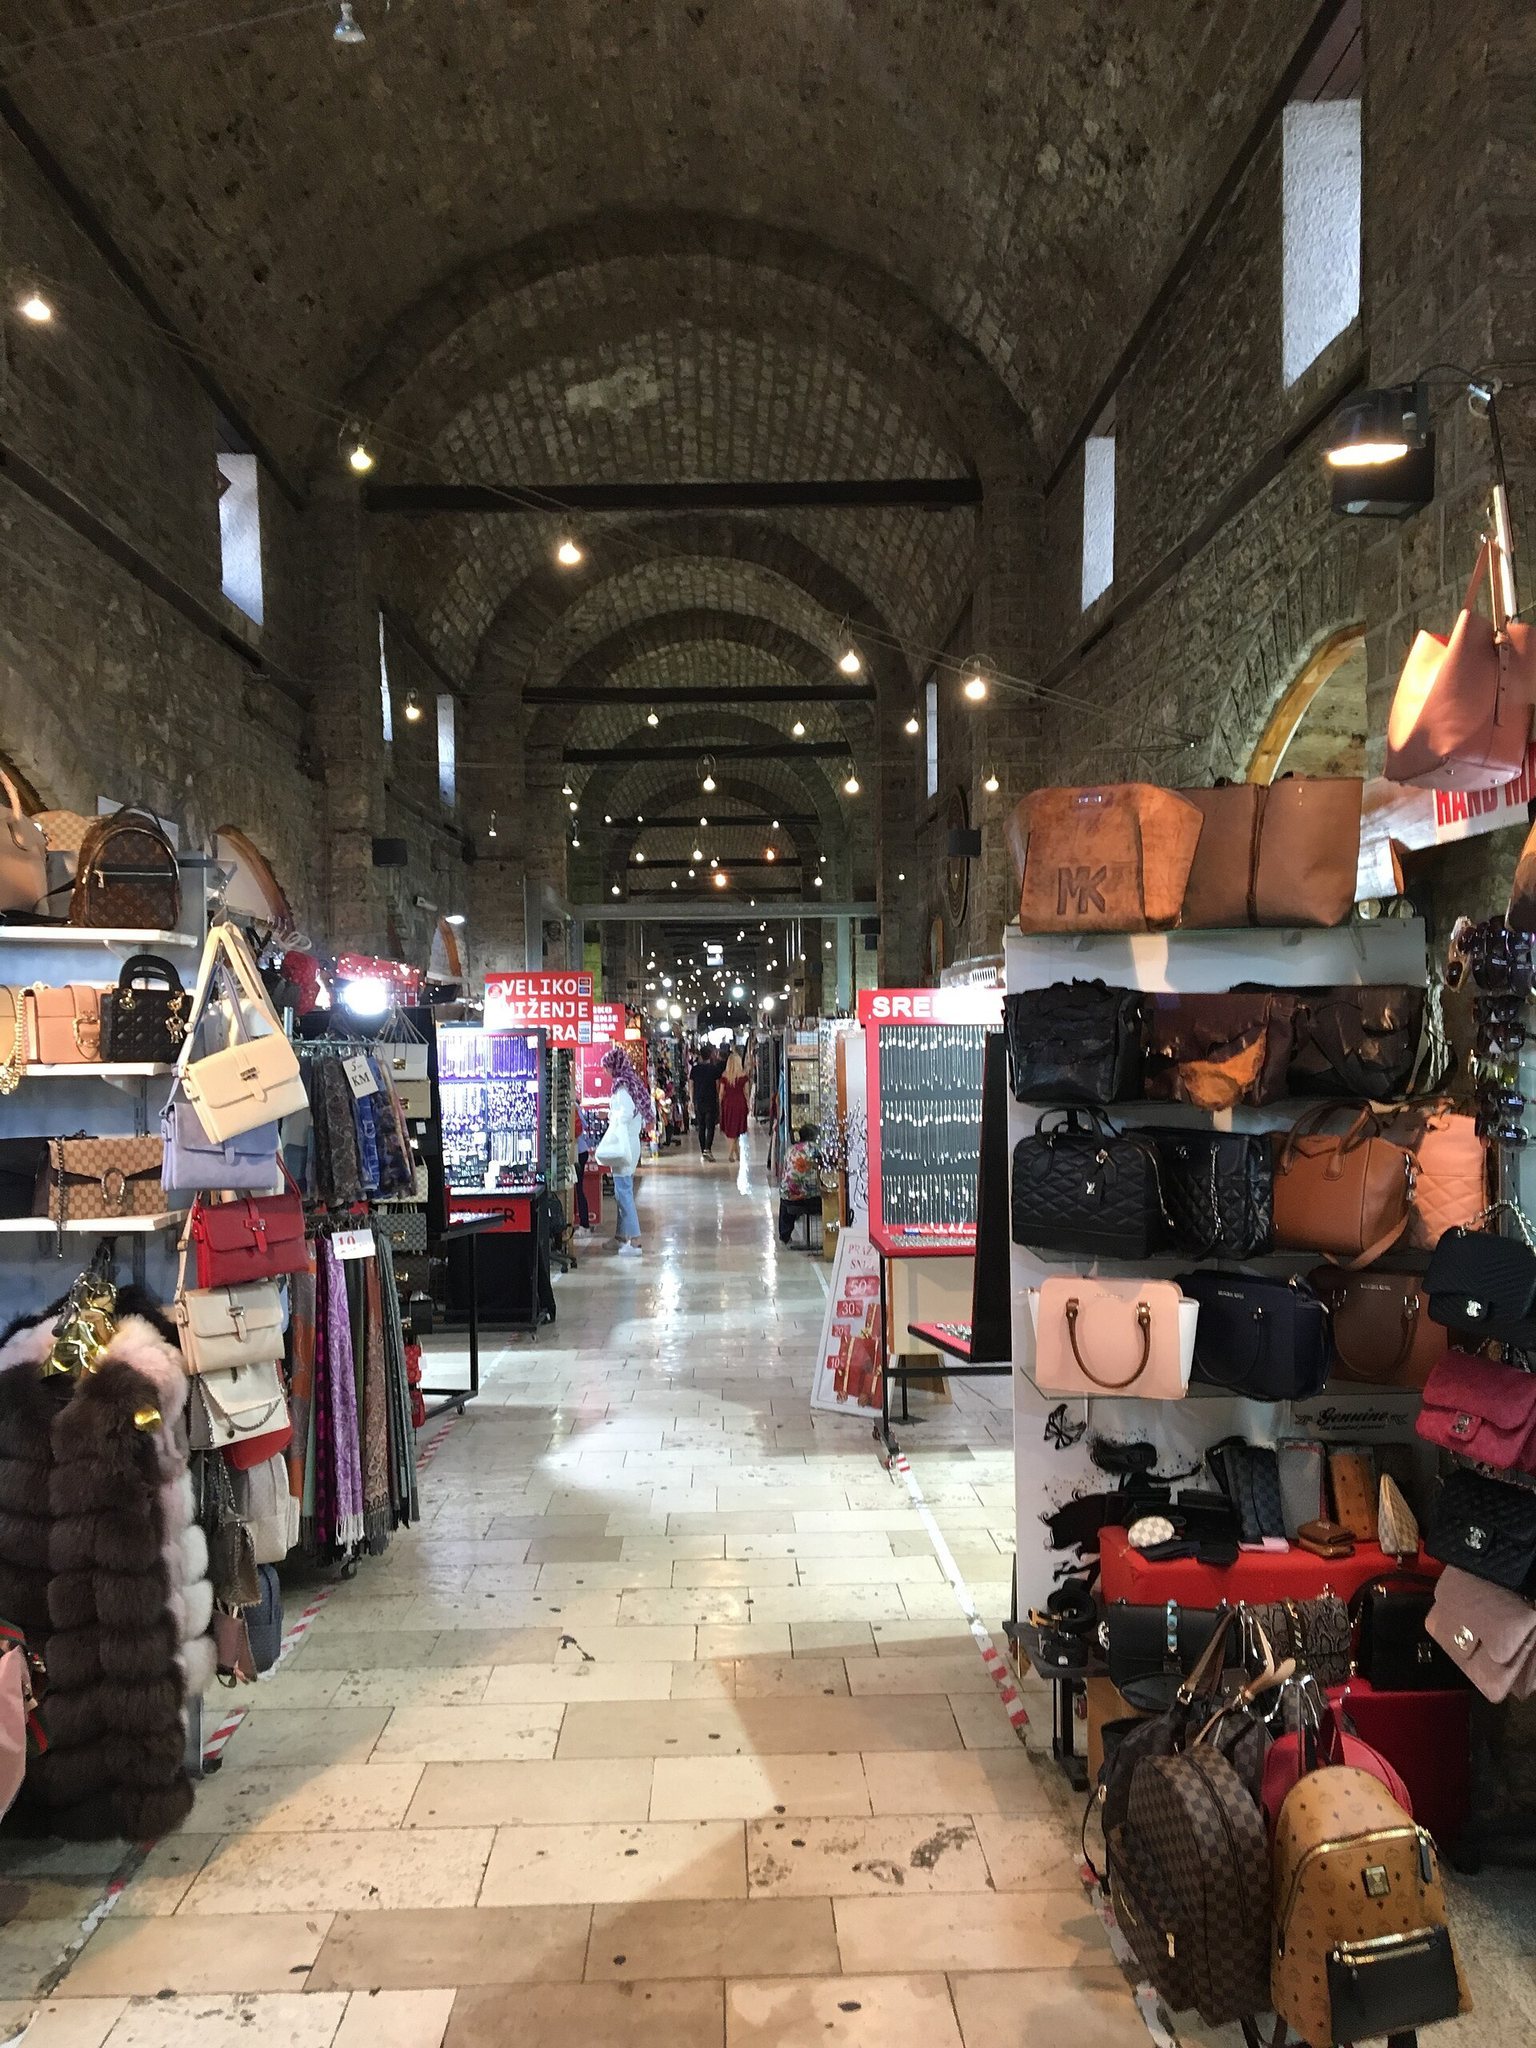
The bezistan remains a commercial market. It originally contained 52 shops and now has approximately 70, including jewelry stores, a travel agency, and a copy shop. This continuing commercial function preserves the building’s connection with the market activity for which it was established.
Remains
Form and circulation
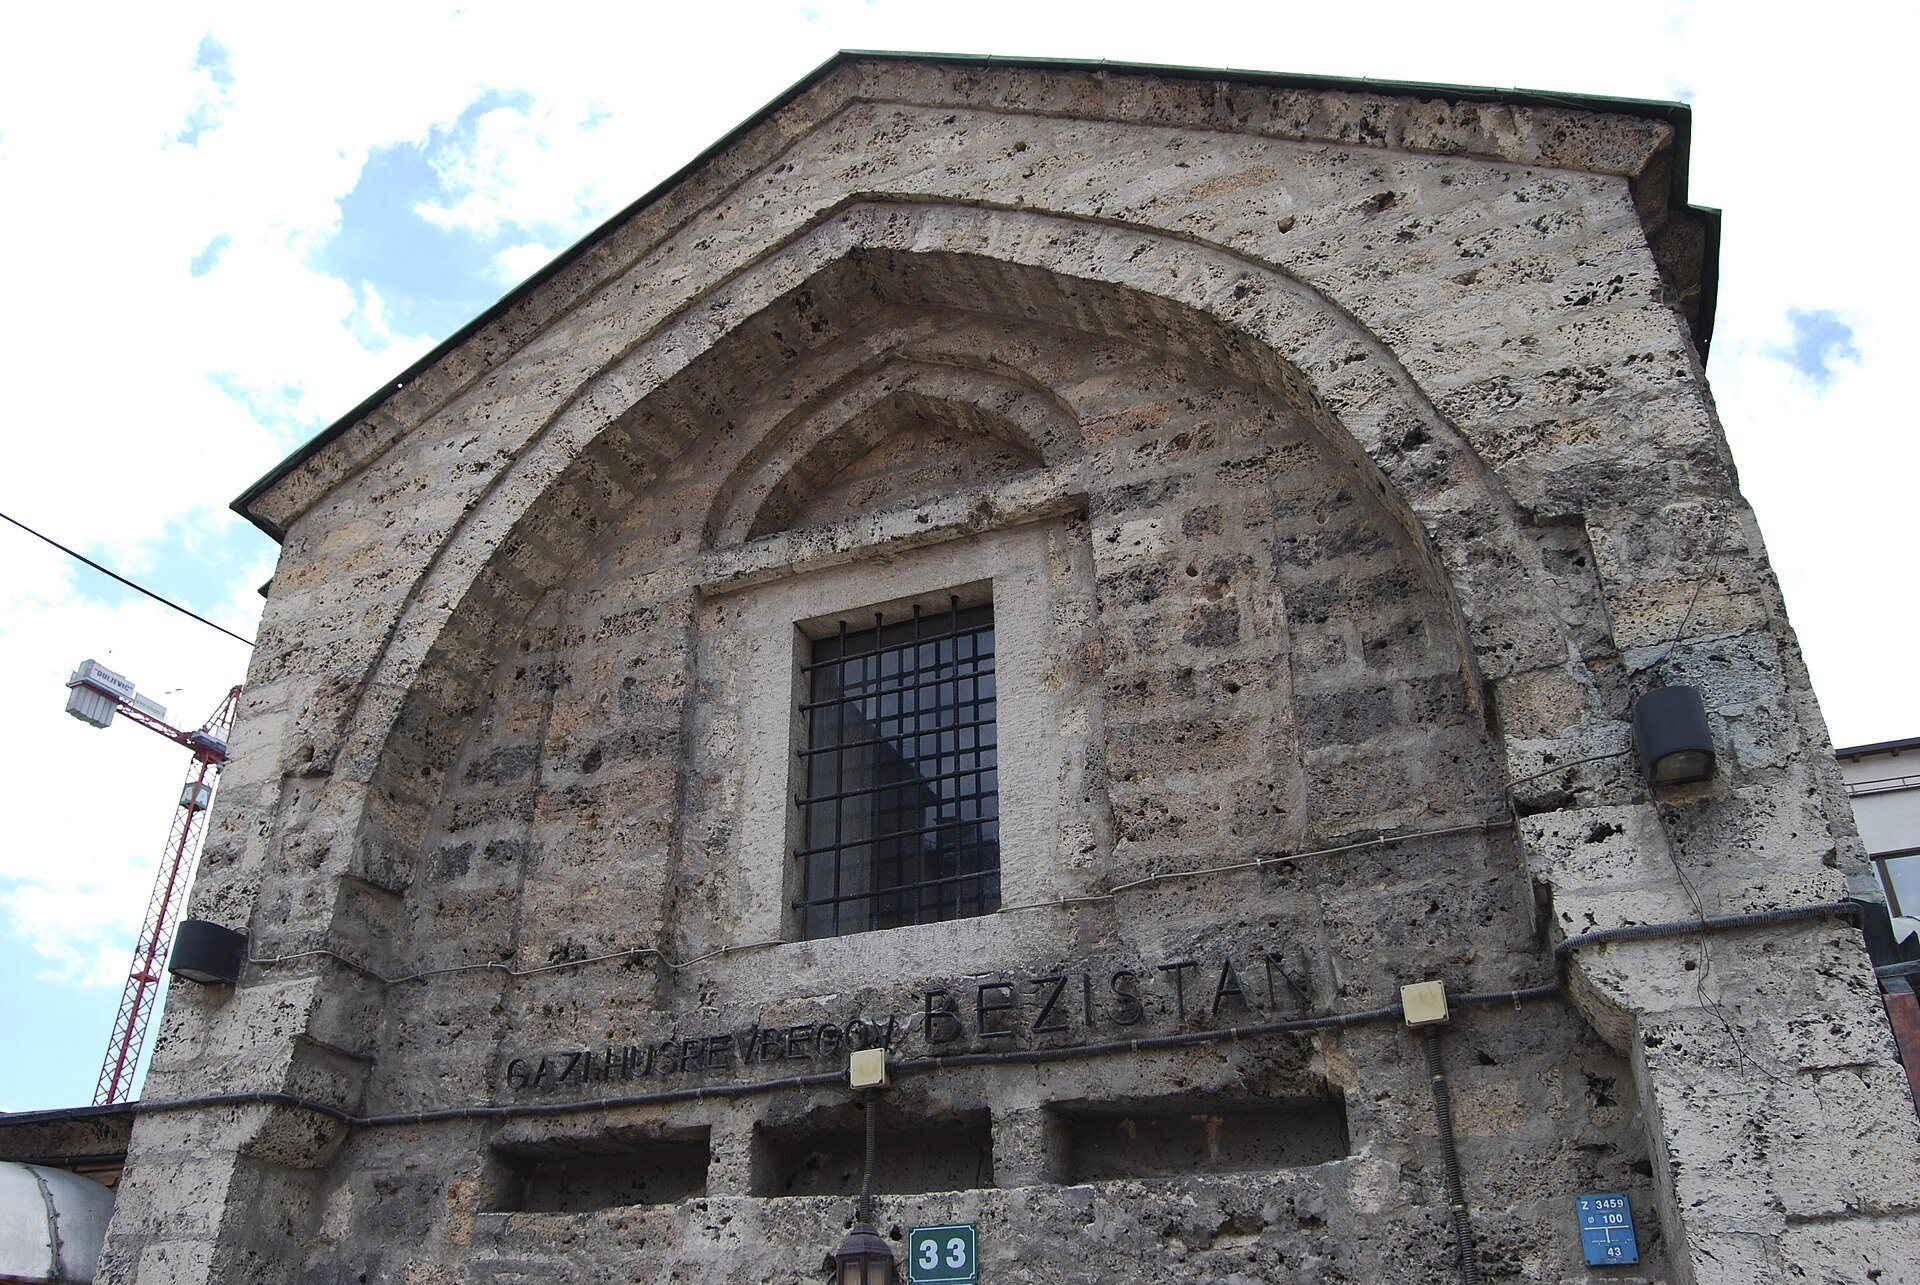
The bezistan is a massive rectangular stone structure measuring approximately 19.5 meters wide and 109 meters long. Its great length explains the names Old Bezistan, Great Bezistan, and Long Bezistan. A raised central passage runs from north to south, with vaulted shops arranged along both sides. Stairs descend from the surrounding streets into the building, placing the interior below street level and giving it a somewhat cooler environment than the exterior. High-set windows admit only weak natural light, so the market requires permanent electric lighting.
Entrances and southern transition
The northern entrance and two eastern entrances are marked by tall pointed-arched portals that rise clearly above the main roof. Their projecting forms have been compared with the transepts of a basilica, a building with a long central hall and projecting cross arms. At the southern end, a round-arched arcade crowned with small domes differs from the otherwise uniform form of the market hall. This section provided the transition to Tašlihan.
Shops and commercial layout
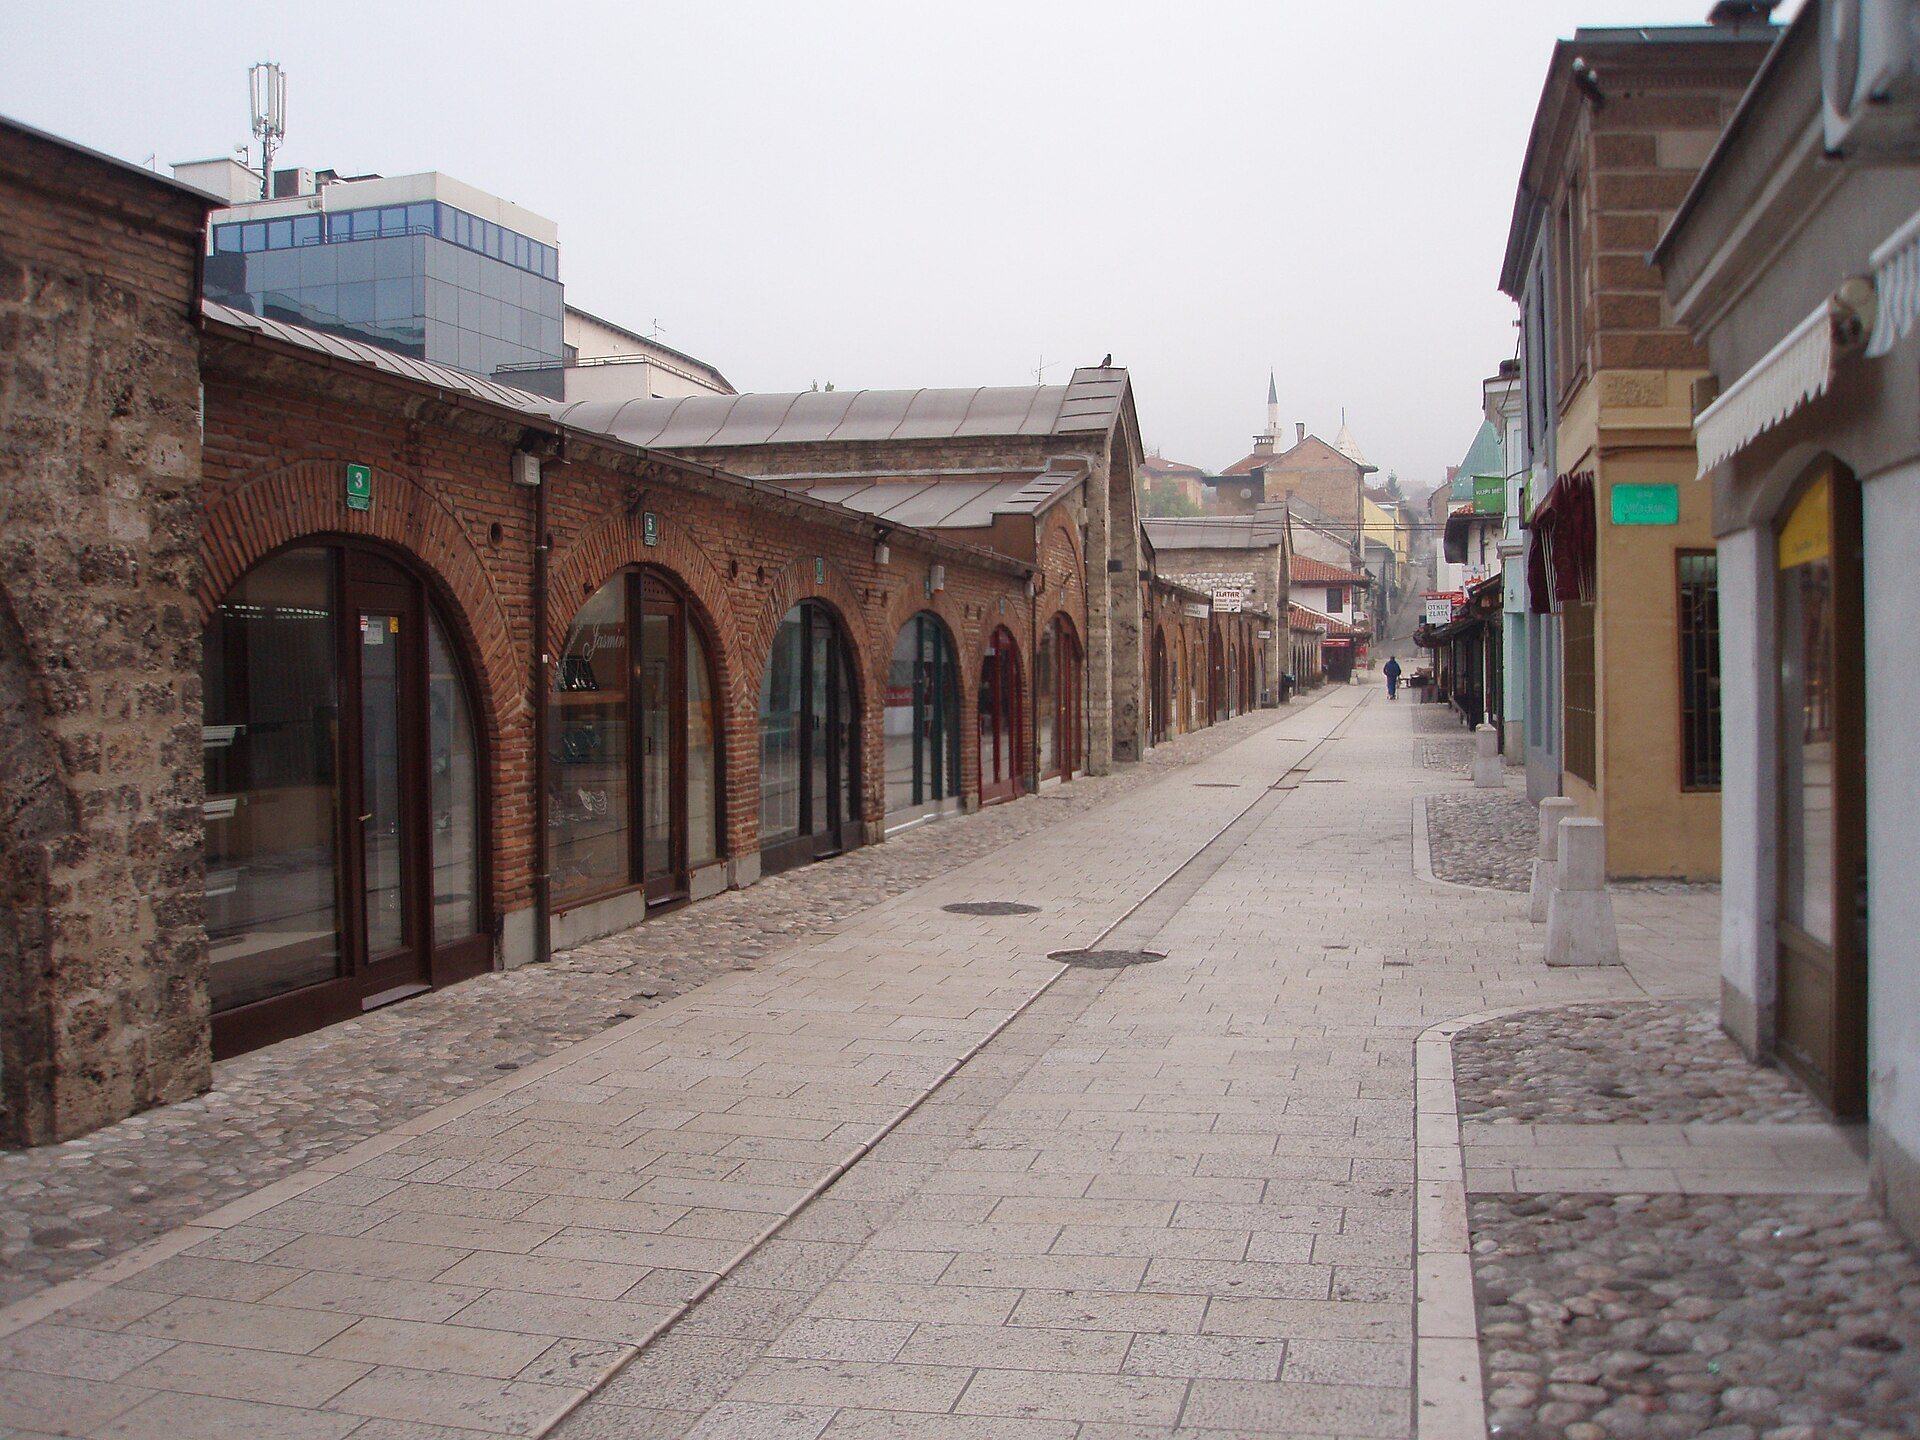
Shops extend along Gazi Husrev-beg Street, also known as Zlatarska Street, which runs parallel to the building. The hall stretches from Ferhadija Street to Zelenih beretki Street along Gazi Husrev-begova Street. Historically, shops were allocated according to trade. Textile merchants occupied the inner shops on the western side, farther from the street, while metalworking trades used the outer shops on the east.
Some units have individual street-facing, round-arched arcades closed by window fronts and identified by separate house numbers. Other units were windowless or later sealed with masonry. The surviving spaces now operate as permanent retail units. The original commercial purpose also included grocery trading, while the below-street construction helped maintain a slightly lower interior temperature.
Architectural relationships
The market hall combines a basilica-type arrangement with a raised central passage. Its elevated passage and the former caravanserai positioned at right angles to the hall have been related to the arrangement of Istanbul’s Egyptian Bazaar. The bezistan is also sometimes compared with Istanbul’s Grand Bazaar and with eastern urban bazaars.