Rathaus Retz: A Historic Town Hall and Chapel in Austria


Site at a Glance
- Rating
- 4.6
- Popularity
- Very Low
- Country
- Austria
- Primary era
- Early Modern
- External website
- Open
- Eras represented
- Medieval, Early Modern
- Civilizations
- Habsburg, Holy Roman Empire
- Site type
- Civic
- Remains
- Town Hall
On this page11 sections
History
Rathaus Retz in Austria is a historic town hall that developed from a Gothic chapel on Retz’s main square. The building was transformed in the early modern period and later altered in the Baroque style, combining municipal rooms with the Marian Chapel.
From Gothic chapel to town hall
The chapel was badly damaged after the Hussite conquest of Retz. The Hussites were followers of the reform movement associated with Jan Hus, whose military campaigns affected parts of Central Europe during the fifteenth century. The chapel belonged to the parish of St. Stephen, which could afford only essential preservation work while also restoring its parish church and parsonage. In 1437, Matthias, the auxiliary bishop of Passau, reconsecrated the chapel and its three altars.
The building was remodelled and enlarged between 1515 and 1520. The priest’s choir and four altars were consecrated in 1520, but the spread of Protestantism reduced donations for the unfinished work. Protestantism comprised Christian reform movements that expanded across Central Europe during the sixteenth century, and their growth weakened financial support for some Catholic building projects.
Retz acquired a noble house beside the castle in 1512 and used it as a benefice house from 1519. A benefice house was supported by the income of a church benefice, an endowed office intended to provide for a cleric. When vacant benefice positions were no longer filled around 1544 and 1545, the town established a council chamber in the house and began referring to it as the town hall.
The sixteenth-century shared building
By about 1560, the still-unfinished new Marian Chapel on the main square had already deteriorated seriously. An agreement made that year between Retz and Leopold Hagen, provost of St. Pölten, provided for the chapel and the future town hall to occupy one shared building. The arrangement did not settle ownership, and the resulting legal disputes lasted until 1640.
Rebuilding in 1568 and 1569 converted the former chapel into a combined chapel and town hall. The ground floor retained a religious function, while the upper floor received a citizens’ hall, a council chamber, and additional rooms. The work was carried out by “Welsch” masons, a historical term for builders associated with Romance-language countries, especially Italy. The stonework was executed by Linhardt Aigmann, a stonemason from Eggenburg.
The Gothic tower was retained but remodelled, enlarged, and given Renaissance treatment in 1572. A clock made by Hanns Preckl, a clockmaker from Znaim, was installed with four clock faces. The chapel arrangement created a relatively low worship space beneath secular rooms. Ecclesiastical approval is uncertain, since church practice generally objected to placing secular rooms above an altar area. The date of the chapel’s reconsecration and return to worship is also unknown.
Seventeenth- and eighteenth-century alterations
Between 1615 and 1618, the tower was raised by about seven metres, reaching a wall height of 33.7 metres, and received a surrounding walkway. Most of the work took place in 1615, with minor work continuing until 1618. The clock was fitted with new dials and gilded hands, and the tower’s double Renaissance cupola and copper roof brought its total height to 57.3 metres.
The chapel received renewed attention from about 1718, when donations and foundations supported work on the previously neglected building. Alterations begun in 1740 raised the vault in the front section, removed columns, and enlarged the chapel into part of the adjoining weighing house. Because the vault was raised, the council-chamber floor above it also had to be lifted. Chapel rebuilding continued until 1752. A wooden pulpit was acquired that year and installed in 1765, while new pews were made by the Retz carpenter Barth.
The council chamber was remodelled in 1740 and given a new ceiling vault. Gottlieb Starmayr and his pupil Martin Johann Schmidt, known as Kremser Schmidt, created its ceiling painting and images of German kings and Habsburg emperors in individual and paired medallions. The Habsburgs were a European ruling dynasty whose members held the imperial title and ruled the Austrian lands for centuries.
Work on the town hall resumed in 1749 after interruption by the Silesian War of 1742, a conflict that affected Habsburg territories in the struggle over Silesia. The citizens’ hall, citizens’ room, and entrance hall received paved floors in 1753. Stucco work in the citizens’ hall and renewed facade plastering followed in 1754. Josef M. Daysinger painted the chapel’s walls and ceiling in 1756 and completed the high-altarpiece painting in 1760. In 1774, Rococo woodcarving was added to the organ and organ gallery so that they harmonised with the rest of the chapel furnishings.
Later history and preservation
The chapel was threatened with closure during the Josephinian reforms, the religious and administrative measures introduced under Emperor Joseph II in the late eighteenth century. An imperial permission issued in 1786 allowed quiet masses to continue.
The tower was freshly plastered and repaired in 1768, and its roof was renewed in 1774 and 1775. In 1833, Mayor Vinzenz Würth moved the town armoury from the Nalberturm to a bay-window room on the tower’s third floor. The protocol clerk Geißler installed and catalogued weapons, pictures, documents, and related material there, creating the first local-history museum in Lower Austria.
In 1870, the old clock mechanism was replaced with one bought from the Resch brothers in Vienna. The new mechanism had a minute hand and struck the quarter hours, while the cupola roof also required renewal. A lightning conductor was installed in 1878. In 1924, the east-facing clock face was replaced by a translucent face illuminated by electric light. Rathaus Retz is protected as a listed monument.
Remains
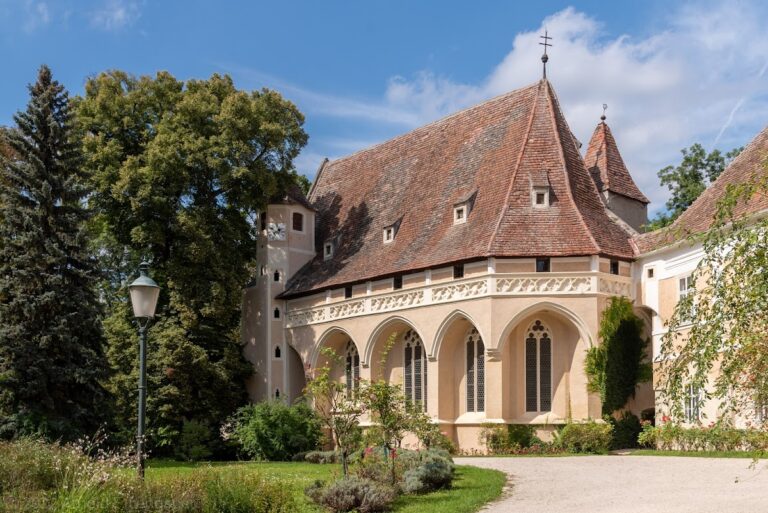
Rathaus Retz forms a block-like complex on the higher western side of the main square. Its fabric combines the original Gothic structure with Renaissance changes and later Baroque work. The eastern choir is slightly set back from the main mass, closes polygonally, and has flat, stepped buttresses. A projecting tower occupies the north side, while the chapel and civic rooms share the main building.
Chapel and civic rooms
Marian Chapel
The ground-floor Marian Chapel occupies the religious part of the combined building. The eighteenth-century enlargement extended it into sections of the adjoining weighing house. Its front section has a higher vault than the remainder, and the raised council-chamber floor above is reflected in the steps at the doorway connecting the council chamber with the citizens’ hall. The chapel’s wall and ceiling paintings were made by Josef M. Daysinger, who also painted the high altarpiece. Its furnishings include a pulpit and pews carved by Jakob Barth, an organ by Johann Caspar Waitzel, and Rococo carving added to the organ and organ gallery in 1774.
Town hall interiors
The 1568 and 1569 conversion inserted a flat vault that divided the high Gothic chapel into two storeys. Gothic windows affected by the new intermediate floor were replaced by shorter Renaissance-style windows. The high Gothic roof was replaced by a roof with a recessed central drainage channel, and the former western chapel entrance was sealed in favour of a southern entrance. The upper rooms include the citizens’ hall and council chamber, whose decoration contains paintings by Johann Gottlieb Starmayr and Martin Johann Schmidt. Images of German kings and Habsburg emperors appear in individual and paired medallions.
Entrances and exterior elevations
The north side contains two round-arched cellar gates and a doorway leading to the tower stairs. On the south side, the sixteenth-century round-arched chapel portal is decorated with a Baroque cartouche, and an exterior staircase leads to the upper floor. The upper-floor entrance is another sixteenth-century feature, a rectangular portal whose lintel carries a relief of two lions bearing coats of arms.
Clock tower
The north tower is divided into four zones by horizontal string courses. It is square at the base and probably becomes six- or eight-sided from the fourth floor upward. Its Renaissance transformation included a square raised structure, Renaissance windows, and a sheet-metal roof. Above a walkway supported on consoles stands a large, constricted double cupola from the beginning of the seventeenth century, covered by copper.
The tower rises 33.7 metres to the wall top and reaches 57.3 metres including the cupola. Its clock has four faces, including the later translucent and electrically illuminated face on the east side. The bell installation changed repeatedly. A two-bell peal was recorded in 1614, a third bell was added in 1625, another was donated in 1714, and a further bell was acquired in 1758. Earlier bells were recast in Znaim in 1758 and 1778. Four new bells cast in Wiener Neustadt in 1892 were later confiscated for armaments production during the First World War.