SS. Peter and Paul’s Church, Göttingen: A Dominican Monastery Church and Library Hall


Site at a Glance
- Rating
- 4.5
- Popularity
- Very Low
- Country
- Germany
- Primary era
- Medieval
- External website
- Open
- Eras represented
- Medieval, Early Modern, Modern
- Civilizations
- Holy Roman Empire
- Site type
- Religious
- Remains
- Church
On this page14 sections
History
SS. Peter and Paul’s Church in Göttingen, Germany, is a Gothic hall church built by the Dominican Order and completed in 1304 as its monastery church. It was the oldest Gothic hall church in Göttingen’s old town. The Dominicans, a Catholic mendicant order devoted to preaching, study, and communal religious life, had been permitted to settle in the city in 1294 and began establishing their monastery in the western part of the historic center.
Dominican foundation and pilgrimage
The church was dedicated to the apostles Peter and Paul in 1331. From 1341, relics of Thomas Aquinas, a thirteenth-century Dominican theologian and philosopher later canonized as a saint, were kept there together with a silvered image of him. These objects made the church a pilgrimage destination for a period. Burials took place within the monastery church and later in the Paulinerkirchhof, the cemetery beside its south facade. The cemetery closed in the seventeenth century, and its archaeological remains were investigated in 2019.
Reformation and Protestant worship
The Reformation, the sixteenth-century religious movement associated with Martin Luther that led to the establishment of Protestant churches, reached Göttingen in 1529. Duke Eric I of Brunswick-Lüneburg, Prince of Calenberg-Göttingen, controlled the parish churches and opposed Lutheran preaching. In response, the city council arranged Protestant services in the churches of the mendicant orders.
As the largest of these churches, the Paulinerkirche hosted Göttingen’s first regular Protestant service on October 24, 1529. Friedrich Hüventhal conducted the service against the wishes of the monks. The first children in Göttingen to be baptized into the Protestant faith were also baptized there.
From monastery to university
The Dominican monastery was dissolved shortly afterward. From 1586, its buildings were used as a paedagogium, an early educational institution that could serve as a precursor to a university. This institution became the architectural nucleus of the Georg-August University of Göttingen, which opened in 1737. The university library had been founded in 1734, and the university was formally inaugurated in the church on September 17, 1737, in the presence of its curator, Gerlach Adolph von Münchhausen.
Celebrations for the visit of King George II, the eighteenth-century king of Great Britain and elector of Hanover, were held in the church in 1748. Academic services continued there until 1803. As the university library expanded, services moved elsewhere and the library took over the former monastery buildings.
Conversion, wartime damage, and later use
Between 1808 and 1812, during the rule of Jérôme Bonaparte, king of Westphalia from 1807 to 1813, the church was extensively remodeled. Friedrich Weinbrenner, an architect associated with Neoclassicism, and Justus Heinrich Müller designed the changes. The lower windows were altered, and an intermediate floor was inserted, turning the upper part of the church into a library hall.
An Allied air raid on Göttingen on November 24, 1944, severely damaged the building. It was rebuilt in a somewhat simplified form after the Second World War. The former library hall was first used as a large lecture room and later for the Central Catalogue of Lower Saxony.
The church is now part of the Historic Building of the Göttingen State and University Library on the former monastery precinct. After the central library moved to a new campus in 1992 and the Historic Building was renovated between 1999 and 2005, the former church became a lecture and exhibition hall. Books printed after 1900 are held in the campus central library, while the Historic Building retains historical holdings dating to 1900 and earlier. The church hall also displays selected books from the university library’s eighteenth-century foundation collection.
Remains
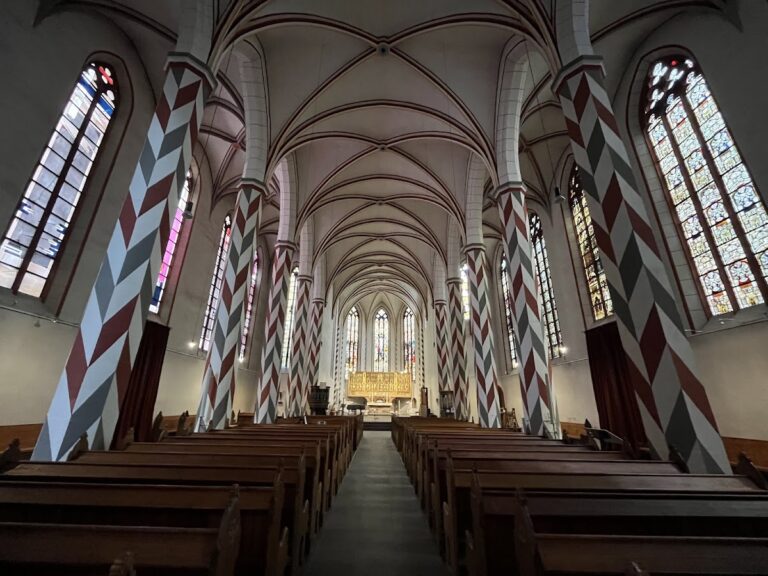
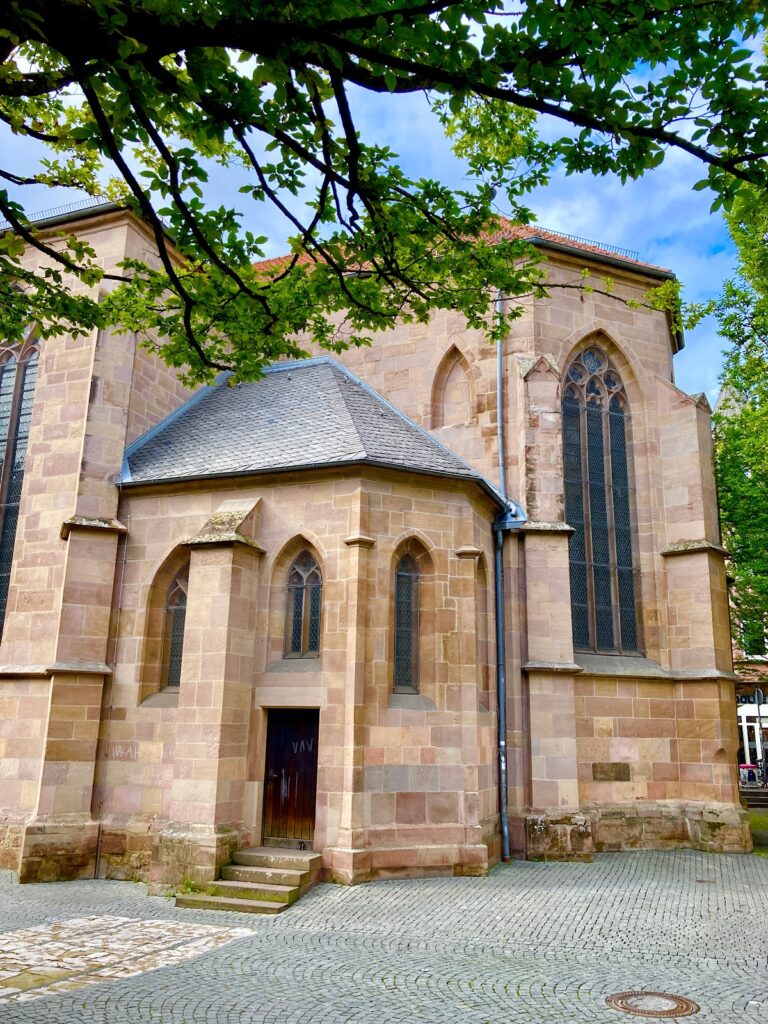
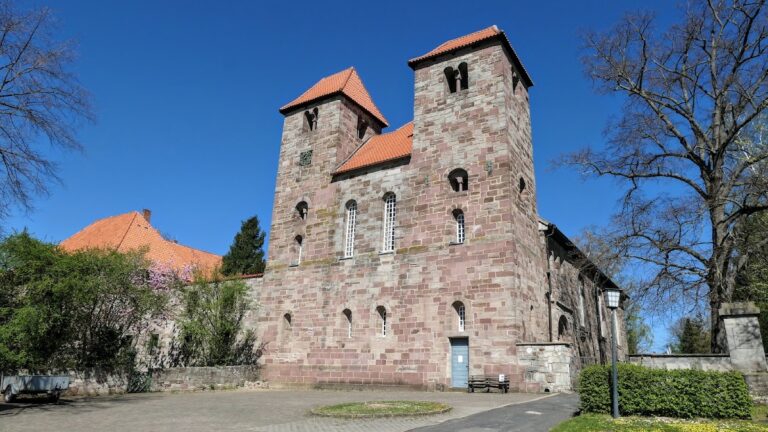
The surviving building is a three-aisled Gothic hall church with cross vaults, ceilings formed by the intersection of two barrel vaults. Its monumental interior measures 52 meters in length. The nave and aisles are approximately equal in height, creating the unified interior characteristic of a hall church. The 1808–1812 intermediate floor substantially reduced the apparent height of the original space. Today, the lecture and exhibition hall occupies the upper half of the former church and extends along its full length. The building is almost completely undecorated inside and outside, despite later renovations.
Church furnishings and surviving features
Former high altar
The former high altar is 7.20 meters wide and comprises 41 panels showing scenes from the Passion. An inscription dated 1499 names Johann Piper, prior of the Göttingen monastery, as its donor and Hans Raphon as its painter. After the Dominican monastery was dissolved, the altar was transferred first to Walkenried Monastery.
Organ
The church formerly contained an organ built by Johann Wilhelm Gloger. It was removed when the building was converted for library use and transferred to St. Stephanus Church in Wittingen in 1806.
Former monastery and university buildings
The church forms part of the Historic Building library complex. Surviving remains of the Baroque Kollegiengebäude stand between it and the Prinzenstrasse Building. The former monastery and university buildings are physically integrated into the present library complex.
Kollegiengebäude
The Kollegiengebäude was built between 1734 and 1737 on the foundations of the monastery. It was a plastered four-wing building with ashlar detailing, masonry articulation made to resemble precisely cut stone, arranged around an inner courtyard. The building originally contained administrative and lecture rooms for the young university. A bronze statue of the Göttingen professor Georg Christoph Lichtenberg, an eighteenth-century physicist, writer, and professor, stands in front of it.
Prinzenstrasse Building
The Prinzenstrasse Building was erected between 1878 and 1882. It contains reading rooms for manuscripts and rare and old prints, the Heyne Hall, the Alfred Hessel Hall, storage rooms, and the map collection.
Exhibition in the church hall
A permanent exhibition in the church hall includes casts from the Archaeological Institute of the University of Göttingen. These include a cast of Apollo, a cast identified either as Demeter or as a matron from Herculaneum, the Great Herculanean Woman, and busts of Göttingen professors.
Paulinerkirchhof
The former Paulinerkirchhof lay directly in front of the church’s south facade. Archaeological investigation of the cemetery remains took place in 2019. The area was subsequently adapted as a parking area and children’s playground in 2020.