Koza Han: An Ottoman Silk-Trading Caravanserai in Bursa, Türkiye


Site at a Glance
- Rating
- 4.5
- Popularity
- Very High
- Country
- Turkey
- Primary era
- Early Modern
- Eras represented
- Early Modern
- Civilizations
- Ottoman
- Site type
- Economic
- Remains
- Caravanserai
On this page10 sections
History
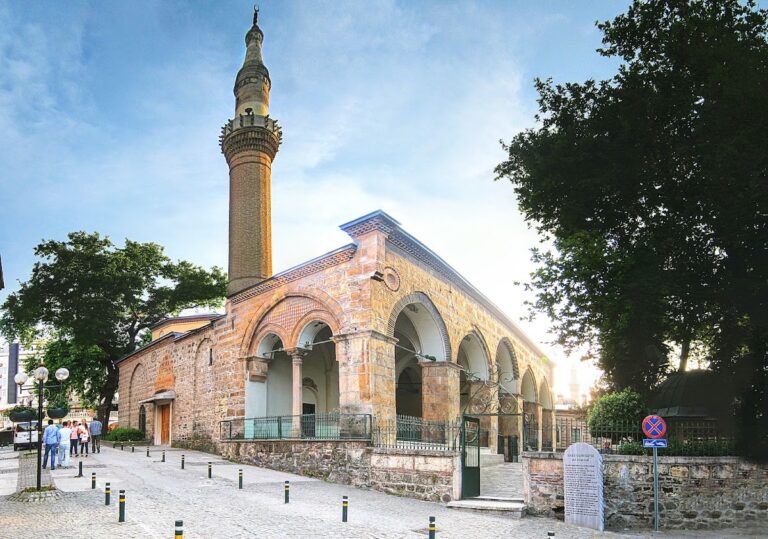
Koza Han is an Ottoman caravanserai in Bursa, Türkiye, built in the late fifteenth century for the city’s silk trade. Located in the historic market district between the Ulu Cami and Orhan Mosque, it belongs to the period when Bursa was the first Ottoman capital and a major commercial link between European and Asian markets.
Bursa and the Ottoman silk trade
Bursa had been a centre of silk production and exchange since the Byzantine period. After its conquest in 1326 under Orhan I, the city became the Ottoman Empire’s first capital and developed into an important commercial centre. Its name, meaning “inn of the silk cocoon,” reflects Koza Han’s role in trading raw silk cocoons as well as finished textiles.
Between 1487 and 1513, eastern silk imports to Bursa reached approximately 120 tonnes per year. The city also became a major place for processing silk and trading fabrics such as velvet, brocade, and taffeta. Commercial connections extended to Europe, Iran, and China, and foreign merchants used Koza Han for lodging, storage, workshops, and business offices.
Foundation and early commercial use
Sultan Bayezid II ordered the construction of Koza Han in February or March 1490. The architect was Abdül Ula bin Pulad Şah, a late fifteenth-century Ottoman designer about whom little biographical information is known. The building opened ceremonially on 29 September 1491.
Koza Han was established within the Ottoman waqf system, an Islamic charitable endowment whose property revenues supported religious, educational, medical, or other public institutions. Its income was assigned to Bayezid II’s mosque complex in Istanbul. Documentary analysis has also raised the possibility that the caravanserai named in the relevant foundation deed was the nearby Pirinç Han, while the Koza Han site itself was purchased from several parties in 1490.
The han accommodated merchants and travellers, their animals, and their merchandise. Its rooms also supported craftsmen’s workshops and commercial offices. During the early sixteenth century, a representative of the Florentine Medici family maintained an office there. Koza Han remained an important silk-trading centre through the sixteenth and seventeenth centuries. Interruptions connected with Ottoman-Safavid rivalry affected Bursa’s economy, but diversified trade partnerships and local production helped preserve the city’s commercial position.
Repairs and continuing use
Koza Han underwent repairs or restorations in 1630, 1671–1672, and 1784, followed by a major restoration approaching the 1950s. The central mosque was restored in 1946 and again in 2007. The Bursa Eski Eserleri Sevenler Kurumu rebuilt the upper gallery’s original wooden portico in masonry.
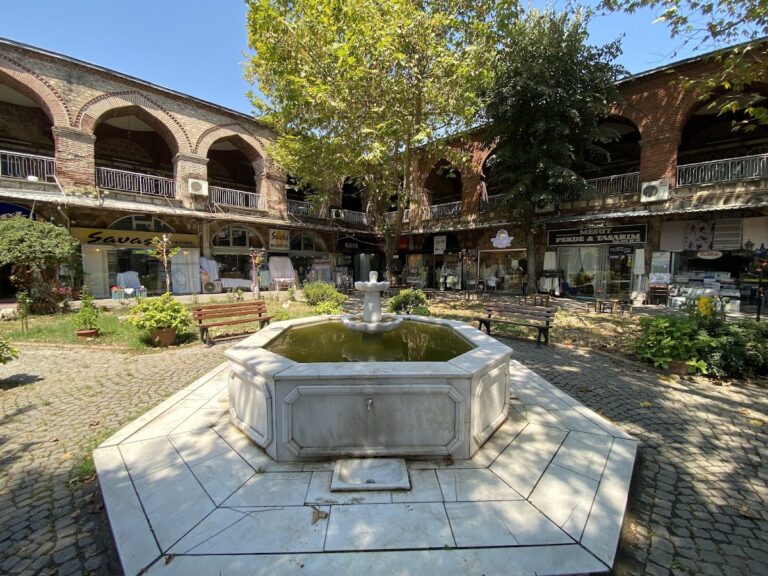
The building remains commercially active. Its rooms now contain shops selling silk goods, textiles, scarves, clothing, and other merchandise, while cafés and tea gardens occupy the courtyard. A tiled doorway connects the han with a covered bazaar and continues the commercial relationship between the two spaces.
Koza Han has formed part of the UNESCO World Heritage property “Bursa and Cumalıkızık: the Birth of the Ottoman Empire” since 2014. Bursa Metropolitan Municipality coordinates its management through the property’s management plan, which combines preservation of the historic character with contemporary use. Queen Elizabeth II visited the han in 2008 with Turkish President Abdullah Gül, an event associated with its international recognition as a cultural monument.
Remains
Koza Han is arranged around a nearly rectangular central courtyard, with a two-story main block and a second courtyard section to the east. The main courtyard measures approximately 45.9 by 37.5 metres. Alternating courses of cut stone and brick form the exterior walls, combining local materials and building methods with broader Ottoman caravanserai forms.
Main courtyard building
The main block contains 95 rooms on two floors, arranged around covered galleries. The ground-floor rooms served animals, storage, and workshops. Their corner halls have vaulted square ceilings, while the other chambers are covered by barrel vaults set perpendicular to the courtyard. The upper-floor rooms served merchants’ living and business needs. Each has a fireplace and opens onto a covered gallery.
Monumental entrance
The northern entrance is a monumental portal of stone and brick with a round arch. Two stone stairways lead towards the upper floor. Blue tiles, carved spiral mouldings, and geometric tile patterns decorate recesses in the spandrels and the inner surfaces of the arch. A spiral moulding runs around the principal niche and along the façade approximately one metre above ground level.
The arch reveals contain turquoise geometric designs with five-pointed stars and interlaced motifs. A continuous chain pattern made from fired-clay reliefs forms part of the entrance decoration. Behind the portal, a two-story iwan, or vaulted reception and circulation space, has square vaulted ceilings. Arches connect it with the rooms on either side.
Covered galleries
The galleries originally stood on square wooden pillars. The upper gallery was later reconstructed in masonry, with brick arches covered by domes. The rooms are vaulted and each has two windows opening outwards. These surviving arrangements express the division between the working and storage spaces below and the merchants’ rooms above.
Courtyard kiosk mosque
An octagonal kiosk mosque, or mescit, stands at the centre of the courtyard. A mescit is a small Islamic prayer space. The building is made of stone and raised above ground level on eight stone pillars joined by arches. A lead-covered dome shelters it, and a marble staircase provides access.
An octagonal fountain and washing area for ritual ablutions occupies the space beneath the mosque, with an additional pillar at its centre. The elevated arrangement continues the tradition of courtyard kiosk mosques associated with Seljuk caravanserais, while its plan differs from the square or rectangular Seljuk examples with paired staircases.
Eastern courtyard and service spaces
The eastern section, known as İç Koza Han, was built for stables and storage. It is a single-story structure and is now used for food and drink services. Together with the central courtyard and the two-story main block, it preserves the functional organization of an urban han, a commercial inn that combined accommodation with facilities for animals, goods, workshops, and trade.
Koza Han’s architectural and decorative scheme brings together local Anatolian construction techniques, Ottoman forms, and elements associated with Persian, Byzantine, and local traditions. Its stone-and-brick walls, vaulted rooms, galleries, tiled portal, and raised courtyard mosque remain physically connected to the commercial purposes for which the building was established.