Church of Saint James the Greater: A Brick Gothic Parish Church in Toruń


Site at a Glance
- Rating
- 4.7
- Popularity
- Medium
- Country
- Poland
- Primary era
- Medieval
- External website
- Open
- Eras represented
- Medieval, Early Modern, Modern
- Civilizations
- German, Kingdom of Poland, Polish–Lithuanian Commonwealth, Teutonic Order
- Site type
- Religious
- Remains
- Fortified Church
On this page12 sections
History
Foundation and medieval development
The Church of Saint James the Greater is a medieval parish church in Toruń, Poland, built in the Brick Gothic tradition for the city’s New Town. New Town was founded in 1264, and the church stands at the eastern corner of New Town Market Square. Originally dedicated to Saints James and Philip, it was designed around the turn of the thirteenth and fourteenth centuries.
Construction began in 1309, when Hermann, Bishop of Chełmno, laid the foundation stone and work started on the chancel, the part of the church surrounding the main altar. The chancel was completed and opened for use around 1320. The main body of the church had taken shape by about 1340, when a document issued under Grand Master Ludolf König recorded that the building was in use.
In 1345, patronage of the church passed to a Cistercian convent. Cistercians were a Catholic monastic order, and administration later passed to Benedictine nuns, another Catholic order. The Benedictines remained responsible for the church until 1833, apart from the period between 1557 and 1667, when it served Toruń’s Evangelical community.
Religious change and conflict
The Benedictines regained the church in 1667 as compensation for the loss of the Church of the Holy Spirit, which Swedish troops had destroyed during the Deluge, the seventeenth-century Swedish invasion of the Polish-Lithuanian Commonwealth. During the Great Northern War, Swedish soldiers looted the church’s two largest bells in 1703. One, known as the Thornan, is now in Uppsala Cathedral and is described as Sweden’s largest medieval bell.
Religious unrest began near the church in 1724 and later became known as the Toruń Tumult, a conflict between Catholics and Evangelicals. The church’s connection with the Benedictines ended in 1833, after which it continued to function as a parish church.
Later history and conservation
Bishop Adolf Piotr Szelążek, bishop of the Diocese of Lutsk, was buried inside the church in 1950. At that time, priests of his diocese served the parish, and an epitaph inside the church commemorates him.
After the Second World War, reconstruction work revealed medieval wall paintings that had been concealed. Comprehensive conservation of the Gothic decoration and the Baroque pulpit took place from 1999 to 2003. The main altar, made in 1732 and 1733 and containing a painting of Saint James the Greater, was renovated between 2003 and 2005.
The church was connected to the Polish section of the Way of Saint James in 2006. The route reached Toruń in 2007, with its Toruń station located at the church. On 25 July 2021, the building was raised to sanctuary status. It is protected as a Polish cultural monument and carries heritage-registration numbers A/403 and A/1667.
Remains
Plan, structure, and exterior
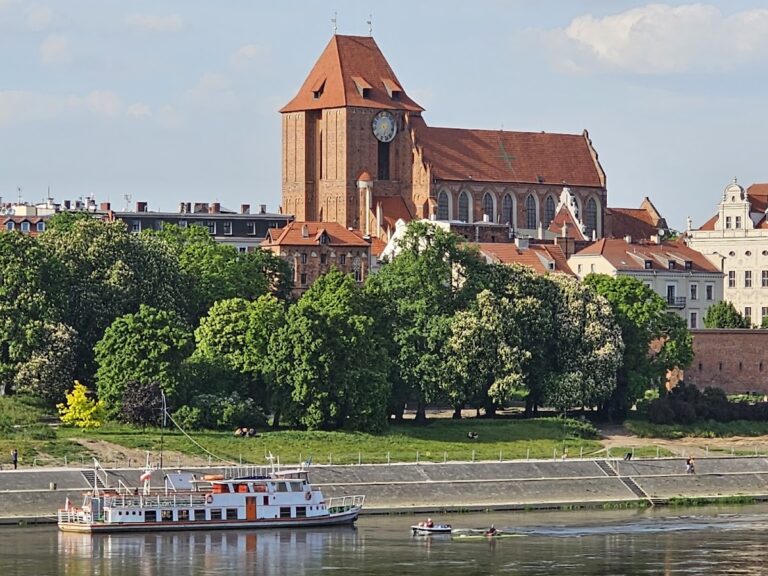
The church is a three-aisled brick basilica, meaning that its central nave rises above lower side aisles. It measures 53 metres in length and 28.8 metres in width. The main nave is 20.65 metres high, the side aisles reach 9.7 metres, and the single tower rises to 49 metres. Brick and wood are the principal stated construction materials, while the architect is unknown.
The existing street grid affected the building’s orientation. Its chancel points northeast rather than precisely east, and the altar area follows the same direction. The rectangular chancel has a star-rib vault, while the eastern bay has a pseudo-polygonal vault that gives the interior a polygonal appearance. Its exterior decoration includes an eastern gable, a stair turret, and a northern sacristy, a room used for vestments and liturgical objects.
Alternating green and yellow glazed bricks with red brickwork enrich the exterior of the chancel. A Latin inscription in large capital letters runs along the outside from the southern stair turret to the sacristy. It states that the choir was to be consecrated to Saints James and Philip and that God was to be praised and glorified there.
The nave has substantial exterior buttresses topped with pinnacles, together with triangular gables and carved or openwork tracery. Its roof and vault loads were carried through external flying buttresses, arches that transfer the outward pressure of a vault or roof to separate supports, and onward to the buttresses of the side aisles. Side chapels were added from 1359 into the fifteenth century. Their construction widened the original plan and required the side-aisle roofs to be raised, leaving traces of the alteration on the elevations and concealing the flying buttresses beneath the roofs.
West tower and former monastic connection
The broad west tower has a fortified character and provided refuge for inhabitants when the city was threatened. Its distinctive paired gabled roof was added after the fire of 1455. Narrow, tall blind arcades extend across the upper levels, and four projecting corner turrets crown the highest level.
The former monastery building stands south of the church. An eighteenth-century plan by Georg Friedrich Steiner shows that a broad covered passage once connected it with the church. The monastery was later reconstructed.
Wall paintings and stained glass
Fourteenth-century wall paintings survive beneath the tower and in the chancel. The painted decoration belongs to three periods. The Coronation of the Virgin dates from around 1330 to 1350, scenes from the life of Mary Magdalene from 1350 to 1360, and the Virgin in the Sun among the Saints from 1500 to 1510.
The eastern chancel windows contain Neo-Gothic stained glass made by the Franz Binsfeld firm of Trier in 1913 and 1914. These windows form part of the later visual decoration of the medieval chancel.
Sculpture and devotional works
A Gothic mystical crucifix, carved in wood, was transferred to the church from the demolished Dominican Church of Saint Nicholas. The main nave contains a late-fourteenth-century statue of the Virgin and Child, while a late-Gothic polychromed wooden statue of the Assumed Virgin with the Child dates from around 1500.
The so-called Black Crucifix is a wooden Gothic carving from the first half of the fifteenth century. Boatmen particularly venerated it. A late-fourteenth-century stone statue of Saint James the Greater stands on a pillar outside the church. The saint is represented with a staff, a hat, and a pilgrim’s shell, attributes associated with his traditional connection to pilgrimage.
The church also contains a figure of the Rosary Madonna dating from around 1500. A Gothic Passion painting from about 1480 to 1490 presents 22 scenes of Christ’s path of suffering against an extensive landscape.
Altars, chapels, and Protestant-period furnishings
Most of the altars date from the eighteenth century, and several were transferred from the demolished Dominican Church of Saint Nicholas. The ornamental chancel arch separating the nave from the chancel dates from 1733. A late Baroque pulpit with a sounding board was made in 1770. The side chapels contain several paintings, including Bartholomeus Strobel’s Crucifixion of 1634, transferred from the former convent of the Sisters at the Church of the Holy Spirit beside the Vistula.
The period when the church served the Evangelical community is represented by a richly carved organ case from 1611, described as one of the oldest of its kind in Poland, a Last Judgment painting from 1603 made by the workshop of Anton Möller of Gdańsk, and a baptismal font.
Objects preserved elsewhere
The Diocesan Museum in Pelplin holds several objects formerly associated with the church. They include a wooden statue of Christ in the Garden, once linked with a chapel attached to the tower, a Madonna and Child painting from around 1440, a Gothic ciborium, and two reliquary crosses. The museum also preserves a Gothic Toruń Madonna panel made around 1400 in the workshop of a Bohemian master. Around 1740, the panel was cut into a cartouche-shaped Rococo frame.
Organ tradition
Tradition attributes organs dating from around 1342 to 1345 to the Franciscan Paul Wenchen and regards them as among the earliest organs in Pomerania. They were conjectured to have stood on a gallery in the chancel. The attribution and proposed location belong to the church’s traditional history rather than to a confirmed architectural phase.