Kumarcılar Han: An Ottoman Caravanserai in Nicosia


Site at a Glance
- Rating
- 4.4
- Popularity
- Low
- Country
- Cyprus
- Primary era
- Early Modern
- External website
- Open
- Eras represented
- Medieval, Early Modern
- Civilizations
- Ottoman, Venetian
- Site type
- Economic
- Remains
- Caravanserai
On this page11 sections
History
Kumarcılar Han is a historic caravanserai in Cyprus, located in North Nicosia beside Asmaaltı Square. Built in the Ottoman period, probably around the late seventeenth century, it served travelers, merchants, pack animals, and stored goods within the historic market district. A caravanserai was an inn intended chiefly for merchants and travelers, combining lodging with storage and facilities for animals. The exact date of Kumarcılar Han remains uncertain, and the building may occupy an earlier Venetian or Lusignan-period structure, possibly a monastery.
Ottoman Market District
During Ottoman rule, Kumarcılar Han was one of three inns around Asmaaltı Square. Büyük Han stood to the south and Tahsin Han to the northeast, while a bathhouse and a blacksmith’s workshop formed part of the surrounding commercial setting. The inn supported short-term trade by providing accommodation, storage, and space for the movement and exchange of goods. It also became a place where craftsmen, traders, and traveling musicians met, made agreements, settled disputes, and conducted other commercial and social business.
The building has sometimes been associated with Lala Mustafa Pasha, a sixteenth-century Ottoman military and political leader connected with major Ottoman campaigns. Under this interpretation, it may have been his second inn, which led to the occasional name “New Inn.” The earliest known form of its name is Han-ı Kumari, used in a Kılıç Ali Pasha Waqf document dated 31 March 1748. A waqf was a charitable Islamic endowment whose properties produced income for specified religious or public purposes. The inn belonged to the Kılıç Ali Pasha Waqf at that time.
Changing Names and Ownership
The inn’s name changed in written and cartographic records. A possible earlier form, Kumbaracılar Hanı, has been connected with the kumbaracılar, a subdivision of the Ottoman army. The 1748 document uses Kumari, while records from 1811 to 1836 use Kumarcı Hanı. An 1881 map calls the building Küçük Han, meaning “Small Inn,” and Rupert Gunnis described it in 1936 as the “Khan of Itinerant Musicians.” Other forms include Himarcılar, Kumari, and Kumarci. The proposed reading Hımarcılar Hanı, meaning “donkey handlers’ inn,” remains disputed.
After its waqf period, the property became privately held and was associated with Fuat Tüccarbaşı, the brother of Derviş Pasha. In the 1950s, it was registered to Mehmet İzzetbey and Mehmet Asım Bey of the Tüccarbaşı family. The inn suffered from poor maintenance for many years and faced the threat of collapse. It was abandoned for about 35 years, while restoration plans were delayed by insufficient funds. For a period, an office of the Department of Antiquities also occupied part of the building.
Restoration and Reuse
An initial restoration took place between 1937 and 1957, when the Department of Antiquities registered Kumarcılar Han as an antiquity. Between 1958 and 1963, its heirs received an annual rent of 70 Cyprus pounds. On 12 July 2011, the Ministry of Tourism and Environment secured use of the property from its owners, Aziz Kent and Behzat Azizbeyli, for 15 years.
A larger reconstruction began after 2008 under the supervision of the Department of Antiquities and Museums and the Department of Planning and Construction. The work was completed in 2016, and the building had been fully restored by early 2018. Historical objects recovered during the restoration were conserved by the Department of Antiquities and Museums and placed on display in parts of the inn. Kumarcılar Han now accommodates cafes, restaurants, small shops selling local products, and other cultural and commercial activities. This adaptive reuse has created a public cultural space while retaining the building’s historic courtyard-and-inn character.
Remains
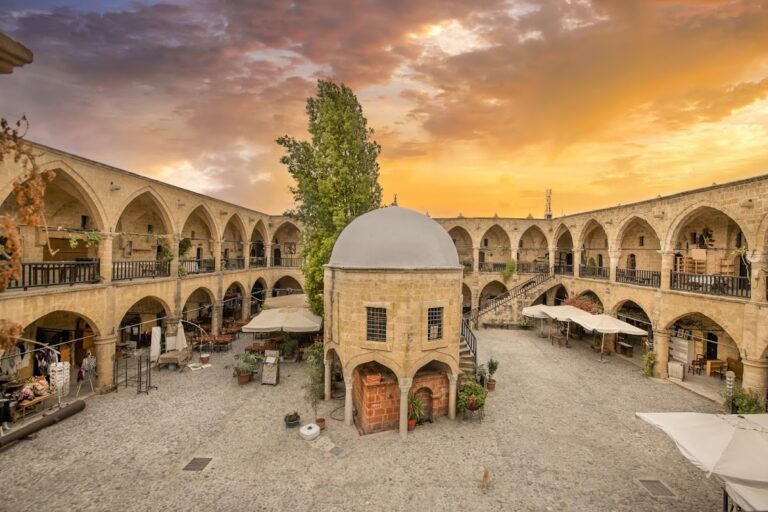
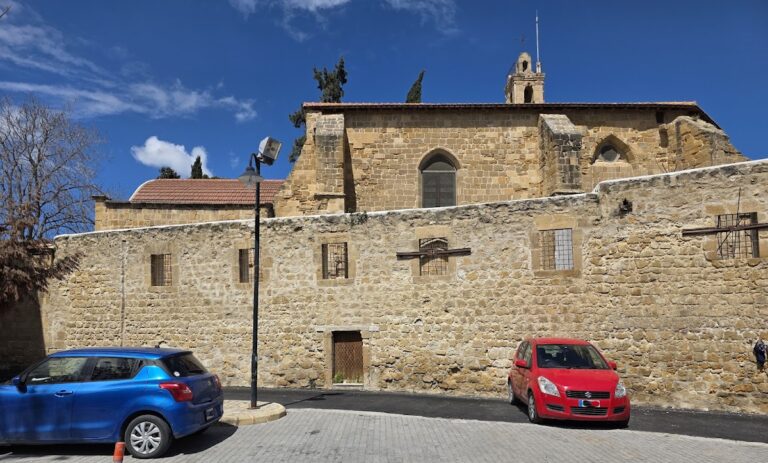
Kumarcılar Han is a compact Ottoman caravanserai consisting of a rectangular, two-storey building around one open courtyard. The surrounding rooms enclose the courtyard, and the complex is entered through a single gateway. Local limestone forms the principal construction material, and the walls are notably thick. Restoration exposed a wall measuring 70 centimetres across, with two arched openings. The inn is smaller and more modest in scale than Büyük Han, reflecting the confined site beside the market and its practical functions of lodging, storage, and animal accommodation.
Entrance and Earlier Fabric
Pointed Entrance Gate
The entrance opens through a pointed arch with a Gothic appearance and leads directly into the courtyard. A heavy chain secured the gate at night. One interpretation connects the gateway with a Latin-period building, while another proposes that an Ottoman-style arch was destroyed and later replaced incorrectly in Gothic form during British colonial restoration. The pointed arch was retained during the restoration work of the 2010s.
Earlier Foundations
Archaeological investigation found that the inn was built over an earlier structure. Older foundations were incorporated into the later building, and an arched entrance has been attributed to the Venetian period. Fragments of Venetian-period arches also survive within the fabric. Numerous jars and pottery fragments were found during investigation, adding material evidence of activity at the site.
Rooms and Courtyard Galleries
Ground-Floor Rooms
Records give two possible figures for the original number of rooms, either 52 or 56, while 44 rooms are currently in use. The ground floor contained storerooms and stalls for animals, functions suited to an inn serving merchants and their pack animals. These rooms have stone floors and windows opening to the exterior.
Upper Rooms and Verandas
The upper rooms provided sleeping quarters for travelers. They have cylindrical or barrel vaults, which are continuous curved ceilings resembling the lengthwise half of a barrel. Rectangular windows with toothed detailing and fireplaces survive in some rooms, while the floors are paved with smooth marble.
Wooden verandas or roofed arcades run along the front of the upper rooms. Their coverings are made from roof tiles, and the second-storey balcony was sheltered by a wooden roof carried on thick stone columns. Together, these galleries face the central open space and preserve the characteristic arrangement of rooms around a caravanserai courtyard.