St. Hyacinth’s Church, Vyborg: A Historic Stone Residence and Catholic Church


Site at a Glance
- Rating
- 4.7
- Popularity
- Low
- Country
- Finland
- Primary era
- Early Modern
- External website
- Open
- Eras represented
- Early Modern, Modern
- Civilizations
- Russian, Swedish
- Site type
- Domestic
- Remains
- House
On this page15 sections
History
St. Hyacinth’s Church in Vyborg, Russia, is one of the city’s oldest surviving stone residential buildings. Its earliest section dates generally to the late sixteenth or early seventeenth century and reflects the regional residential architecture of Hanseatic towns, commercial cities linked by a northern European trading network. The building is also described as Gothic, placing its origins within a medieval architectural tradition that continued in regional forms beyond the Middle Ages.
Early residence and merchant ownership
The original house was built before the mid-seventeenth-century replanning of Vyborg under the engineer A. Torstenson. Its position therefore did not follow the later street alignment. The first owner identified in surviving records was Arvid Forstadius, a master of theology and lecturer at Vyborg Gymnasium, who possessed the house in the 1650s. In 1679 he became pastor of the Lutheran parish of Vyborg Cathedral, an office he held until his death in 1683.
The property was later leased by Jakob Boysman, a town councillor and merchant. From 1705 it was again owned by a member of the clergy, Provost Ernst Gestrinius. A provost was a senior ecclesiastical officeholder. During the eighteenth century, the house belonged to the wealthy Vyborg merchant Peter Georg Janisch, whose ownership ended after a conflict with the city commandant. Janisch was imprisoned and his property confiscated, apparently because he had built on land belonging to the former governor’s residence after appropriating it without authorization.
The Knights’ House
The confiscated building was assigned to the Vyborg Noble Assembly, a regional institution representing the local nobility and convened for elections and official matters. The assembly had been established under Catherine II’s charter and the administrative and municipal reforms of the Russian Empire. Its members came largely from German and Swedish families. From 1794, the former Janisch house served as its meeting place and was known in the Swedish tradition as the Knights’ House.
The assembly used only part of the property, principally the spacious hall on the second floor. Elections took place there, and members heard proposals from the governor-general or governor at three-year intervals. Balls and masquerades were also held in the building. The first floor and the courtyard buildings probably remained Janisch’s property. The Noble Assembly continued to use the house until October 1799.
Conversion to a Catholic church
The political situation changed after Paul I abolished the Vyborg Governorate, a major administrative division of the Russian Empire, and older institutions were partly restored in the Grand Duchy of Finland. At the same time, Catholic military personnel in Vyborg required a parish. The Order of Malta, a Catholic religious and chivalric order whose members historically combined religious, charitable, and military responsibilities, was instructed by an order of 11 March 1799 to provide pastoral care for the Parish of St. Hyacinth.
Following a petition by Mikhail Kutuzov, then military governor of the Saint Petersburg and Vyborg governorates, one stone house and one wooden house were purchased from Janisch on 10 November 1801 for 8,000 rubles. The former Knights’ House was transferred to the Roman Catholic parish, and from 1802 it contained the Chapel of St. Hyacinth. After Russian rule was established in Finland in 1809 and the Grand Duchy of Finland was formed as an autonomous territory of the Russian Empire, the Vyborg parish became responsible for Catholics throughout Finland. Until 1860, its priests belonged to the Dominican Order and came from Lithuania.
The chapel became a Roman Catholic parish church in 1856. During the early nineteenth-century church phase, a small bell tower was built beside the staircase. Between 1915 and 1930, the building was completely reconstructed and given the appearance of a typical church. This work transformed the former residential and assembly spaces for religious use. The church’s north wall and apse were painted in 1943 by Father Robert de Caluwe. Most of the decoration was later lost during the Second World War, although a small fragment survived in the northeastern corner. Photographs preserve the paintings’ Byzantine features and some influence from Art Nouveau, an international movement known for flowing lines and stylized natural forms.
War, restoration, and renewed interpretation
The parish ceased to exist after Finland’s defeat in the Soviet-Finnish Wars of 1939 to 1944 and the loss of Finnish territory. The building was subsequently used as a furniture warehouse until 1968. From 1970 to 1975, architects M. A. Dementyeva and restoration architect Irene Haustova directed an intervention intended to recover the exterior appearance of the Knights’ House and remove alterations associated with its church use.
The restoration revived selected seventeenth- and eighteenth-century interior elements. As a result, the description “sixteenth- to eighteenth-century residential house” is considered more accurate for the building’s longer history than a name based solely on its most recent religious function. After the work, the building housed the Children’s Art School, founded in 1969. The school moved in 2005 to the Museum of Fine Arts and Art School in the Panzerlax Bastion.
Since 2016, the building has been administered by the Vyborg United Museum-Reserve, also known as Vyborg Castle. It is again referred to as the Knights’ House and contains the exhibition “St. Hyacinth’s Church: A Forgotten History,” together with interactive exhibitions called “Knights’ Hall” and “Torture Chamber” in the old basement. Russia granted the building federal cultural-heritage status in 1995. Its historic wrought-iron fence, transferred from Vyborg’s Old Cathedral, is also entered in the cultural-heritage register.
Remains
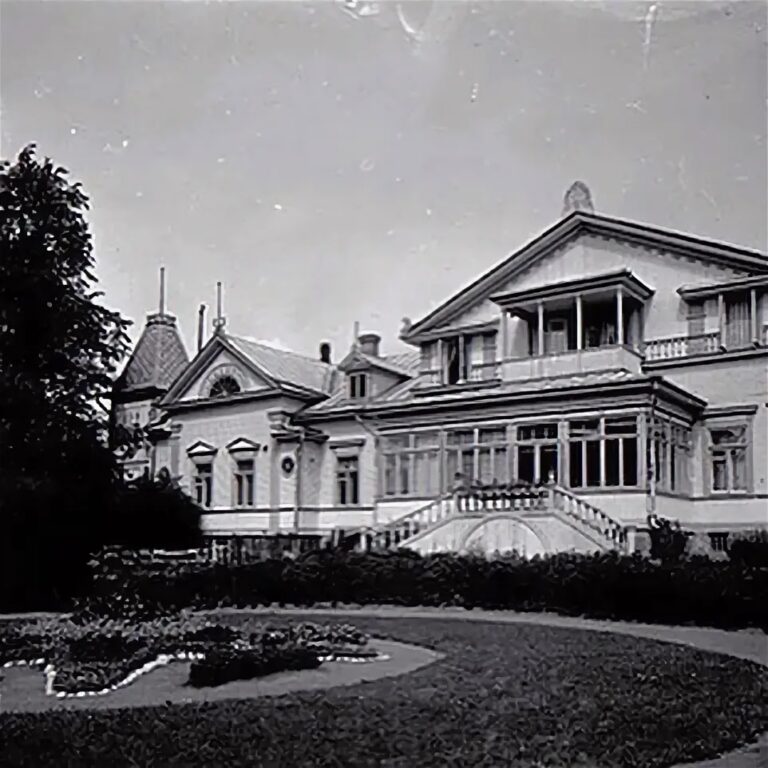
The surviving building combines an early rectangular stone house with a later east wing, forming an L-shaped plan. The original structure stands at an angle to the later street line because it predates Torstenson’s seventeenth-century reorganization of Vyborg. Its construction, later church conversion, and twentieth-century restoration remain visible in the arrangement of the building and its architectural details.
Residential building and eighteenth-century extension
Original stone house
The earliest section is a rectangular building constructed from granite boulders and brick. It represents a regional form of Hanseatic town residence and is among Vyborg’s oldest surviving stone residential structures. Its position preserves the earlier orientation of the site, before the city’s streets were reorganized in the mid-seventeenth century.
Pentagonal east wing
A pentagonal stone wing was added on the east side in the 1760s. It had no basement and matched the height of the earlier house. The extension reached the edge of the block and gave the property its L-shaped layout. The later restoration also recovered selected interior features associated with the residential period, including a tiled roof, a large hall with a fireplace, ceiling beams, and a staircase with carved details.
Church-phase alterations
Prayer hall and liturgical spaces
When the building became a Catholic church, the former second-floor assembly and ballroom were converted into a prayer hall. Housing for the organist and church servants occupied the first floor, while a priest’s apartment was arranged in an attached structure. The early church phase included a small bell tower beside the staircase.
Reconstructed church interior
The reconstruction carried out between 1915 and 1930 reshaped the building’s interior and exterior. Ceilings over the first floor were removed, and the floor level was lowered by 1.5 metres. The former exterior staircase was replaced by a vestibule, an entrance space, while a choir gallery was created where walls had been dismantled. A semicircular apse, the rounded projecting end of a church, was inserted into the north wall. Broad rectangular windows were changed into narrow arched openings. The residential extension received its own entrance and a staircase to the second floor. A later phase added a bell tower above the roof and a sacristy, a room for clergy and liturgical furnishings, at the side.
Fence and surviving decoration
Wrought-iron fence
A decorative wrought-iron fence runs along Vodnaya Zastava Street. It formerly enclosed Vyborg’s Old Cathedral and was transferred to the church building during restoration. Twentieth-century artists frequently depicted the fence, which remains a separate historic element associated with the restored property.
Painted fragment
A small fragment of Father Robert de Caluwe’s 1943 painting survives in the northeastern corner of the building. The rest of the decoration was lost during the Second World War, but photographs preserve its Byzantine features and elements influenced by Art Nouveau.