Büyük Han: An Ottoman Caravanserai in Cyprus


Site at a Glance
- Rating
- 4.6
- Popularity
- Medium
- Country
- Cyprus
- Primary era
- Early Modern
- Eras represented
- Early Modern, Modern
- Civilizations
- British, Ottoman
- Site type
- Economic
- Remains
- Caravanserai
On this page16 sections
History
Büyük Han is a large Ottoman caravanserai in Cyprus, built in Nicosia in 1572 after the Ottoman conquest of the island from Venice. A caravanserai was a commercial and lodging complex for travelling merchants, animals, goods, and trade-related services. Historically described as the largest inn in Cyprus, Büyük Han is one of the two surviving Ottoman-period inns in Nicosia.
Construction and Ottoman use
The patronage of Büyük Han remains disputed. Many accounts attribute its construction to Muzaffer Pasha, the first Ottoman governor of Cyprus, while the archaeologist Tuncer Bağışkan attributes it to Sinan Pasha. No inscription survives to confirm either the builder or the date. Later testimony by Giovanni Mariti, who wrote in 1767, stated that Muzaffer Pasha financed the building through a tax of two paras imposed on each Cypriot. This attribution is difficult to reconcile with Muzaffer Pasha’s tenure as governor, which lasted from 9 September 1570 to 26 August 1571.
Another archival reconstruction places Sinan Pasha in office from 1572 to 1579, although other lists provide different dates for Cyprus’s governors. A decree issued by Sultan Selim II on 7 January 1577 states that shops endowed to Hagia Sophia Mosque had been demolished and replaced by a caravanserai. The decree ordered that, if the new building generated income, it should be purchased for the sultan. If it proved unprofitable, it was to be demolished and replaced with shops. This connects the project with Sinan Pasha’s administration but does not conclusively identify its builder. The architect Bostan was sent from Istanbul during the reconstruction of Cyprus’s fortifications, and he may have designed or built Büyük Han, although this remains unconfirmed.
The inn was first called Yeni Han and Han-ı Cedîd, both meaning “New Inn.” It was also known as Alâiyeliler Hanı or Alâye Hanı because merchants from Alanya and the Karaman region used it. After the smaller Kumarcılar Han was built opposite Asmaaltı Square, the larger building acquired the name Büyük Han, or “Great Inn,” during the seventeenth century.
A document from 1594 calls the building Yeni Han and identifies it with the Sultan Selim Foundation, an Islamic charitable endowment. It then contained eight rooms, twelve shoemakers’ shops, a coffeehouse, and a pastry bakery. The three-year rent for all the shops was 28,200 akçe, an Ottoman currency. A 1613 document, using the name Han-ı Cedîd, gives its annual rental income as 42,000 akçe.
British administration and changing uses
When Cyprus came under British administration in 1878, Büyük Han was restored and converted into a prison and police station. It became Nicosia’s central prison from 1892 until 1903, when the prison moved to a new building west of the Pedieos River. An agreement of 5 November 1883 between the Evkaf Administration and the colonial government regulated this use. The Evkaf Administration manages Islamic charitable endowments, known as vakıfs, whose income traditionally supported religious or public purposes.
The prison agreement was terminated on 14 September 1898 at the request of the Evkaf Administration, but the building continued to house prisoners until the new prison was completed in 1903. The prisoners included the Hasan Bulliler, whose story became the subject of an epic tradition. During this period, the preacher Mehmed Said Efendi delivered Friday sermons to prisoners in the courtyard masjid, a smaller Islamic prayer space.
From 1903 to 1947, Büyük Han again operated as an inn. The eastern colonnades were extended toward the road to create additional shops, and four rooms were converted into toilets and shops in work completed in 1937. A wrestling match took place there in 1928 between the Cypriot wrestler Vadilili Ahmet and Hasan Ethem from Turkey. A theatre for Shakespeare performances was also reportedly established on the upper floor during the British period.
The courtyard masjid gradually lost its religious function. By 1927 it was being used as a grain or hay store, and repairs were proposed to allow it to continue in that role. In 1937, Nicosia mayor Themosteklis Dervis argued that Büyük Han should be demolished and replaced with housing because family accommodation in the building was considered unhealthy. Its registration as an “old monument” under the 1935 Antiquities Law prevented the proposed demolition and led to restoration instead.
Residential period and restoration
Between 1947 and 1962, the rooms were rented cheaply to low-income families. Büyük Han became a small neighbourhood for poor Turkish Cypriot and Greek Cypriot families, with one family generally occupying each room. In 1947, the upper floor contained 36 rented rooms and the lower floor 25, with monthly rents ranging from seven shillings to £1. A 1954 report counted 65 families, comprising 181 people, living in 63 rooms. New toilets and a septic tank were installed in 1950, while the masjid was repaired in 1953.
The building was emptied in 1961 and 1962 because of unhealthy conditions and structural problems requiring repair. Cleaning removed 34 truckloads of rubbish. The first restoration began in 1963 under the Antiquities Department of the Republic of Cyprus but was halted by intercommunal conflict. From 1963 to 1975, Büyük Han served as a storage depot for the Planning and Construction Department.
Restoration resumed in 1982 through cooperation between the Antiquities Department and the Evkaf Administration, following a project prepared by İlkay Feridun. Financial difficulties interrupted the work. It continued with German government funding under the Nicosia Master Plan from 1988 to 1990, stopped again in 1991, and restarted in 1995 with support from the Embassy of the Republic of Turkey in Nicosia. The first stage opened on 27 October 2000, and the restoration was completed in 2002. Büyük Han is owned and administered by the Evkaf Administration.
Arts centre
From 1 February 2002, Büyük Han operated as an arts centre with shops and workshops, forming part of efforts to regenerate Nicosia’s walled city. Its tenancy agreements require goods sold in the inn to be made by the tenants rather than externally manufactured. Traditional Cypriot handicrafts became the principal commercial activity, and most craft-producing tenants are women.
The restored building accommodates galleries, exhibitions, workshops, concerts, a coffeehouse, a restaurant, and performances of Karagöz and Hacivat shadow theatre. These figures belong to an Ottoman and Turkish tradition in which puppets are projected against an illuminated screen. In 2002, the shadow-theatre artist Mehmet Ertuğ converted room 127, the largest room in the building, into a stage seating approximately 50 to 60 people. After his regular performances there ended in 2012, the room was transferred to the Evkaf Administration. It reopened in 2020 as the Hayâlhane 127 stage under İzel Seylani and incorporated a Mehmet Ertuğ Museum.
Remains
Overall form and courtyard
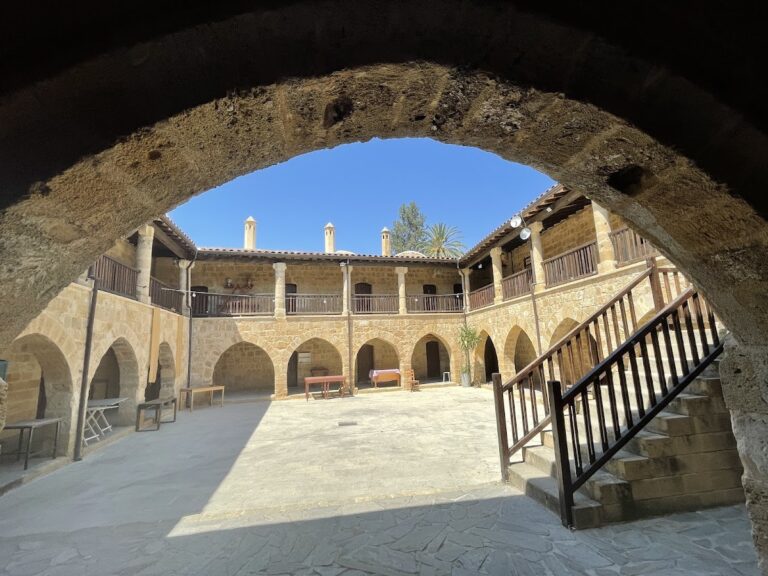
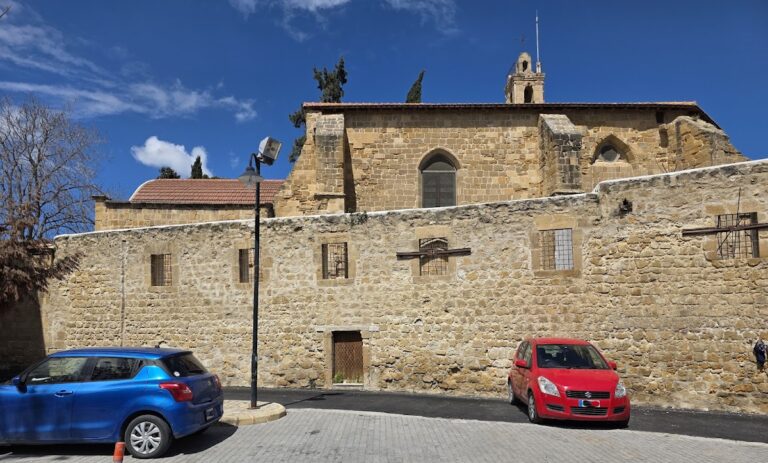
Büyük Han is a two-storey, approximately square or rectangular building constructed from dressed yellow stone around a large open courtyard. It measures approximately 50.67 by 45.25 metres, while the inner courtyard measures 27.68 by 26.21 metres. Two levels of pointed arches on round columns form arcaded galleries around the courtyard. Composite or stacked columns, made from two superimposed shafts, support the galleries. Cross vaults cover the lower level, while domes cover the upper galleries. Behind them are vaulted rooms.
The inn contains 68 rooms. Ground-floor rooms historically served commercial purposes, while the upper-floor rooms provided accommodation. The two stairways to the upper floor stand at the south-eastern and north-western corners of the courtyard and are set over arches. Lower-floor rooms formerly had troughs outside them where travellers could tether animals.
Entrances and commercial areas
Eastern and western gates
Two entrance gates stand on the eastern and western sides, although Ottoman inns and caravanserais typically had one principal entrance. The eastern gate is the main entrance and opens toward Asmaaltı Square. An empty panel above it was intended for an inscription. The eastern entrance includes an eastern colonnade whose southern part is covered by a cross vault and whose northern part has a barrel vault. In 1767, Giovanni Mariti described its marble gate as being made from ancient remains.
Two iron rings formerly fixed in the ceiling of the room above the eastern entrance are traditionally associated with executions by hanging during the Ottoman period. The room itself is larger than the other upper-floor rooms. Upper-level rooms generally have low, depressed-arched doorways, light openings at ceiling level, fireplaces, and niches used as cupboards. Their windows include loopholes or narrow openings.
Eastern shops
Ten single-storey shops stand behind the eastern entrance colonnade. Their original round-arched open fronts connected them with both the street and the interior, although twentieth-century alterations changed this arrangement. The eastern side also contained a restaurant at the entrance, and the north-eastern corner housed the Bozkurt newspaper printing press during the 1950s.
The ten shops form a distinct commercial zone. After restoration, the building’s shops and workshops have included facilities for Lefkara lace, root-mirror making, hand weaving, jewellery, ceramics, photography, painting, mosaics, antiquarian books, and second-hand books. Traditional handicrafts accounted for 42 percent of the building’s use in 2017.
Roof and water drainage
Cornices run along the tops of the interior and exterior elevations. The roof is covered by a barrel vault and includes chimneys with conical caps, approximately 1.5 metres long, on hexagonal or octagonal plans. Stone channels at the tops of the columns carried rainwater downward. Before restoration, metal chains extended from these channels to conduct the water, and their removal was followed by moss growth on the columns during winter rains.
Courtyard prayer structure
Central masjid
A köşk mescidi, meaning a small elevated prayer structure within a courtyard, stands at the centre of Büyük Han. The octagonal, domed masjid is built of dressed yellow stone and carried on pointed arches supported by eight marble columns. Each of its eight sides has a rectangular window facing the courtyard.
The structure differs from comparable prayer buildings in the caravanserais at Koza Han in Bursa and Rüstem Pasha Han in Edirne because it uses columns rather than massive stone piers for support. Its building stones are believed to have been reused from other structures.
Water tank
A rectangular dressed-stone water tank lies beneath the masjid. It has a single tap and was built at some point between 1889 and 1927. The tank replaced an earlier octagonal ablution fountain with multiple taps, probably built at the same time as the masjid. That fountain was formerly topped by a wooden balustraded panel.
Uninscribed grave
A grave without an inscription lies south-west of the masjid. It was formerly treated as a votive site where candles were lit and offerings were made. Its occupant is unknown. Traditions associate it variously with a high-ranking person who died while praying in the masjid, Muzaffer Pasha, or an innkeeper who supposedly requested burial there.
Tuncer Bağışkan regards the tradition identifying the grave as Muzaffer Pasha’s as mythical, since Muzaffer Pasha was appointed governor of Tripolitania and is not securely connected with burial at Büyük Han.
Present cultural spaces
The courtyard and galleries now contain cafés, shops, craft workshops, galleries, a restaurant, and performance spaces. The Usta’nın Yeri coffeehouse began operating in an exterior opening during the 1990s and moved inside after the 2002 restoration. Sedirhan Restaurant added a wooden enclosed structure to the courtyard and used Cypriot elements in its decoration.
Hayâlhane 127 functions as a shadow-theatre stage. The building also contains a former gallery used by the sculptor Mehmet Şinasi Tekman and a ceramics and sculpture workshop opened by Sevcan Çerkez in 2002. A 1945 watercolour by Cevdet Hüseyin Çağdaş records the building’s appearance at that time and includes two buttresses that no longer survive.