Aachen Town Hall: Gothic Civic and Coronation Hall in Germany



Site at a Glance
- Rating
- 4.6
- Popularity
- Medium
- Country
- Germany
- Primary era
- Medieval
- External website
- Open
- Eras represented
- Medieval, Early Modern, Modern
- Civilizations
- Carolingian, German, Holy Roman Empire
- Site type
- Civic
- Remains
- Town Hall
On this page16 sections
History
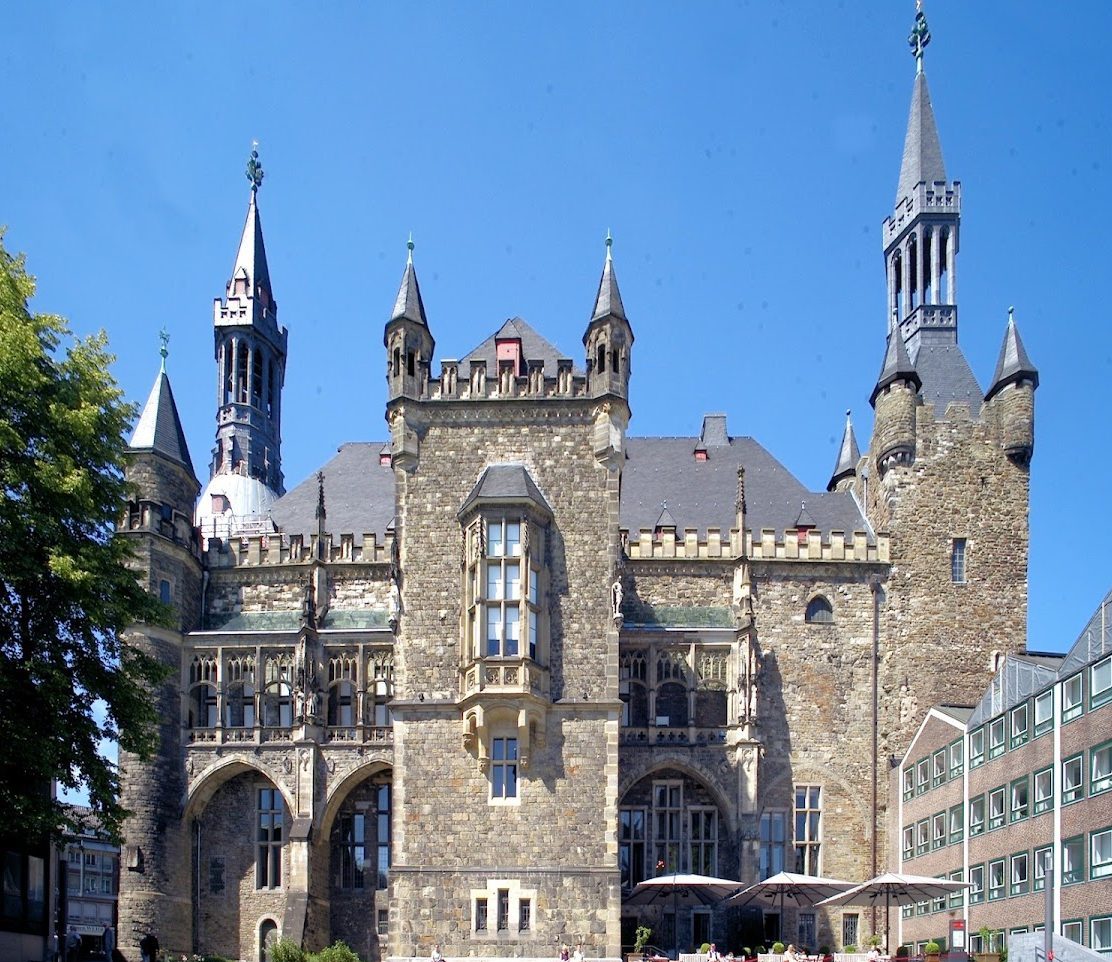
Aachen Town Hall is a Gothic civic building in Germany, constructed for the Free Imperial City of Aachen during the first half of the fourteenth century. Generally dated to around 1330 and completed in 1349, it combined municipal administration with an Imperial Hall for royal coronation banquets. The building occupies part of the former Carolingian palace complex and replaced the deteriorating Aula Regia, the royal audience and ceremonial hall that had once hosted coronation celebrations.
From the Carolingian palace to the medieval town hall
The earlier town hall was the Grashaus, built in the mid-thirteenth century. Aachen’s new civic building arose beside and partly above the remains of the Carolingian palace associated with Charlemagne, the ruler crowned emperor in 800. The Aula Regia continued to serve legal transactions in 1283, but its condition had deteriorated severely. By 1298 it was too ruinous for the coronation banquet of Albert I, which had to be held at the provostry of Aachen’s Marienstift.
The new building was planned for the needs of a Free Imperial City, a self-governing city within the Holy Roman Empire that answered directly to the emperor rather than to a territorial prince. Its lower level accommodated the administration of Aachen, while the upper Imperial Hall provided a ceremonial setting for the banquet accompanying a royal coronation. A city account from 1334 to 1335 records advanced work, including purchases of lead, ironwork, tin, doors, timber, lime, whitewash, and boards.
Gerhard Chorus has traditionally been associated with the project, although the surviving evidence does not establish him as its sponsor. The construction years coincided with his terms as mayor in 1324, 1327, 1338, and 1346, as well as with the mayoral terms of Walter von Punt in 1327, 1334, 1338, and 1343. Both men may have played important roles alongside the city council. City accounts name the permanently employed stonemasons Master Wilhelm and Master Johann.
In 1370 Peter von der Capellen received a city appointment to supervise the building and provide figures for the north facade. He produced an original series of 30 royal statues, ending with King Wenceslas, who was crowned in Aachen in 1376. The medieval statues and the identities assigned to the rulers represented by them are now lost. The Gothic design drew on buildings in Hesse and France, including the Grande Salle of the French royal palace in Paris and the Princes’ Hall of Marburg Castle. Aachen’s town hall later served as an architectural model for numerous town halls in the Flemish region.
Coronation ceremonies and the changing imperial city
The Golden Bull of 1356, a constitutional law that regulated the election of the German king by the prince-electors, confirmed Aachen as the place of royal coronation and designated Frankfurt for royal elections. Coronation banquets continued in the Imperial Hall until 1531, when Ferdinand I was crowned co-king of his brother Charles V. Maximilian II’s coronation in 1562 took place in Aachen Cathedral instead, and Frankfurt subsequently became the principal coronation site. The Imperial Hall lost its original ceremonial function, while Aachen’s position within the Empire declined.
After the coronation tradition ended, the Imperial Hall was converted into a grain and fruit store. The town administration continued to use the building. The Granus Tower held documents, weapons, and ammunition, and for a period it also served as a temporary prison. Sixteenth-century alterations included structural repairs, work on a chimney and the council chamber, and the insertion of an intermediate floor in the rear of the lower level to create additional administrative space. The town-hall clock was repaired in 1596, and during the two-week operation it had to be struck by hand every hour, day and night.
In 1626 and 1627 the battlement crest and proclamation balcony were renewed and decorated with coats of arms on a gold background. On 2 May 1656 a major fire destroyed the roof and towers and severely damaged or destroyed the chancellery and small ground-floor archive. The vaults survived. The south facade had already needed anchors and clamps because it leaned outward, and the fire pushed it farther out of alignment.
Reconstruction and the Baroque transformation
Rebuilding began soon after the fire under the city carpenter Gerardus Kraus and the mason Henri Liègeois. The reconstructed towers required additional support, so four anchors were installed across the building from the north facade to the south facade at the level of the vault springers. The work was completed in 1658 and initiated the town hall’s gradual transformation toward the Baroque, an early-modern style known for elaborate decoration and richly treated interiors.
The market or gate bell, traditionally used to signal the opening and closing of the city gates, cracked in 1669. Franz von Trier recast it at a weight of 1,495 pounds, but it was replaced again in 1711 by a bell cast by Johannes Frantzen. Aachen’s eighteenth-century development as a spa and bathing center encouraged a wider urban Baroque transformation. In 1728 the city decided to remodel the entire facade and interior, accepting the destruction of the original Gothic facade and its painted and partly gilded stone statues. Johann Joseph Couven carried out the principal remodeling from 1727 to 1732.
A Peace Hall was prepared in 1748 for the ceremony intended to end the War of the Austrian Succession, a conflict over the succession to the Habsburg inheritance. Disputes over the rank of the diplomatic envoys prevented the ceremony from taking place there. The city received portraits of the envoys as compensation, and the paintings were later distributed among rooms in the town hall. During the Napoleonic period the town-hall library remained an administrative collection for city officials. Its recorded holdings fell from 1,850 volumes in 1741 to 1,545 volumes on 24 March 1813. French plans for a public library and a museum room were not completed before French rule ended.
Historicist restoration and the Coronation Hall
After the end of Aachen’s imperial-city period and during the Napoleonic occupation, the building was neglected. By 1840 it was considered partly dilapidated. From the mid-nineteenth century, Friedrich Joseph Ark directed a gradual neo-Gothic reworking. Neo-Gothic architecture was a nineteenth-century revival of medieval Gothic forms, and at Aachen Town Hall it aimed to recreate the building’s presumed medieval appearance.
The Coronation Hall had been divided by walls, but it was restored as a large ceremonial interior and given a new entrance through Ark’s Staircase. Alfred Rethel was commissioned to decorate the hall with monumental frescoes depicting episodes and legends from the life of Charlemagne. A fresco is a wall painting made on wet plaster, allowing pigment to become integrated with the surface. Rethel began the work in 1847 and completed four paintings before illness stopped him. Joseph Kehren finished the cycle in 1861. The eight large frescoes include scenes of the fall of the Irminsul, the battle of Cordoba, Charlemagne’s entry into Pavia, and Charlemagne’s tomb, together with other episodes associated with Charlemagne and his successors. The cycle is an important surviving example of late Romantic history painting.
A fire that began at the Monheim drug and materials warehouse on Antoniusstrasse on 29 June 1883 spread by airborne sparks to the town hall roof and first reached the Granus Tower. Within four hours the roof, both town-hall towers, and more than 30 surrounding houses had burned. The original cause was never conclusively established. The Coronation Hall and ground floor escaped the flames but suffered severe water damage during firefighting.
Aachen organized a restoration competition on 1 November 1884. Georg Frentzen won first prize among 13 submissions and was commissioned in 1891 to rebuild the town hall and towers, while Joseph Laurent directed the interior restoration. The work was completed in 1902, and the restored building was formally inaugurated in the presence of Emperor Wilhelm II on 19 June that year. The market-facing facade and interior were substantially neo-Gothicized, and new sculptural programs presented kings, Christian imagery, and symbols of the arts and sciences.
Political violence and twentieth-century reconstruction
During the separatist disturbances of 1923, forces seeking a Rhenish Republic occupied the town hall on 21 October and raised its flag. Firefighters removed it during an intervention that day, but the building was attacked again during the night of 2 November. Parts of the facade and sculptural decoration were destroyed, both tower clocks were smashed, market-side ground-floor windows were broken, and historic rooms and furniture were damaged. Bullets severely damaged many of Rethel’s frescoes, and an unexploded bomb was found in the Imperial Hall.
The occupation ended on 2 November after intervention by the Belgian occupation authorities. A later damage inventory recorded a concealed cache of 100 revolvers and 10,000 rounds of ammunition in the town hall. The damage connected with the putsch was assessed at 92,166.84 Reichsmarks.
The building escaped damage during the First World War but was heavily bombed during the Second World War, particularly on 14 July 1943 and 11 April 1944. The 1943 attack burned the roof and both towers, severely damaged the Coronation Hall, and displaced the north facade by as much as 30 centimeters out of plumb. Rainwater further harmed the Rethel frescoes. Five of the eight frescoes were removed in sections by Franz Stiewi and initially stored in the Suermondt Museum.
In 1945 Otto Gruber and Richard Stumpf assessed the building’s structural stability. Josef Pirlet secured the north facade with steelwork and tension bars, and a temporary zinc roof was installed in 1946. The historical fabric was declared secure in 1948. The ground-floor vaults were closed again in 1950, and reconstruction of the Imperial Hall was largely complete by 1953, with interior work continuing afterward.
The design of replacement tower caps remained under discussion through the 1960s. Proposals by Wilhelm K. Fischer, students of RWTH Aachen, and other architects were considered before a working group selected Leo Hugot’s historically oriented design in 1968. Gothic-style tower caps were installed in 1978, followed by the town hall’s carillon in 1979.
Continued civic and commemorative use
Aachen Town Hall remains the seat of the city’s mayor and city council. The International Charlemagne Prize has been awarded annually since 1950. On 22 January 2019, the Coronation Hall hosted the signing of the Treaty of Aachen by Angela Merkel and Emmanuel Macron.
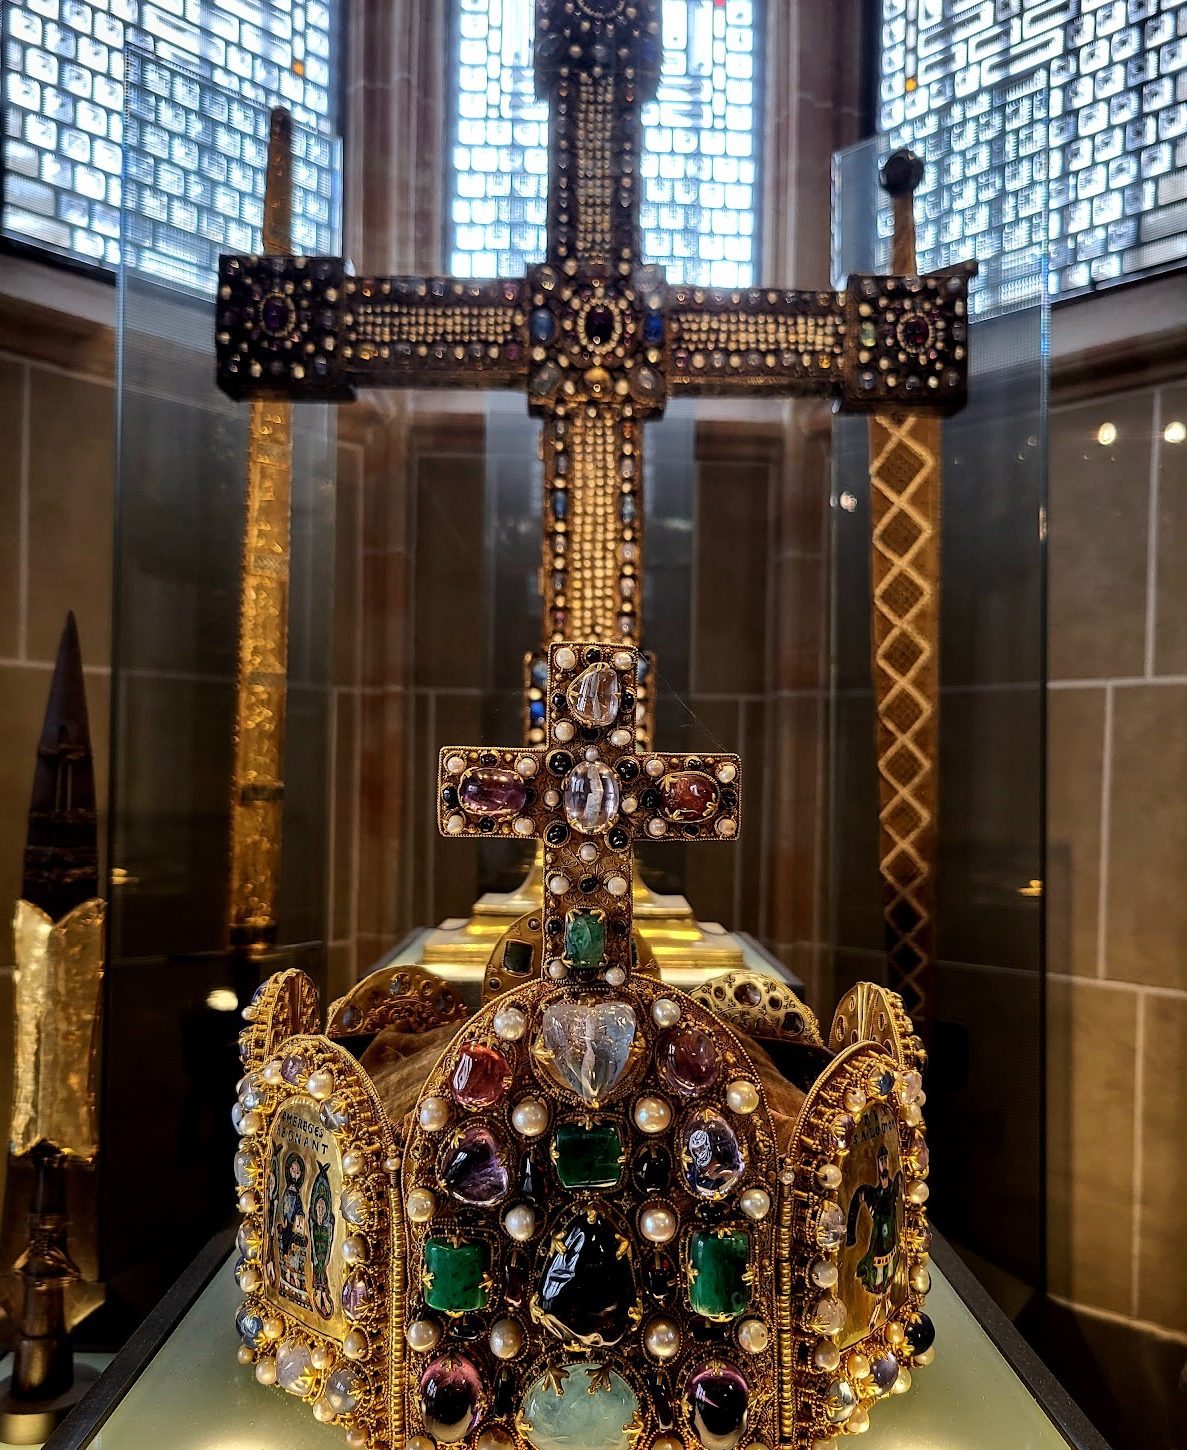
Since 2009 the town hall has formed a station of the Route Charlemagne. Its historic rooms are used for museum presentation concerning the building, its artworks, and the former coronation banquets. Replicas of the imperial regalia were commissioned in 1914 for a planned coronation exhibition and made between 1915 and 1920, partly by the Aachen goldsmith Bernhard Witte with Paul Beumers. The exhibition was cancelled because of the First World War. The replicas commemorate the 31 royal coronations held at Aachen between 813 and 1531.
The herb garden on the south side, at the Katschhof, has cultivated selected plants associated with the Capitulare de villis since 1965. This Carolingian administrative text lists estate requirements, agricultural duties, and useful plants. The town hall’s protected historic fabric brings together Carolingian foundations and masonry, the medieval Rathaus, Baroque and neo-Gothic phases, and repairs following the fires of 1656 and 1883, the 1923 disturbances, and the Second World War. A memorial plaque also recalls the involvement of Aachen’s municipal authorities in persecution and political events during the Nazi period.
Remains
Carolingian foundations and Gothic civic complex
The two-storey building stands above a high plinth and covers a recorded ground area of 1,438.8 square metres. Its present exterior is predominantly neo-Gothic, while the interior retains Baroque rooms together with medieval and nineteenth-century elements. The basement and plinth incorporate foundations and remains of the Aula Regia, and the south facade preserves Carolingian masonry, sections of the original south wall, and parts of two flanking towers.
The western upper palace tower was reduced to 12 metres in 1334. A semicircular clock tower, now called the Market Tower, was then built on its lower portion. The Granus Tower, known as the Royal Tower until the thirteenth century, stood on a 20-metre base and was raised by two storeys, increasing its height by 14 metres. Four smaller corner turrets surround its main tower. Its present Gothic-style cap dates from the late 1970s, while the turrets have traditional slate coverings.
A passage through the old apse, called the Long Corridor, was made in 1334. The south facade was partly retained because private houses had already been built against it. Together, the surviving Carolingian masonry, medieval foundations, towers, and later civic additions express the building’s position within the former palace complex.
Market facade and ceremonial entrance
Royal figures and the main entrance
The north facade facing the market carries 54 figures arranged on several levels. They represent secular rulers, including some crowned at Aachen, but they are idealized interpretations rather than historically accurate portraits. The nineteenth-century facade program also included statues of 50 kings and symbols of the arts, sciences, and Christianity.
Above the main entrance is the Majestas Domini group, with Christ at the center and Pope Leo III and Charlemagne kneeling on either side. Pope Leo III crowned Charlemagne emperor in Rome in 800. Charlemagne holds a model of the palace chapel on his left knee, while an angel above the entrance bears the words, “Through me kings reign.” Further figures stand above the post office and can be seen from Krämerstrasse.
Ark Staircase
Designed by Friedrich Joseph Ark in 1844 and built from 1845 to 1848, the Ark Staircase was placed against the south facade. It improved access to the Coronation Hall and reinforced the unstable wall, while arcade-like additions provided further structural support. The staircase has rubble-stone exterior walls. Its corner blocks, cornices, battlement slabs, window surrounds, corner turrets, and large bay window are made of sandstone, while the bay window and corner turrets are slate-covered.
The rear bay window carries sculptures of the knights Gerhard Chorus and Johann von Punt, together with eight shields of medieval noble families: Margarten, Berensberg, Roide, Hasselholz, Surse, Wilde, Joh. Chorus, and Zevel. Karl Krauss made these works around 1895. Both figures are carved from Savonnieres limestone. Extensive restoration in 2011 replaced the western figure of Gerhard Chorus with a replica, while the original was transferred to the Suermondt-Ludwig Museum. The eastern figure of Johann von Punt was restored and remains in place.
Baroque interiors and the Coronation Hall
Baroque rooms and Peace Hall
The Baroque remodeling removed the Gothic sculptural decoration and the cross-members of the windows. The surviving meeting room and White Hall retain the character of this eighteenth-century phase. Their decoration includes Aachen-Liege Baroque wood paneling from the workshop of Jacques de Reux and wall paintings by Johann Chrysanth Bollenrath.
The former Werkmeistergericht was originally arranged for a jury that inspected the quality of cloth produced in Aachen. It later became an office for the mayor. The White Hall and meeting room preserve the remodeled eighteenth-century interiors. The Peace Hall, prepared for the 1748 treaty ceremony that did not take place there, is associated with the portraits of the envoys received by Aachen and later distributed among several town-hall rooms.
Coronation Hall and Imperial Staircase
The restored Coronation Hall contains eight large frescoes from Alfred Rethel’s Charlemagne cycle, completed in 1861 by Joseph Kehren. The paintings connect the ceremonial room with Charlemagne and the Carolingian dynasty, the ruling house established by his family that governed much of western and central Europe from the eighth to the tenth century. Scenes include the fall of the Irminsul, the battle of Cordoba, Charlemagne’s entry into Pavia, and Charlemagne’s tomb.
The Imperial Staircase connects the lower level with the Coronation Hall. Its entrance was formerly decorated with a fourteenth-century limestone high relief of the Adoration of the Magi. Four limestone blocks formed the work, one for each of the three kings and one for the Virgin and Child. During the French period in 1798, the heads and hands of the figures and the arms of the kneeling king were removed. Gottfried Götting replaced the medieval remains with a replica in 1879. The original fragments were transferred to the Suermondt Museum and disappeared during the Second World War.
Portraits and imperial regalia
The town hall houses portraits of the envoys associated with the 1748 peace negotiations, Napoleon I painted by Louis-Andre-Gabriel Bouchet in 1807, and Josephine painted by Robert Lefevre in 1805. The displayed imperial regalia are replicas rather than the original ceremonial objects held in Vienna. They include the Coronation Gospels, a Carolingian-period manuscript, the so-called sabre of Charlemagne, the imperial crown, the imperial orb, and the Holy Lance. Bernhard Witte made the replicas, partly with Paul Beumers, between 1915 and 1920.
The surviving complex therefore combines reused Carolingian fabric, a fourteenth-century Gothic civic and coronation building, seventeenth- and eighteenth-century Baroque alterations, nineteenth-century neo-Gothic reconstruction, and repairs after repeated fires, political violence, and wartime destruction.