Church of Saints Peter and Paul in Grzędzice: A Late-Gothic Parish Church

Site at a Glance
- Rating
- 4.5
- Popularity
- Very Low
- Country
- Poland
- Primary era
- Medieval
- External website
- Open
- Eras represented
- Medieval
- Civilizations
- Duchy of Pomerania, Holy Roman Empire
- Site type
- Religious
- Remains
- Church
On this page11 sections
History
Fifteenth-century foundation
The Church of Saints Peter and Paul in Grzędzice is a Roman Catholic parish church in Poland, completed in the first half of the fifteenth century in the late-Gothic style. It belongs to the parish of the Holy Apostles Peter and Paul in Grzędzice, whose liturgical feast is observed on 29 June.
The church was consecrated as a Catholic church on 25 March 1947, after the Second World War. Its fifteenth-century painted decoration was conserved in 1955–1956 and again in 1986, while the building itself underwent repairs in 1954.
Heritage protection and conservation
The church entered the heritage register under number A-1454 on 30 July 1955. The conservation of its wall paintings helped preserve an important part of the building’s medieval interior, including scenes dating from the fifteenth century.
Remains
Layout and exterior
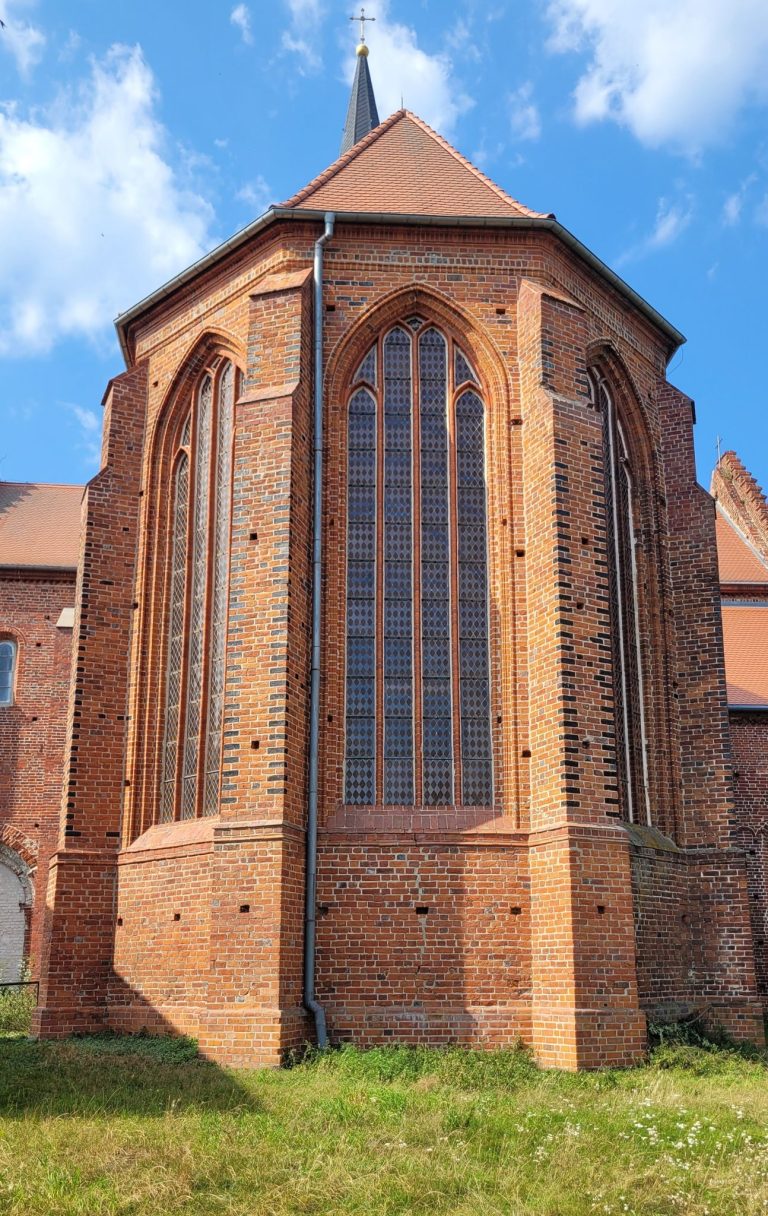
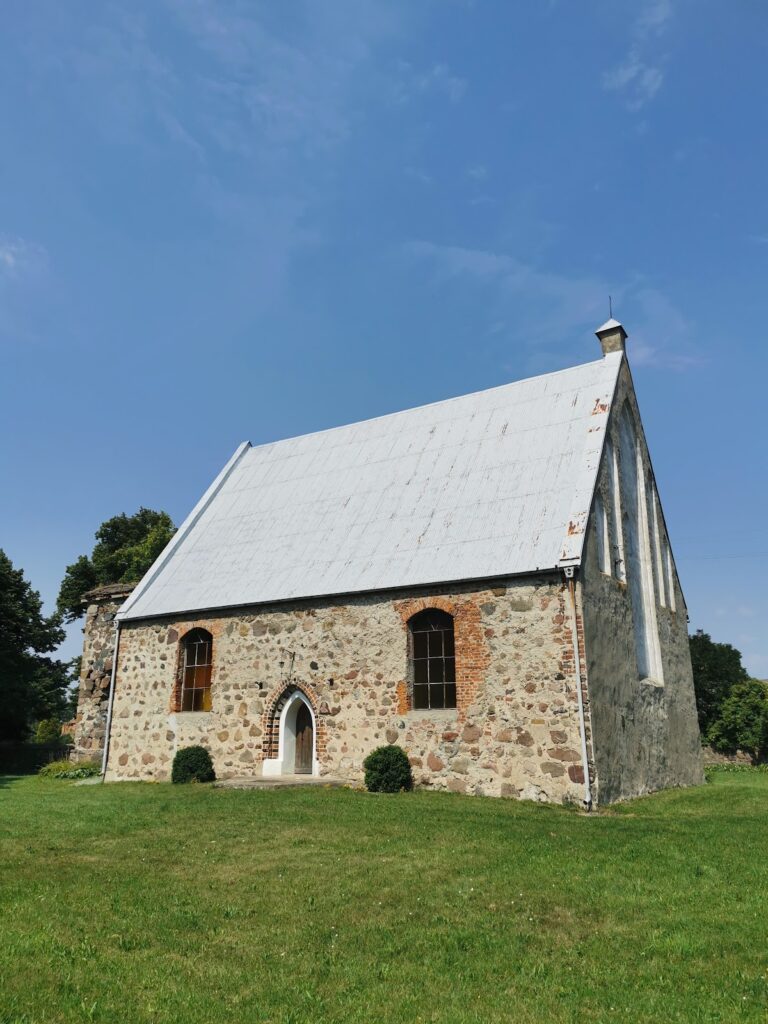
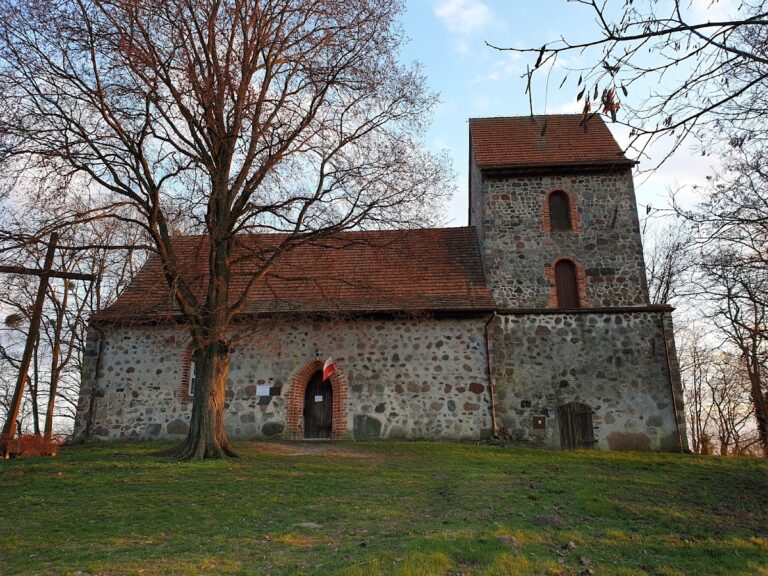
Standing in the centre of the village, the church is a single-space building, meaning that its interior is organized around one principal volume rather than aisles. It follows a rectangular plan with a presbytery, the area reserved for the altar and clergy, ending in five sides at the east. The church has one nave and one altar. Its walls combine glacial erratic stones with brick, which is used mainly at the corners and in architectural details. A seven-pitched roof covers the main body. The building measures 17 metres in length and 13.8 metres in width, with a volume of 2,148 cubic metres and a usable floor area of 338 square metres.
West tower and northern annex
Medieval tower
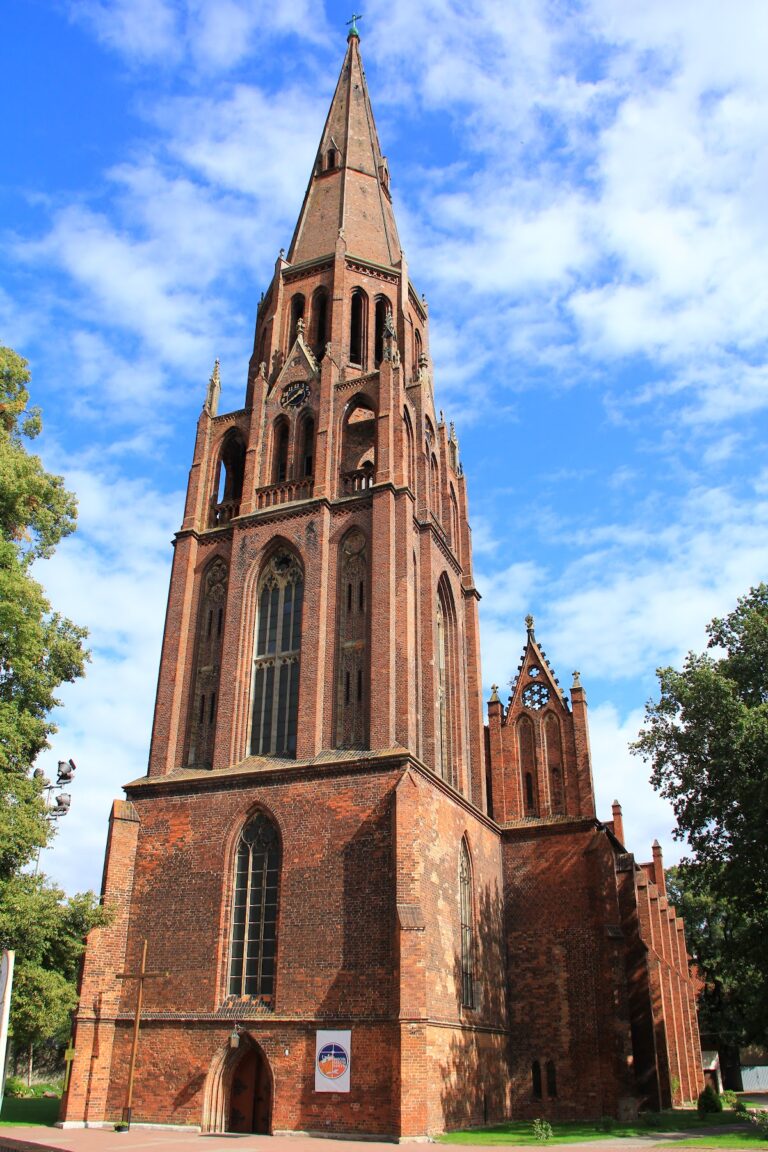
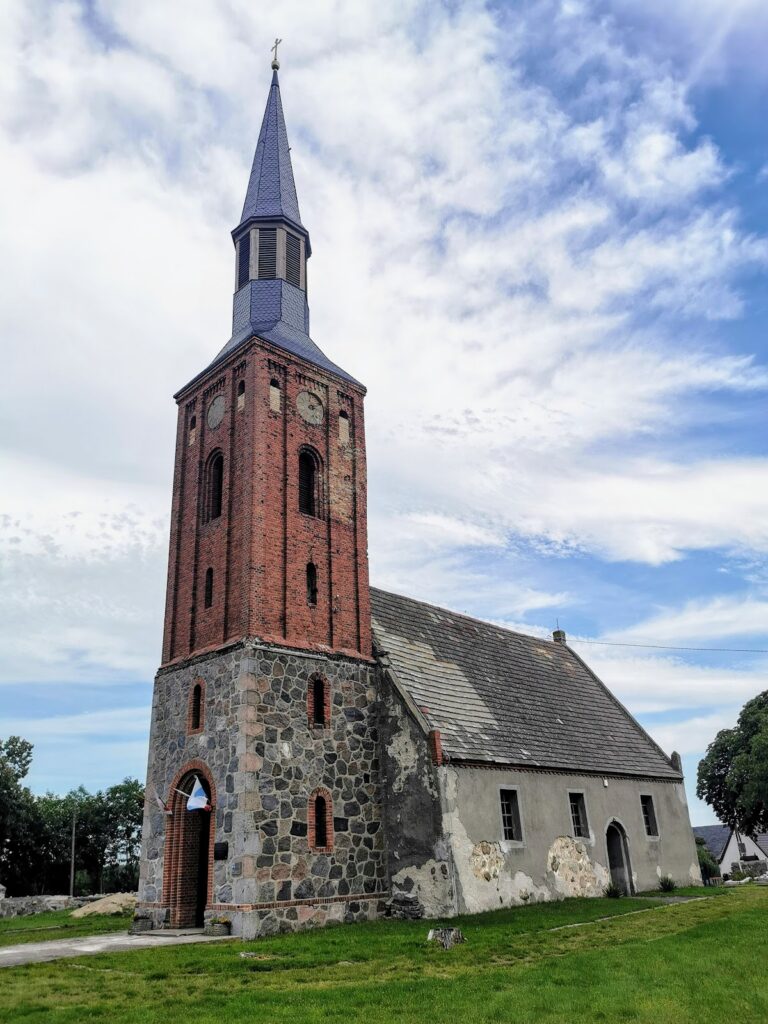
A fifteenth-century square tower adjoins the west end of the church. It measures 7.3 by 7.3 metres and has a brick cornice, blind panels, which are recessed decorative features that do not open into another space, and small arched windows. A hipped roof topped with a cross completes the tower. The west portal opens at ground level, while another entrance portal is set in the south wall. Both portals, like the window openings, have brick surrounds and pointed-arch closures.
Neo-Gothic annex
A rectangular Neo-Gothic annex adjoins the north elevation. Measuring 3 by 7.4 metres, it originally contained a patron’s box, a designated seating area for the holder of church patronage, and a boiler room. At the beginning of the twentieth century, it was adapted for use as a sacristy, a service room for preparing worship and storing liturgical equipment.
Furnishings and wall paintings
Altar and surviving furnishings
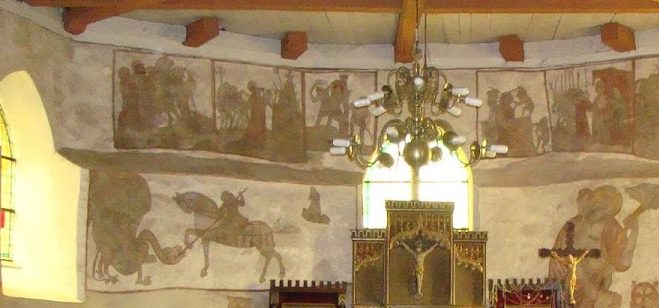
The main altar was given a Neo-Gothic treatment in 1910. Its central section contains a statue of Jesus on a Neo-Gothic cross, and the statue comes from the church’s original fifteenth-century furnishings. Other surviving elements include a Baroque crucifix and a sacrament house, a wall-mounted receptacle for the Eucharistic sacrament, on the east wall. A medieval granite baptismal font stands outside beside the west portal.
Fifteenth-century frescoes
Anonymous Gothic frescoes, or wall paintings executed on plaster, date from 1450–1470 and cover the walls in two zones. The upper zone presents thirteen scenes from the Passion of Christ: the Agony in the Garden, the Arrest of Jesus, Christ before Pilate, the Flagellation, the Crowning with Thorns, Ecce Homo, the Carrying of the Cross, the Nailing to the Cross, the Crucifixion, the Deposition from the Cross, the Entombment, Christ in Limbo, and the Resurrection.
The lower zone contains Saint George fighting the dragon and the Coronation of Mary, along with representations of the twelve apostles and other saints. Together, the two painted zones preserve an extensive medieval programme of biblical and saintly imagery within the church’s single interior space.