St. Katharina: A Late Gothic Parish Church in Ludwigsburg, Germany
Site at a Glance
- Rating
- 4.6
- Popularity
- Very Low
- Country
- Germany
- Primary era
- Medieval
- External website
- Open
- Eras represented
- Medieval, Modern
- Civilizations
- German, Holy Roman Empire
- Site type
- Religious
- Remains
- Fortified Church
On this page10 sections
History
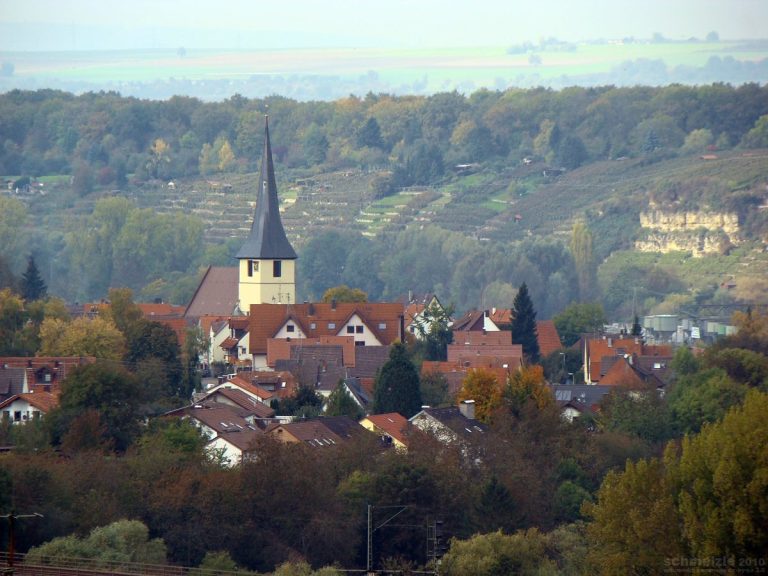
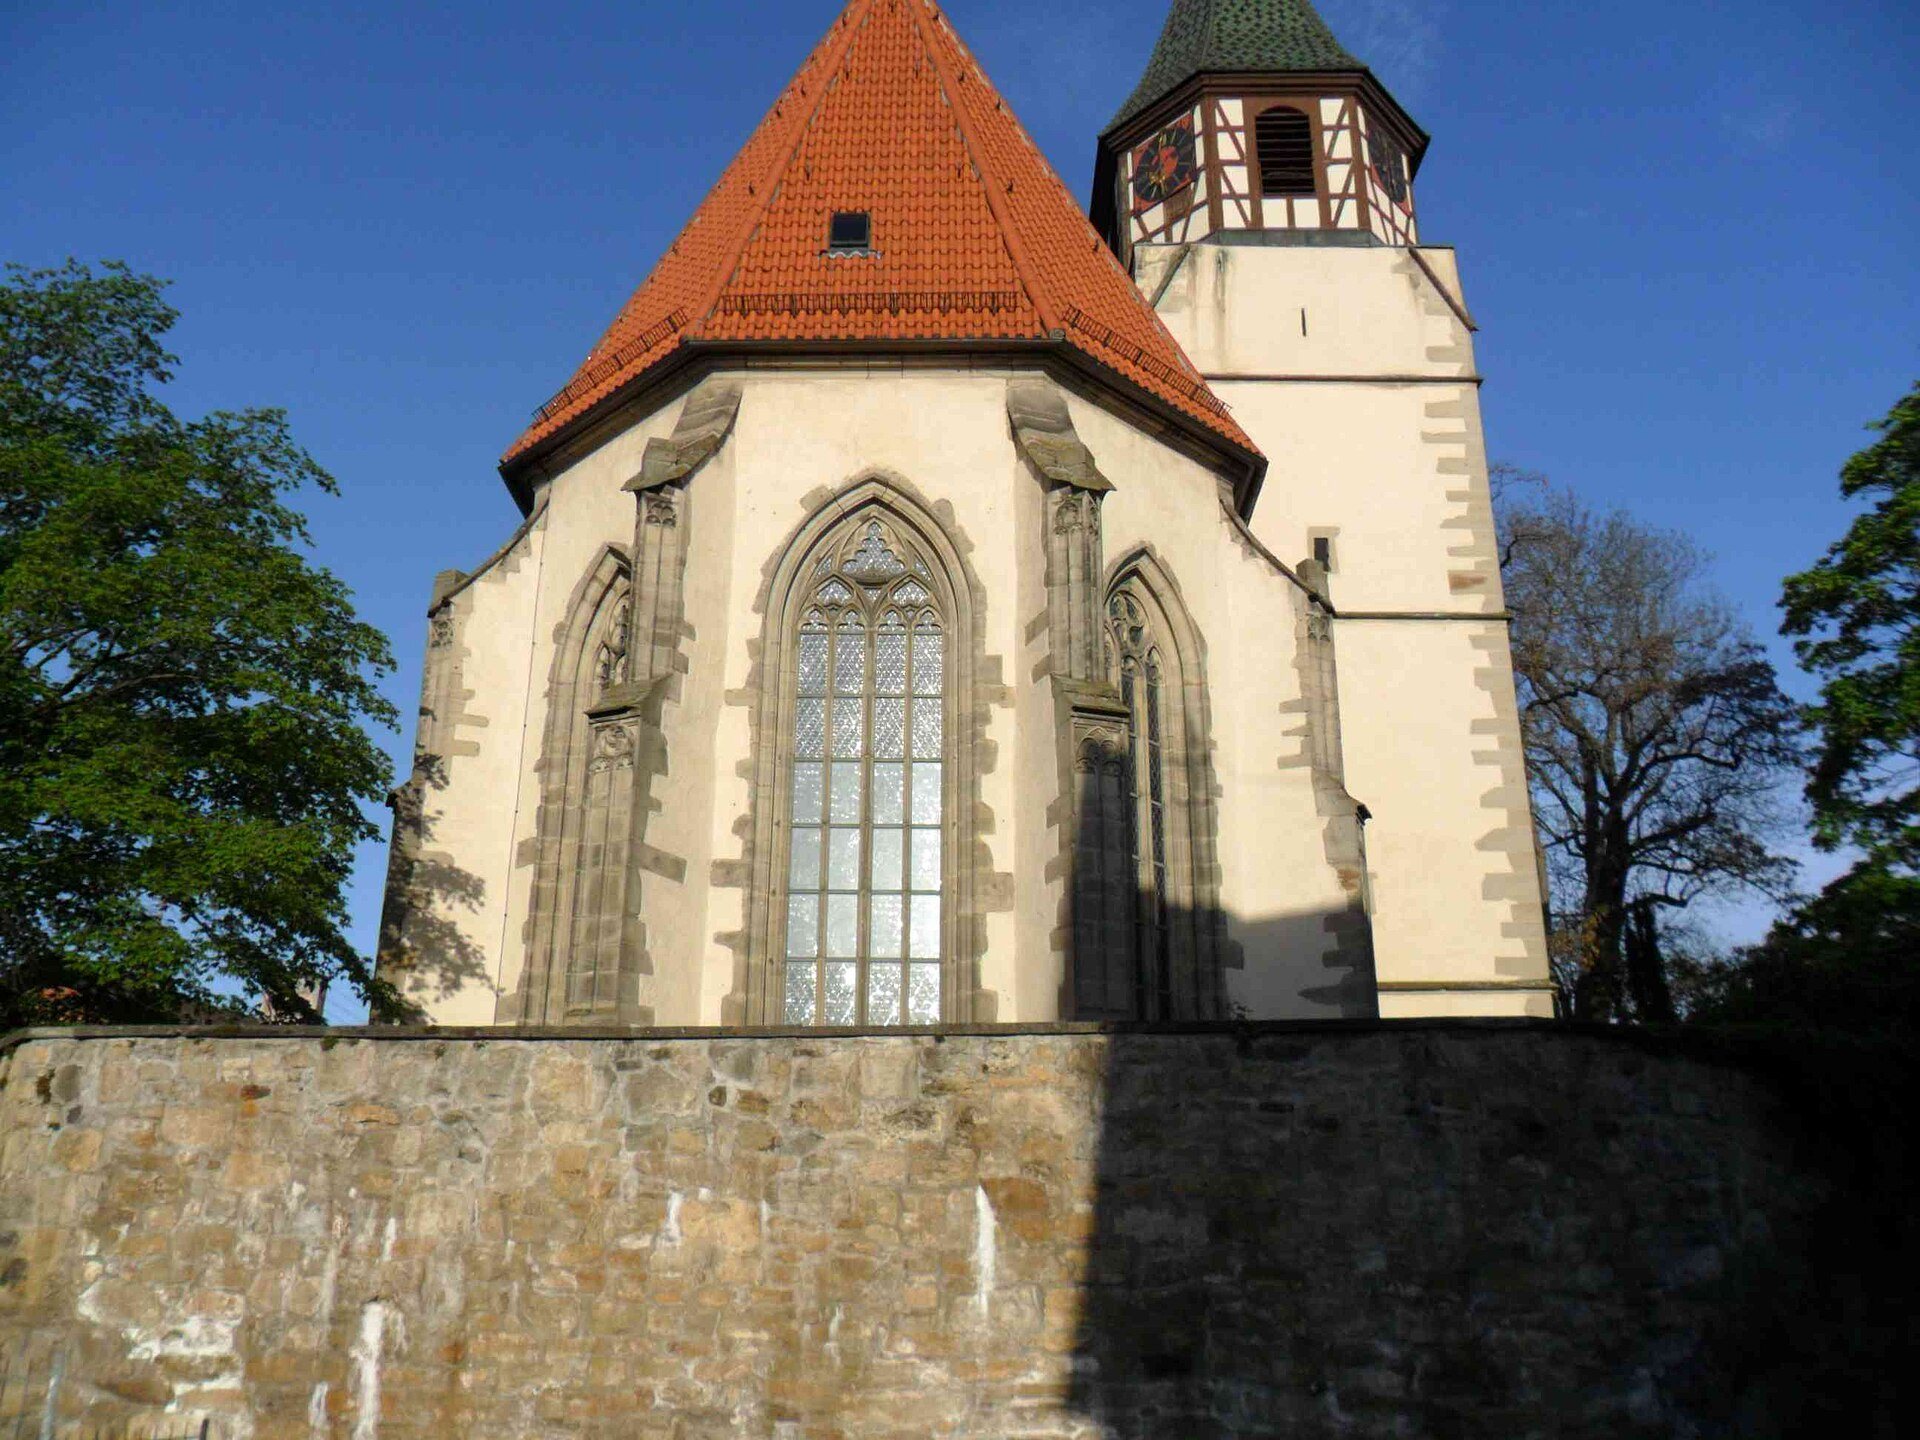
St. Katharina is a Protestant parish church in Eglosheim, a district of Ludwigsburg, Germany. The present church is a late Gothic building dating from the late fifteenth century, with the year 1497 carved on the keystone of the bridal portal. Its architect is unknown. Eglosheim was incorporated into Ludwigsburg in 1901, while the church itself is associated with an earlier fortified origin dating to the twelfth century.
Medieval church and fortification
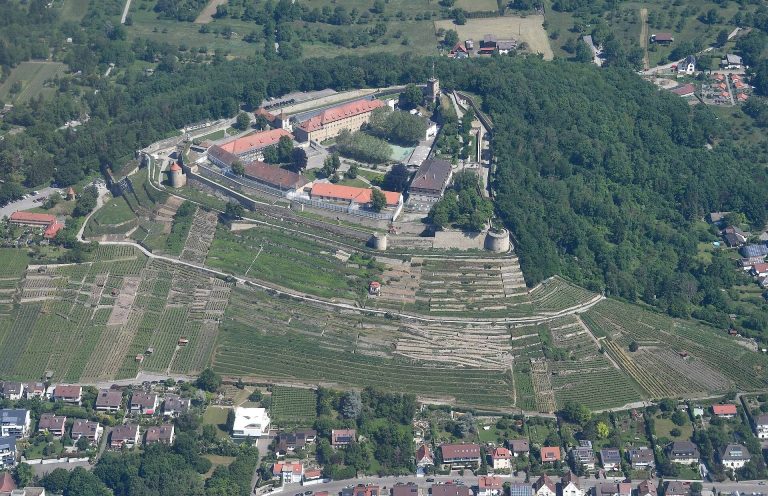
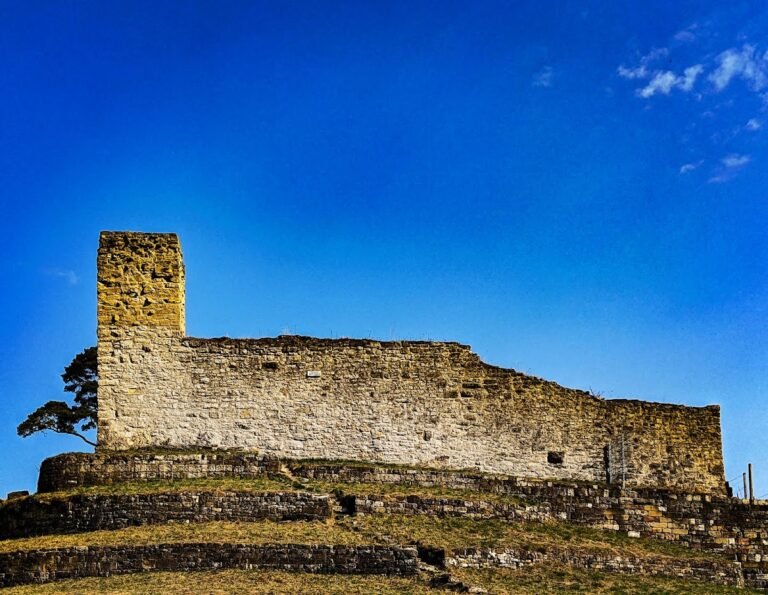
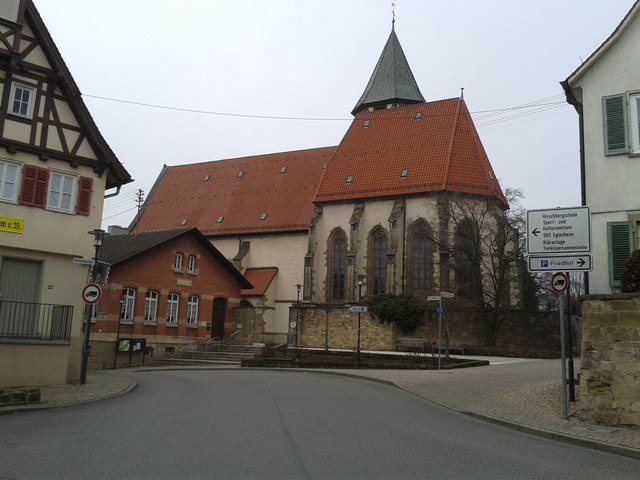
The church developed within a fortified setting. Remains of the former defensive works still surround St. Katharina, reflecting the character of a fortified church, one incorporated into or protected by surrounding defenses. The surviving medieval fabric places the building within the religious and architectural culture of late Gothic Swabia.
The stone pulpit was completed in 1498, shortly after the church’s late Gothic construction. Its central statue may preserve a connection with the former Marian pilgrimage to Eglosheim. The pulpit remained at the center of the north wall for centuries, where it formed part of the church’s original interior arrangement.
Changes in the early modern and modern periods
A south gallery was installed in 1660. Together with the pulpit’s position on the north wall, it gave the nave the character of a transverse church, an arrangement in which the principal visual and liturgical orientation ran across the width of the building.
In 1907, the architect Theodor Fischer moved the pulpit to the south side of the chancel arch during a renovation and remodeling of the church. A Classical-style war memorial was placed on the southern side of the surviving fortification in 1920. St. Katharina is recognized as an architectural monument because of its historical and artistic importance.
Remains
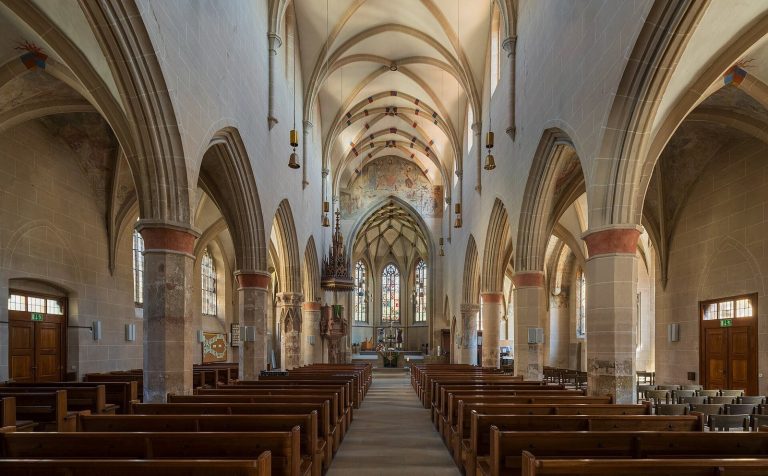
St. Katharina is a late Gothic hall church, meaning that its nave and associated main spaces have broadly similar interior heights rather than a tall central nave beside substantially lower aisles. The interior measures 22 meters in length and 8.44 meters in width. Three bays, each 7.03 meters by 8.44 meters, make up the nave, which is covered by a net-rib vault whose intersecting ribs form a network-like pattern.
Vault sculpture
Apostles and carved keystones
The vault contains eleven carved keystones. A keystone is the stone at the crown or intersection of a vault’s ribs, and at St. Katharina these stones carry relief-carved half-length apostles with their attributes. Judas does not appear. Matthias, selected by lot to replace him, takes the place assigned in the cycle to Thomas.
Peter occupies the middle of five keystones in the central bay. His position establishes a central place both within that bay and across the nave, expressing the medieval emphasis on visual religious symbolism and Peter’s pre-eminent position in heaven. The figures vary in artistic quality, with the more accomplished compositions concentrated toward the west.
The figure of John has a finely carved, contemplative face and points toward a chalice from which a serpent emerges. The detail connects the apostle’s attribute with the expressive gestures and carefully worked surfaces of the sculpted cycle.
The sculpted church heaven
The third vault bay from the east contains a sculpted “church heaven.” A circular opening at its center is closed by a removable wooden cover and surrounded by a carved ring of clouds. Symbols of the four Evangelists appear on its four sides. The Evangelists are Matthew, Mark, Luke, and John, traditionally represented through symbolic creatures or figures.
The church heaven is an exceptionally rare example of late Gothic sculptural church furnishing. A comparable sculpted church heaven is noted at the Alexander Church in Marbach am Neckar, while painted examples are more common, including the church heaven in the Amandus Church at Urach.
Prophets and western figures
Four significant half-length figures in the central bay support the net-rib vault. They represent the four great prophets, although their individual identities cannot be established securely. Their interpretation as prophets rather than Evangelists follows the theological idea that the New Covenant rests upon the Old Covenant. In architectural form, the prophets support the apostles above them.
The figures were not all carved by the same hand. Those on the north side are more emotionally expressive than their counterparts. The prophet at the northwest corner has an open mouth that appears lamenting or admonitory, while several raised and crossed fingers intensify the nervous movement of the figure.
Prophet figures used as vault supports belong to the late Gothic Urach school, a sculptural tradition associated with the workshop and artistic circle of Peter of Koblenz. This approach spread widely through Swabia, and the Eglosheim figures are regarded as an outstanding example of the tradition. Two further half-length figures on consoles at the west wall depict a stonemason on the south side and a master builder on the north side.
The apostle cycle on the keystones has no identified comparable example in Swabia. The Marienkapelle in Hirsau has an apostle cycle on supporting shafts rather than on keystones. Together with the church heaven and the prophet figures, the vault creates an unusually original sculptural ensemble.
Stone pulpit
The stone pulpit bears the date 1498 on its balustrade. It has suffered considerable damage but has never been restored. Its balustrade panels are decorated with tracery, while figurative decoration is concentrated in statuettes at the corners. The pulpit type is described as unique in Neckar Swabia, and its figures stand on half-length angel figures, an arrangement for which no other example is identified.
Five statuettes beneath elaborate canopies dominate the pulpit. The central figure is the Virgin Mary with the Christ Child. She is accompanied by four Church Fathers, influential early Christian theologians whose writings shaped Christian doctrine. Pope Gregory I and probably Ambrose stand on her right, while Jerome and probably Augustine stand on her left.
Unlike many late Gothic stone pulpits, whose Church Fathers sit in niches before writing desks with books, the Eglosheim pulpit has no writing desks. Its composition directs attention toward the books, particularly in the figure of Jerome. Jerome is shown with a lion rearing against him and lifting an injured paw, recalling the story that he healed the animal. The upright book echoes the animal’s vertical form and reinforces the focus on the text, while the lion’s body and mane are carved with pronounced energy.
The pulpit’s master is unknown. Its sculpture has been related to work from the Upper Rhine, although the arrangement of the statuettes also departs substantially from that regional style. The vault, keystones, church heaven, prophet figures, and pulpit together form a sculptural ensemble whose artistic quality is remarkable for a village church.
Fortification and war memorial
The surviving fortification continues to surround the church and provides the physical setting for a Classical-style war memorial erected on its southern side in 1920. The defensive remains and memorial belong to different historical periods, while together they form part of the surviving architectural setting of St. Katharina.