Village church Wusterwitz: A Romanesque Fortified Church in Germany
Site at a Glance
- Rating
- 4.7
- Popularity
- Very Low
- Country
- Germany
- Primary era
- Medieval
- Eras represented
- Medieval, Early Modern
- Civilizations
- Holy Roman Empire, Margraviate of Brandenburg
- Site type
- Religious
- Remains
- Fortified Church
On this page15 sections
History
Village church Wusterwitz is a Romanesque hall church in Wusterwitz, Germany, whose principal construction phase dates to around 1200. Built as a fortified church from fieldstone, it has an unnamed cruciform plan and belongs to the Protestant Elbe-Fläming church district within the Evangelical Church in Central Germany.
Medieval foundation
Wusterwitz was first documented in 1159, and the church’s main building phase followed around 1200. The original Romanesque design used massive fieldstone walls, round-arched openings, and a compact fortified form. The church developed as a hall church, meaning that its main interior was conceived as one unified space rather than as a taller central nave flanked by lower aisles.
The building’s central crossing, where the nave and transept meet, gives the church its cruciform arrangement. A choir and eastern apse complete the medieval plan. The bell frame dates from the thirteenth century, while some of its oldest rafters are said to date from around 1180, placing parts of the tower’s wooden structure close to the period of the church’s principal construction.
Reformation and later alteration
The congregation was formerly Catholic and became Protestant in 1554 during the Reformation, the sixteenth-century religious movement that brought many Western European congregations into Protestant forms of worship. The church continued to serve this changed religious community while retaining its medieval structure.
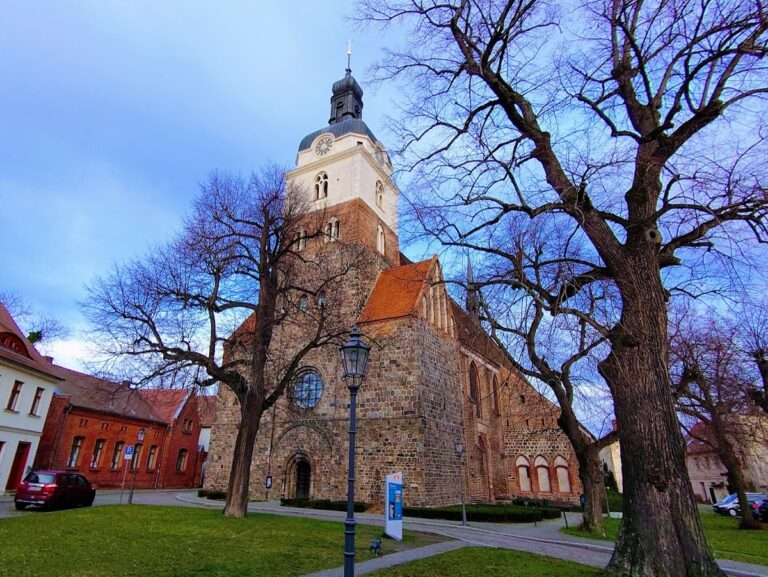
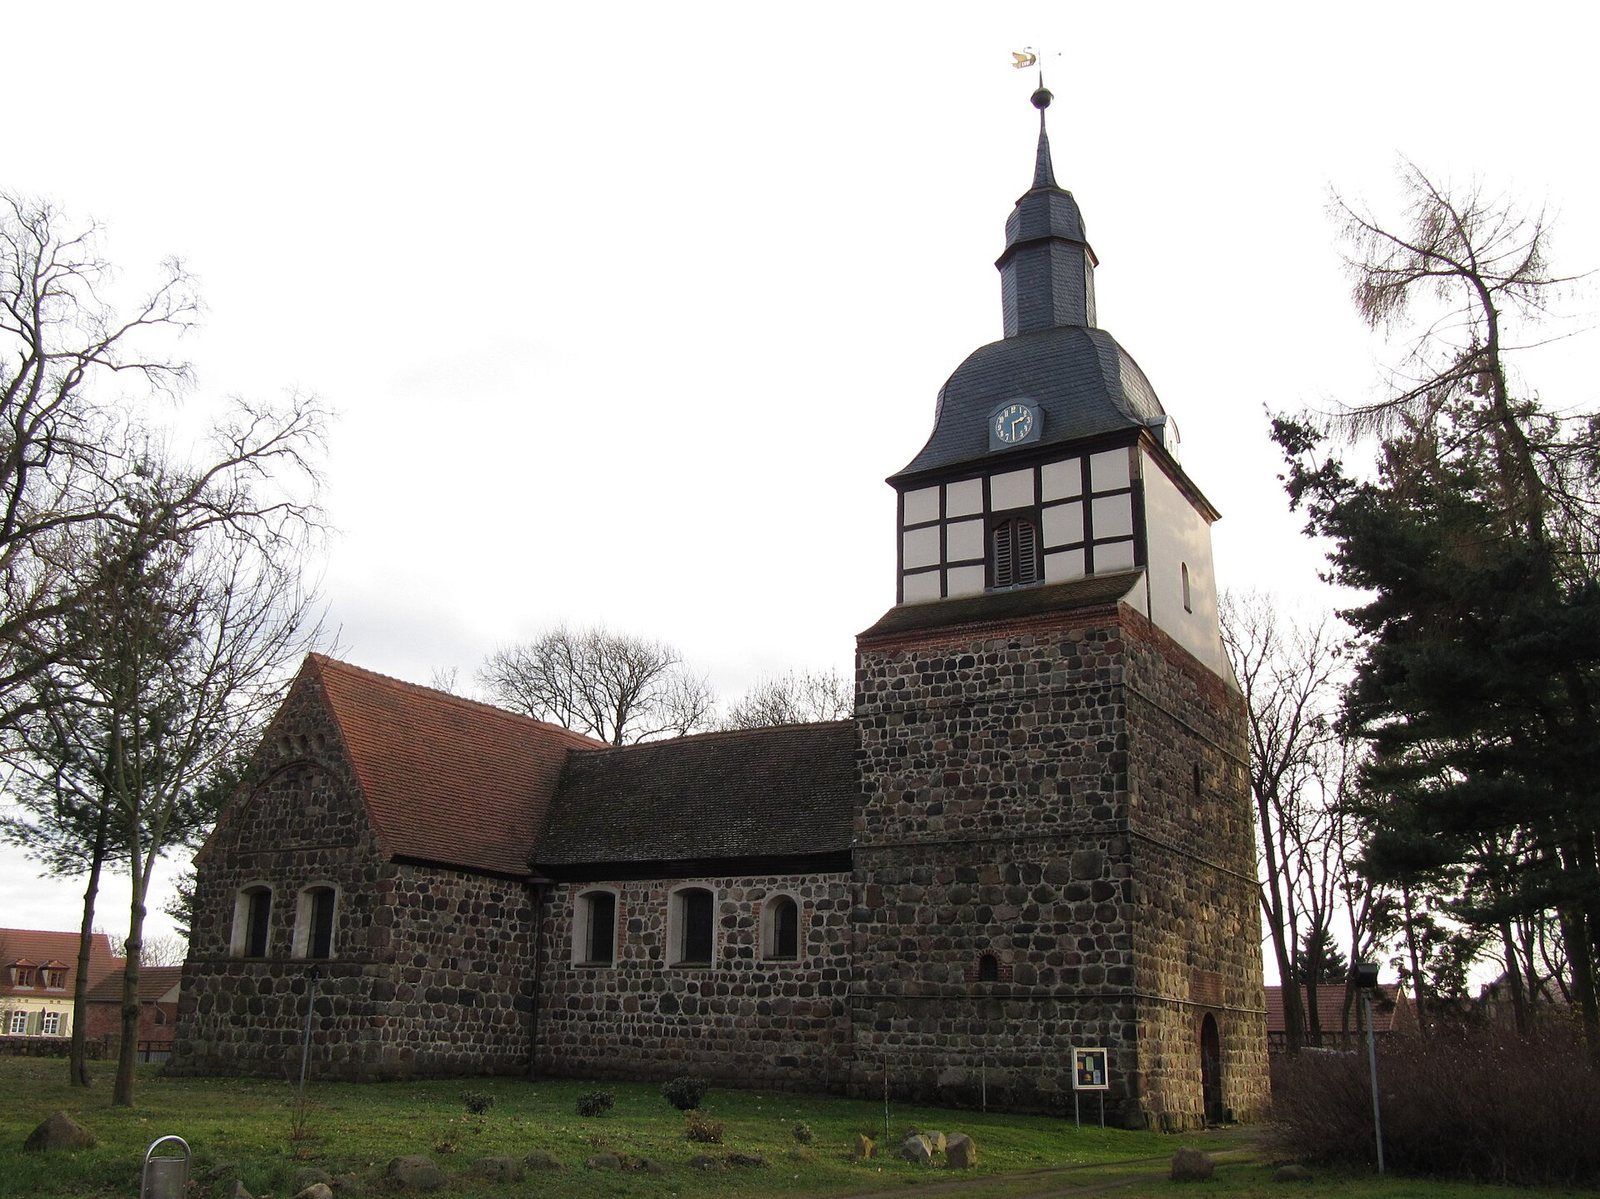
The low church tower was heightened in the eighteenth century. Its new upper portion used square half-timbering, a construction method in which a visible timber frame is filled with other material, and was completed with a cupola. This alteration gave the tower the form that combines its medieval lower masonry with a later timber-framed crown.
Repair and heritage recognition
Defects in the roof caused weather-related damage during the 1970s. Repairs began in 1983, followed by further work on the tower and its covering. The half-timbered tower was replastered in 1985 and 1986, and its roof structure was renewed in 1994 and 1995.
Village church Wusterwitz is entered in Brandenburg’s monument database and forms part of the Routes of Romanesque heritage program for Berlin and Brandenburg. These recognitions place the church within the region’s preserved Romanesque architectural heritage while also reflecting its later phases of use and repair.
Remains
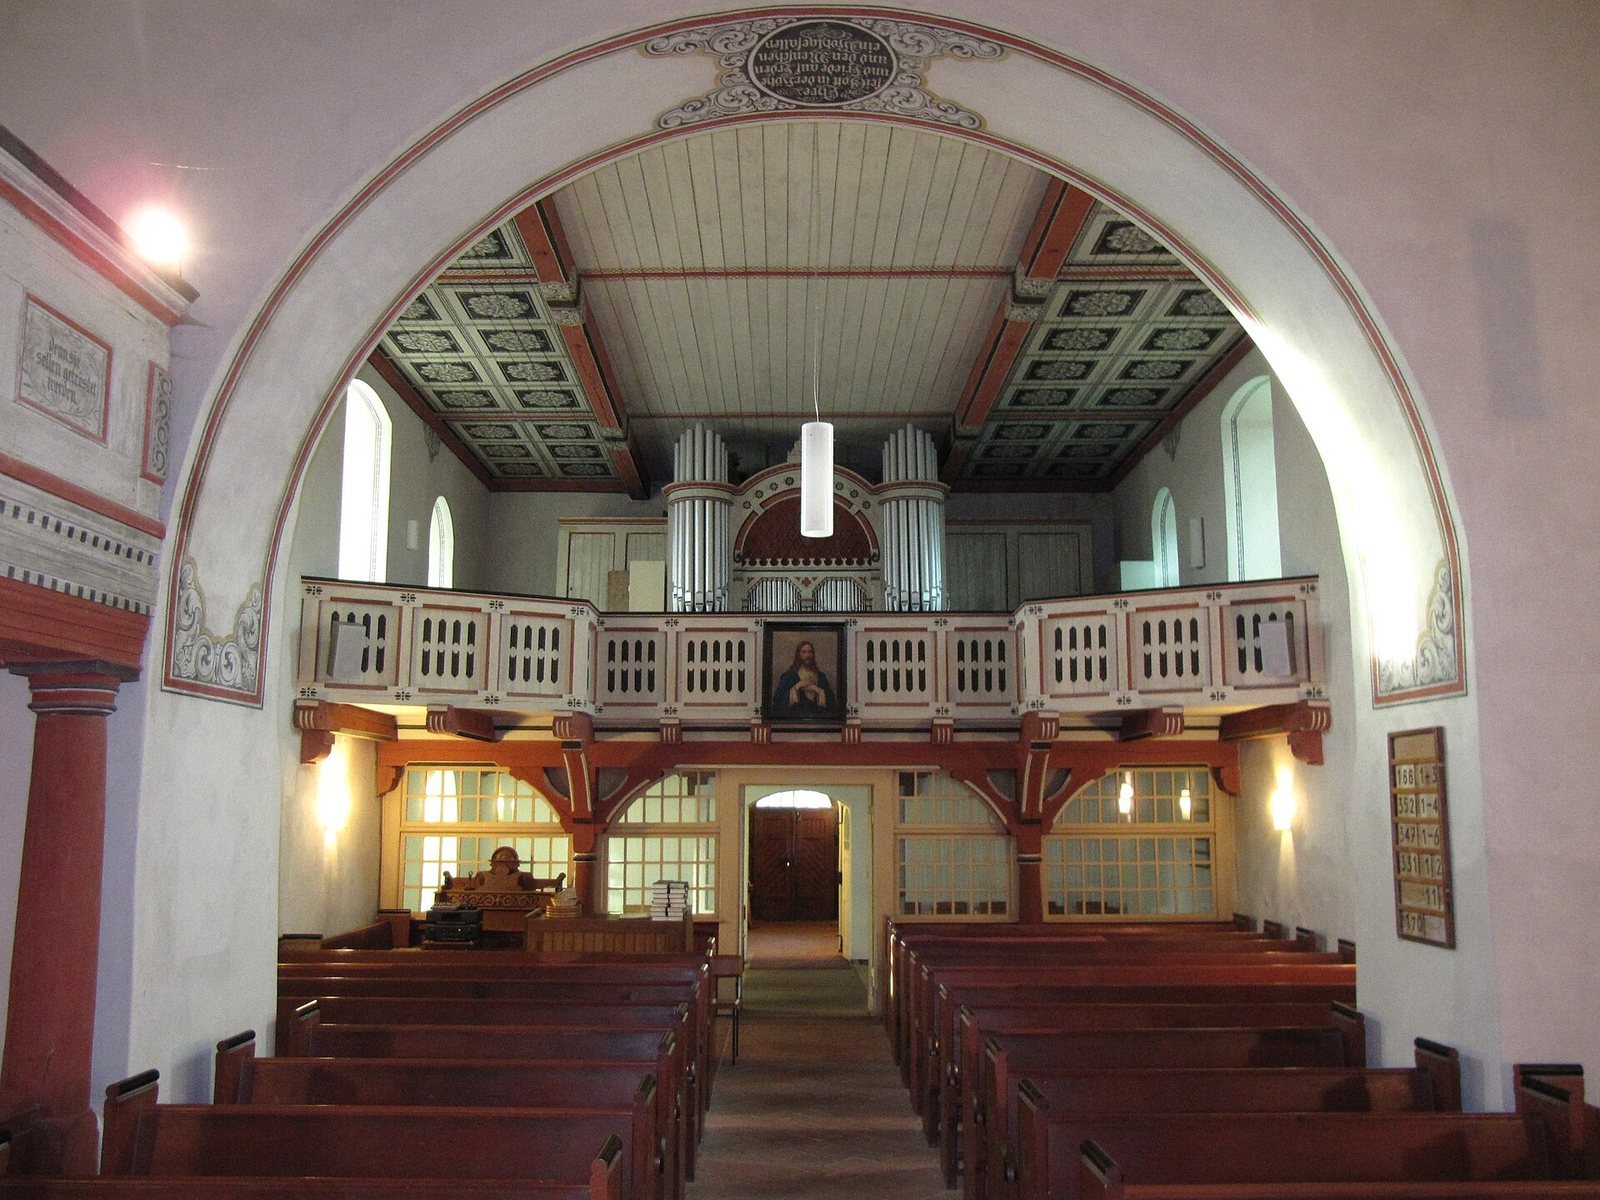
The church is organized around a west tower, a longitudinal nave, a transept, a choir, and an eastern apse. Its grey fieldstone walls are bonded with lime mortar. The nave is noticeably shorter, lower, and wider than the transept, while smaller apses project from the eastern outer walls of the transept arms. The interior retains wooden ceilings, galleries, historic furnishings, bells, and painted decoration from several periods.
West tower and entrance
Tower structure
The rectangular west tower is built of fieldstone to approximately half its height, with several courses of brick above the masonry. The upper section is square and half-timbered. Its north, east, and south sides retain visible brown-painted timber against white plaster, while lean-to roofs recess the sides beneath the framed section. Segmental-arched sound openings on these sides are closed by shutters. The west opening is boarded from inside.
A cupola rises above the tower and carries a clock facing in all four directions. Above it stands a small roof turret with its own cupola, finished with a sphere and weather vane. The lower tower contains small openings on its north and south sides and a small oval window above the west entrance.
West portal and vestibule
The simple round-arched west portal has a single stepped profile, and its arch area was later renewed in brick. A black-painted wooden double door is fitted with branching ironwork and topped by a six-part transom window. Inside, a vestibule leads toward the stairs to the bell frame and the staircase to the west gallery.
Three bronze bells hang in the tower. The largest was cast around 1350 by Johannes von Halberstadt. It has rich relief decoration and measures 1.16 metres in diameter, while the other two bells measure 90 and 70 centimetres across.
Nave and transept
Longitudinal nave
The nave’s north wall has two later segmental-arched windows and one basket-arched window, each surrounded by light-colored plaster. Three corresponding windows appear on the south side, together with a fourth round-arched opening. The lower part of this opening was later blocked, although the fieldstone edges continue downward to ground level.
The west gallery contains an organ made in 1904 by Hugo Hülle. It has 17 stops, two manuals, and a pedal. Weather damage has left the instrument unusable. Above the doorway into the nave is a painted quotation from Psalm 26:8 in the Luther Bible: “Lord, I have loved the dwelling of your house and the place where your glory dwells.”
Transept arms
The transept has a round-arched south portal with an iron-fitted double door. A plain cornice above it forms the lower boundary of two segmental-arched windows. Two matching windows stand beneath the north transept gable. Above the windows on both sides are semicircular tympana, the fields enclosed by the arches, containing slightly recessed, profiled crosses and three circular niches.
Each eastern outer wall of the transept arms contains a small apse with segmental-arched windows. These apses are smaller than the apse at the east end of the choir. A second gallery occupies the south transept arm.
Choir and interior furnishings
Choir and eastern apse
The choir has a later-altered segmental-arched window on each of its north and south sides, together with a small probably original round-arched window on both sides. A blind portal on the south wall may mark an earlier entrance, whose opening was later blocked with fieldstones.
The choir ends in a semicircular eastern apse with two small round-arched windows protected by wrought-iron grilles. Its roof forms half of a pointed cone, and a small cross-shaped niche is set into the choir’s eastern wall above the apse.
Furnishings and decoration
An octagonal Gothic baptismal font made of sandstone stands in the crossing. It dates from the fifteenth century and has been in the church since 1903. A richly decorated wooden pulpit from around 1600 also stands in the crossing, facing toward the choir.
A large crucifix made in 1909 by the Magdeburg-born artist Herrmann Koch is mounted on a decorated crossbeam between the crossing and the choir. The Britzke family donated it to the church. In the vestibule beneath the tower, a relief plaque depicting Christof von Britzke leans against the wall. It originally covered his grave and was installed in the vestibule in 1997.
The church’s leaded-glass windows are relatively plain. Floral motifs decorate the wooden ceilings of the nave and transept, which date from the Renaissance period. The choir ceiling retains colored Late Gothic stencil paintings, made by applying repeated designs through shaped templates.
Archaeological evidence beneath the west gallery
Building work beneath the wooden floor under the west gallery revealed graves dating from the period of the church’s construction and from around 1700. These burials add evidence for the long use of the church interior and connect the present floor to both its medieval foundation period and its later Protestant history.