Church of the Nativity of the Virgin Mary in Gryfino: A Gothic Parish Church in Poland


Site at a Glance
- Rating
- 4.6
- Popularity
- Low
- Country
- Poland
- Primary era
- Medieval
- External website
- Open
- Eras represented
- Medieval, Early Modern, Modern
- Civilizations
- Duchy of Pomerania, Holy Roman Empire
- Site type
- Religious
- Remains
- Church
On this page10 sections
History
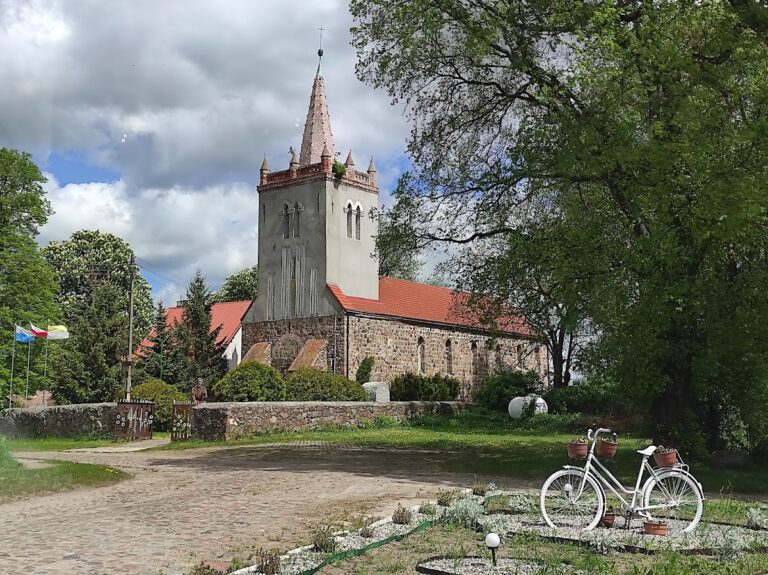
The Church of the Nativity of the Virgin Mary in Gryfino is a Roman Catholic parish church in Poland, built during the medieval period in Gothic brick architecture. Its early construction developed through several phases associated with the patronage of the Pomeranian dukes Barnim I and Otto I. The church remains part of the Gryfino deanery of the Archdiocese of Szczecin-Kamień, and its liturgical feast is observed on 8 September.
Medieval Construction
The beginning of construction is dated in different ways. Wojciech Łopuch places it in 1278, when Duke Barnim I transferred the church’s patronage to St Mary’s Church in Szczecin. Zygmunt Świechowski instead understood 1278 as the date by which the entire church had been completed. Łopuch connects the endowment of an altar in 1300 with the completion of the eastern part, including the presbytery, the area reserved for the altar and clergy, and the transept, the crosswise section intersecting the main body of the church.
A second building phase was probably completed around 1325, when Duke Otto I donated a second altar. This work produced the basilican nave block and the western tower. A basilican church has a higher central nave with upper windows above lower side aisles. Windows in the upper walls of the central nave, now visible from the attic, preserve evidence of this earlier arrangement.
Late Gothic and Early-Modern Changes
During the fifteenth century, in the Late Gothic period, the side aisles were raised to the height of the central nave. The church consequently became a hall church, in which the central nave and aisles are approximately equal in height. Star vaults, ribbed Gothic vaults whose ribs form star-like patterns, replaced the earlier wooden ceiling. In the sixteenth century, Protestants took over the church, although its architecture underwent no fundamental change during the early-modern period.
Restoration and Catholic Reuse
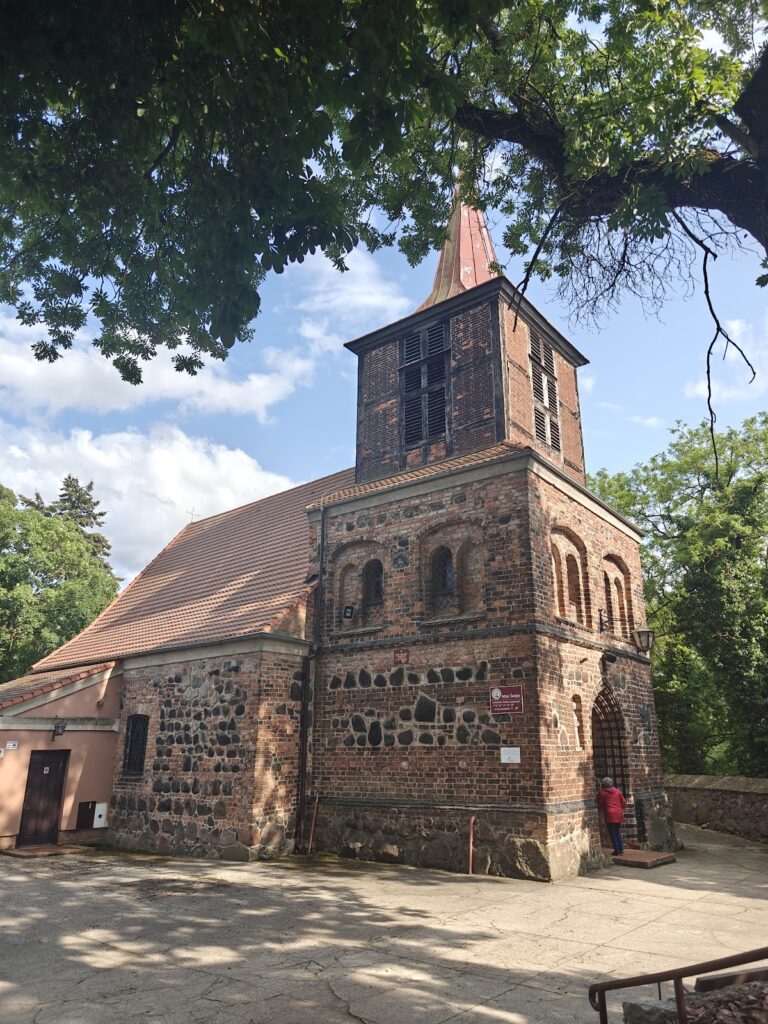
A major restoration took place from 1861 to 1863 under the direction of the architect Buchterkirch. The church’s present high altar dates from this campaign, and the same period saw the construction of its organ. In 1938, the medieval conical tower roof was replaced by a Neo-Baroque roof that conflicted with the building’s Gothic architecture.
The church returned to Catholic use and was dedicated as a Catholic church in 1945, after having been Lutheran until that year. It is entered in the register of monuments as A-960, with registration dated 15 May 1956.
Remains
The church is a three-aisled Gothic brick building with a single tower. Its eastern section, comprising the presbytery and transept, was built from dressed stone with brick architectural details. The later basilican nave is a single-bay block, while the lower part of the western tower is also made of stone. The raised aisles and star vaults give the interior its hall-church form, while the upper nave windows visible from the attic preserve the structure’s earlier basilican design.
Interior Furnishings
Renaissance Pulpit
The church’s most valuable furnishing is regarded as the Renaissance limestone pulpit made in 1605. Its stone entrance is decorated with two putti, small childlike figures used as ornaments, and a sculpture of Christ as the Good Shepherd. The original wooden doors retain rich marquetry, made by inlaying pieces of wood or other materials. Reliefs on the stone stair balustrade show the Expulsion from Paradise, Original Sin, and the Sacrifice of Abraham, while the pulpit bowl carries four New Testament scenes: the Annunciation, the Nativity, the Adoration of the Magi, and the Baptism in the Jordan.
Two inscriptions encircle the bowl and balustrade. In translation, they declare, “To the law and to the testimony! If they do not speak according to this word, there is no dawn for them,” and, “They have Moses and the Prophets; let them hear them.” The decorated canopy above the pulpit is crowned by an archangel. Beneath it are five female figures, probably personifications of Christian virtues. Its underside bears a six-pointed star and the inscription, “The word of our God endures forever.” The pulpit’s authorship remains uncertain, although it is attributed to artists from the circle of Claus Midow. It was restored and covered with polychromy, painted surface decoration, in 2003 and 2004.
Altars
The present high altar is Neo-Gothic and was installed during the restoration of 1861 to 1863. Its central painting by the Polish artist Stanisław Batowski shows a clergyman, nobleman, peasant, and worker paying homage to Mary as Queen of the World. The painting originally belonged to a church in Kalush and reached Gryfino with repatriates after the Second World War.
Until the middle of the nineteenth century, the church contained a Renaissance high altar painted in 1580 by the court painter David Retel. Paintings from that altar are now held by the National Museum in Szczecin.
Choir Stalls
Sixteenth-century choir stalls survive on both sides of the presbytery. Traditionally used by clergy or singers during services, these oak seats are decorated with woodcarved heads of bearded men.
Organ
The church organ was built in 1861 by the Szczecin firm of Barnim Grüneberg. It has 30 stops, two manuals, which are keyboards, and a pedal, the foot-operated keyboard.