Church of San Zenone: A Historic Roman Catholic Complex in Mandello del Lario


Site at a Glance
- Rating
- 4.1
- Popularity
- Very Low
- Country
- Italy
- Primary era
- Medieval
- External website
- Open
- Eras represented
- Medieval, Early Modern, Modern
- Civilizations
- Duchy of Milan, Habsburg, Spanish
- Site type
- Religious
- Remains
- Church
On this page15 sections
History
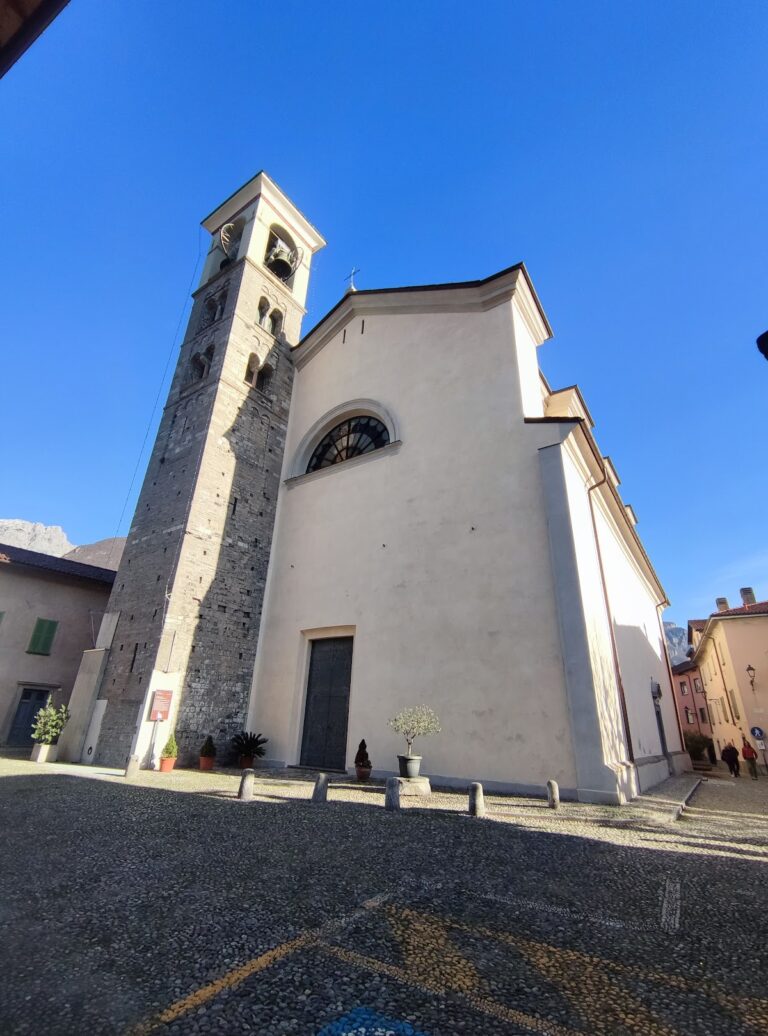
The Church of San Zenone is a Roman Catholic place of worship in Tonzanico, Mandello del Lario, Italy, whose construction began in the last quarter of the thirteenth century. Dedicated to Saint Zenone, it developed from a medieval cemetery oratory into a complex with two naves, chapels, sacristies, a bell tower, and an ossuary.
Medieval Oratory and Cemetery
The earliest references belong to the mid-fourteenth century, when the building was called an oratory rather than a church. A testament dated 1354 was cited in a document of 1700 and was also recalled during a pastoral visitation in 1567. Documents from 1445 describe the oratory as having been founded chiefly as a cemetery site.
Its funerary role continued into the early modern period. During a November 1593 inspection, Feliciano Ninguarda, bishop of Como, described the church and the cemetery extending along its northern side. He also listed its sacred furnishings. The cemetery remained in use until the 1920s, when Mandello’s new cemetery brought that function to an end.
Altars, Devotion, and Episcopal Oversight
By the late fifteenth century, four altars or dedications had been established under the bishops of Como Giovanni Antonio Volpi and Francesco Bonomi. They honored Saint Zenone, Saint John the Baptist, the Blessed Virgin Mary, and Saint Blaise of Sebaste, an early Christian bishop and martyr traditionally associated with Sebaste. The dedications to Saint John and Saint Blaise were regarded as minor cults, and in 1578 the altar of Saint Blaise was transferred to that of the Virgin.
Filippo Archinti, bishop of Como and an important figure in the Counter-Reformation, the Catholic program of reform and institutional consolidation after the Protestant Reformation, visited the church in June 1600 and June 1613. His records give 13 September as the date of consecration, although they do not specify the year. They also describe burials in the floor. By 1717, the tombs were associated with the Angeloni, Airoldi, and Invitti families, while three others were used for schoolchildren.
A further religious function was recorded during the May 1627 visitation of Lazzaro Carafino, bishop of Como. The presence of a baptismal font shows that the building also served for baptisms. These episcopal inspections, known as pastoral visitations, were official examinations of a church’s condition, furnishings, and religious life.
Expansion and Renewal
The Confraternity of the Immaculate Blessed Virgin Mary of San Zenone, founded in 1508, became a major patron of the complex. A confraternity was a lay religious association organized around shared devotional, charitable, or liturgical duties. Its activities contributed to the addition of the second nave and other liturgical spaces, as well as a second sacristy completed in 1613.
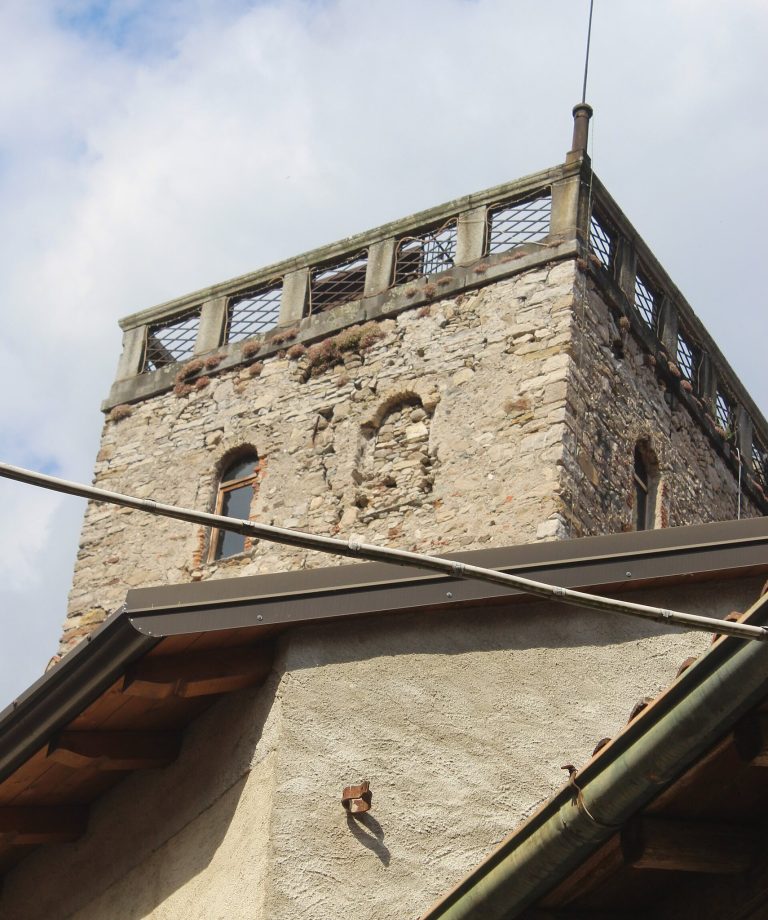
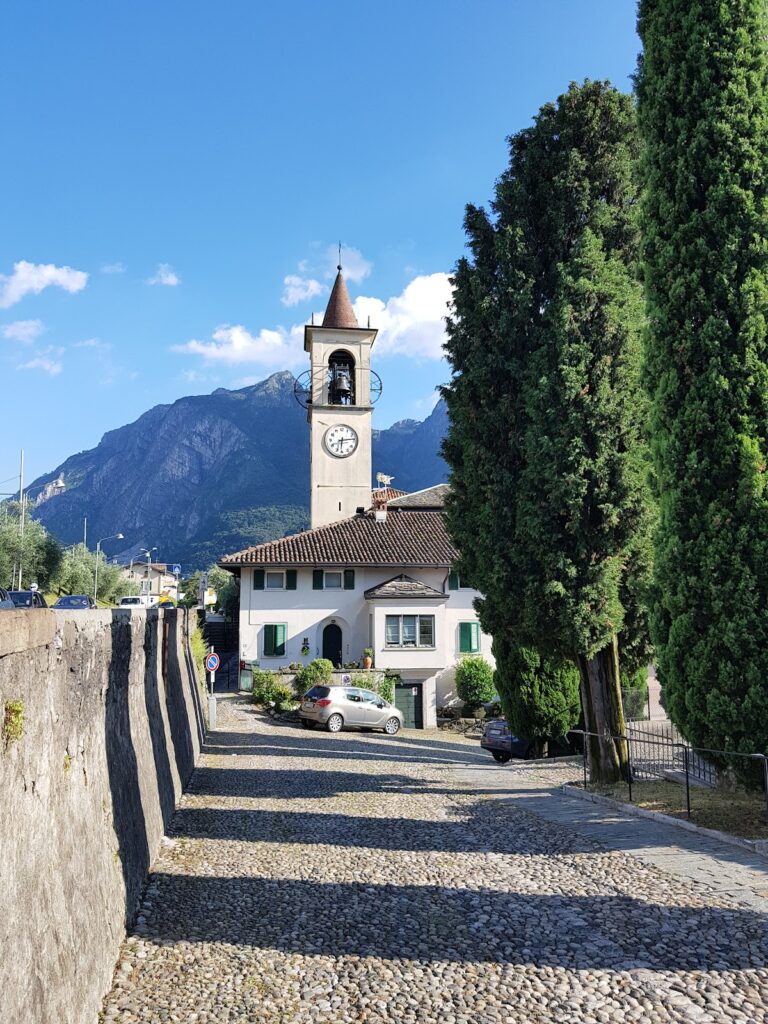
The complex continued to expand during the seventeenth and eighteenth centuries. Its bell tower was erected in 1685. The Marquis Airoldi funded restoration of the naves, the sacristy, and the altar of Saint John the Baptist, and supplied vestments for that altar. Canon Ambrogio Airoldi commissioned works in 1739 that enlarged the church toward the north and east, creating the ossuary and further liturgical spaces. Restoration and renewal of the building and its contents were formally completed in 1768.
The Dedication to Saint Zenone
The identity of the church’s Saint Zenone remains uncertain because about fifteen saints with that name lived between the fourth and sixth centuries. The prevailing interpretation connects the dedication with a figure associated with Antioch rather than with Saint Zeno of Verona, the fourth-century bishop. The Antiochene saint died before 440, had held an important position at the court of Emperor Valens, and was remembered in Byzantine Christianity for miracles, an eremitic life, and generosity.
Remains
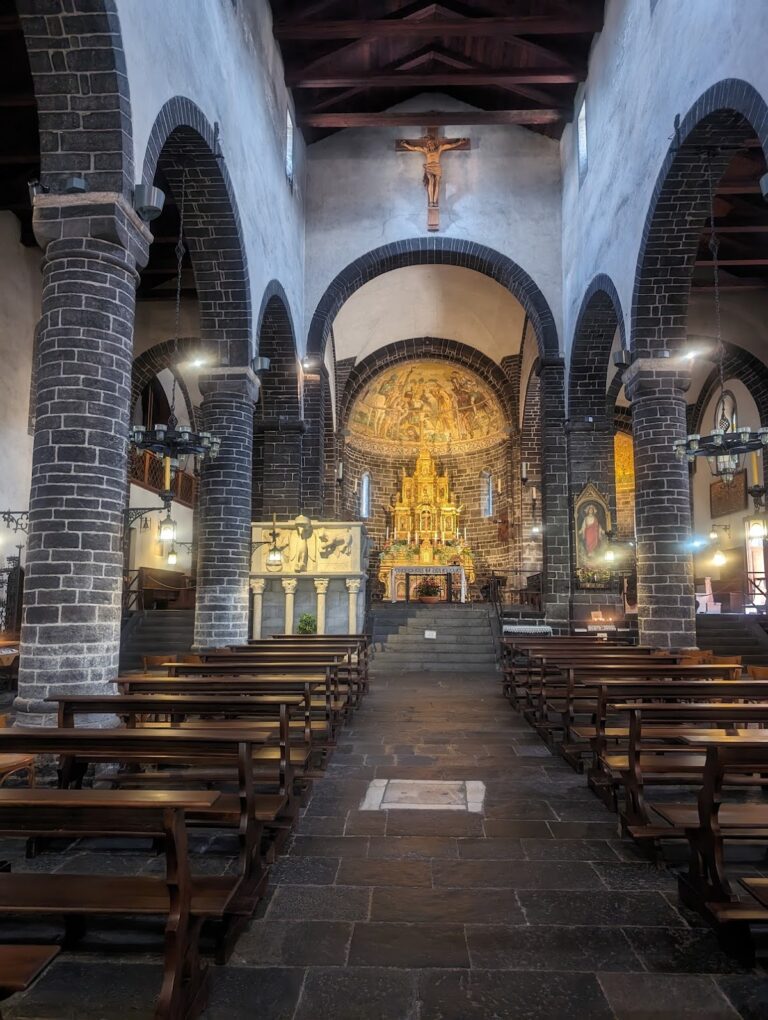
The complex consists of two naves, each ending in its own apse. Six cross vaults cover the naves, which are supported by piers with multiple shafts. The older nave is dedicated to Saint Zenone and has a trussed roof, while its apse has a vaulted ceiling. The southern nave also has a vaulted ceiling. The church originally stood beside a cemetery along the outside of its northern wall, while a cemetery chapel occupied the outer southern corner.
Facade and Interior Arrangement
Facade
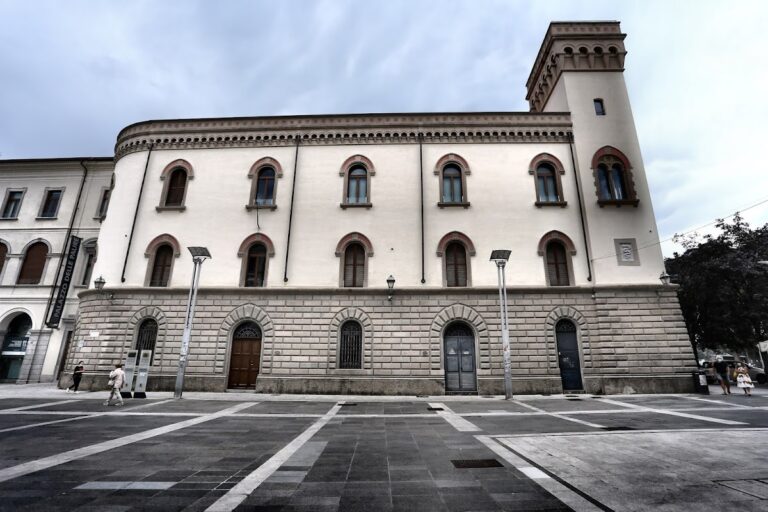
Two entrances open through the front facade. The inscription Divo Zenoni appears above both the central doorway and the false doorway. Although the church has two naves, the facade gives the impression of three. This effect reflects the influence of nineteenth-century Neoclassicism. The roof is finished with a broken pediment.
Altars and Northern Additions
Inside, the altar of Saint Zenone stands opposite the entrances on the left, while the altar of the Blessed Virgin Mary is on the right. A three-room building extends along the northern side at ground level, with one room serving as a sacristy. The same side includes the bell tower, a staircase to the organ loft in the choir gallery, the ossuary, and the altar of Saint John the Baptist. The ossuary still contains skulls. The second sacristy lies between the earlier sacristy and the Saint John the Baptist altar.
Painted Chapels and Vaults
Saint Zenone Chapel
Most of the surviving frescoes date from the second half of the eighteenth century, particularly from 1756 to 1768. The main chapel dedicated to Saint Zenone contains an illusionistic painted altarpiece. Behind the painted altar, a large and complex architectural setting rises toward an illusionistic dome.
Much of the painted decoration uses quadratura, an illusionistic technique that makes painted architectural forms appear to extend beyond the real walls and vaults. The older frescoes have been tentatively attributed to Giovanni Antonio Torricelli.
Chapel of the Transit of Saint Joseph
The side chapel dedicated to the Transit of Saint Joseph contains an intricate monochrome floral design known as the abacus flower. Its painted decoration also includes false pilasters with Baroque volutes and vases shaped with zoomorphic forms. Together, these elements create an architectural setting through painted rather than built forms.
Virgin’s Chapel
The frescoes in the pendentives and vault of the Virgin’s chapel have been tentatively dated to the nineteenth or twentieth century. Their later date distinguishes them from the principal eighteenth-century campaign that survives elsewhere in the church.
Late Medieval Fresco Cycle
Scenes from the Life and Assumption of the Virgin
A fresco cycle from the late fifteenth century occupies the southern wall. It is arranged in two registers, each containing ten panels, although only the lower register remains legible because the upper one was covered in the eighteenth century when the vault was lowered.
The surviving scenes portray the announcement of the Virgin’s death, the Transit of the Virgin, her funeral and transport to the tomb, her burial, and her Assumption. The painter is unidentified. Interpretations of the cycle have connected the artist with workshops in Bergamo and Milan.
The imagery draws on the Apocryphal Gospels, early Christian writings outside the canonical New Testament. These traditions include the announcement of Mary’s death, the apostles gathered around her, Jews opposing her burial and being punished, and the Virgin’s Assumption among the angels.