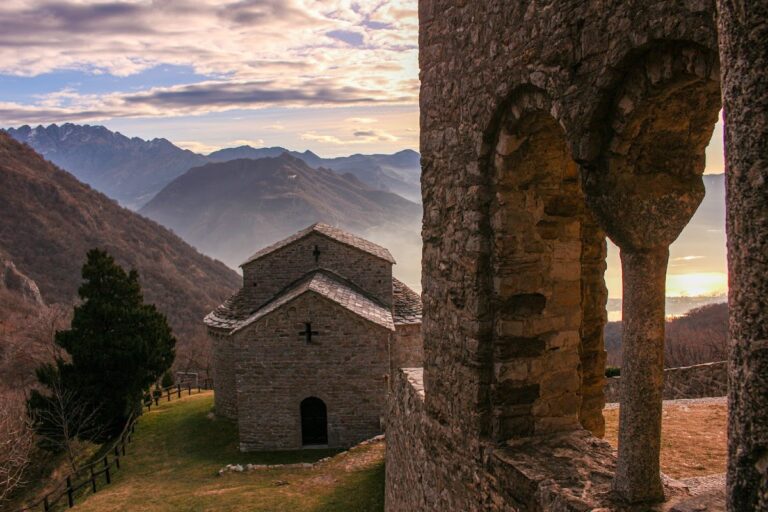
Church of San Lorenzo: A Historic Parish Complex in Mandello del Lario, Italy


Site at a Glance
- Rating
- 4.7
- Popularity
- Low
- Country
- Italy
- Primary era
- Early Modern
- Eras represented
- Medieval, Early Modern
- Civilizations
- Duchy of Milan, Holy Roman Empire, Lombard, Spanish
- Site type
- Religious
- Remains
- Church
On this page10 sections
History
The Church of San Lorenzo is a Catholic parish church in Mandello del Lario, Italy, developed from an early Christian baptistery dedicated to Saint Lawrence. Its foundation is uncertain, but archaeological and architectural comparisons place it around 660. For centuries, it served as the seat of the pieve of Mandello, a historical ecclesiastical district whose principal church exercised authority over surrounding communities and chapels. The church belongs to the Mandello Vicariate of the Diocese of Como.
Early Christian and Romanesque origins
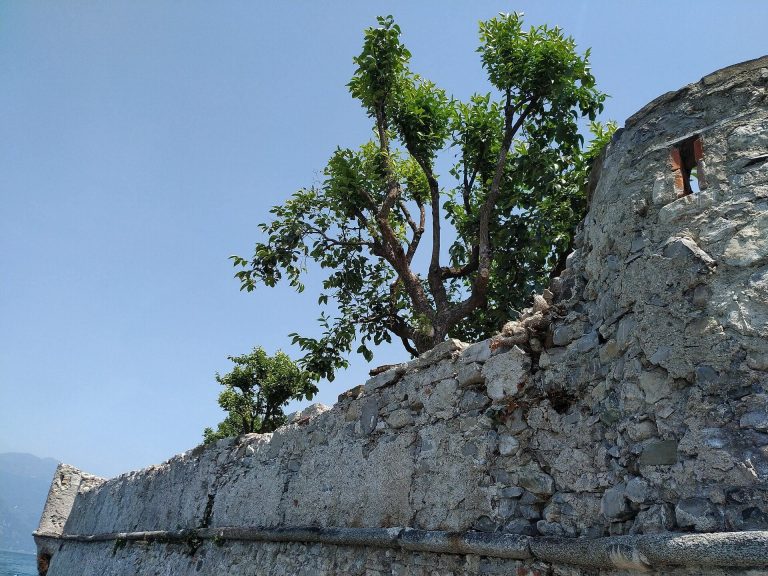
The first building was erected approximately where the present Chapel of Santa Marta stands. It was built against a defensive wall belonging to the Roman castrum of Mandello, a fortified settlement or military enclosure with walls and towers. The early structure functioned as a baptistery and was associated with the growing cult of Saint Lawrence, the third-century Christian martyr and deacon of Rome.
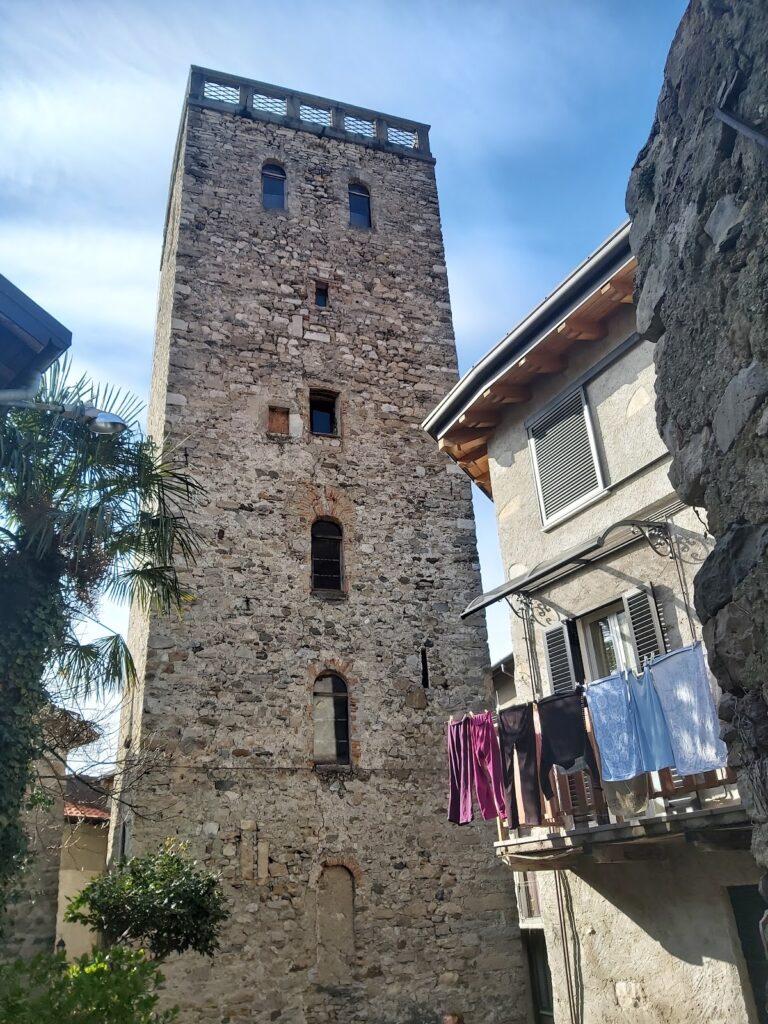
During the twelfth century, the early church was transformed into a Romanesque building with three aisles and apses. One tower from the circuit wall of the castrum was reused as the bell tower. In addition to its ecclesiastical role, the tower served as a lookout, preserving a defensive function within the developing church complex.
Expansion and early modern transformation
The medieval church underwent major alterations between approximately 1613 and 1670, creating the structure that largely survives today. Filippo Archinto, Bishop of Como, consecrated the church on 13 June 1613. An inscription made by Giovanni Battista Buzzi in 1758 and placed in the presbytery commemorates that event.
The transformation continued through the later seventeenth century. The Disciplini, lay religious confraternities devoted to penitential practice, charitable activity, and the support of religious foundations, built the Chapel of Santa Marta toward the end of the sixteenth century in honor of the saint. The external Chapel of the Dead began construction in 1687. The south portal was added in 1710, followed by the north portal in 1765.
Archaeological investigation and continuing parish use
Ground-penetrating radar investigations carried out during the first half of the 1990s reconstructed the outline of the original church and clarified the earlier development of the complex. The Church of San Lorenzo remains a Catholic parish church dedicated to Saint Lawrence and continues to form part of the Diocese of Como.
Remains
Church plan and interior arrangement
The present church has a rectangular longitudinal plan with a single nave, four side chapels, and a rectangular presbytery. The main entrance opens through the facade, while a secondary entrance is placed along the south side. A barrel vault covers the nave, with six windows, three on each side, illuminating the interior. The vault is concealed externally by a pitched roof.
Four quadrangular chapels line the nave. On the left are the Chapel of the Beheading of Saint John the Baptist and the Chapel of the Holy Crucifix. On the right are the Chapel of the Holy Trinity and the Chapel of Saint Joseph. The pillars dividing these spaces belonged to the medieval church and therefore preserve part of the earlier building within the later plan.
Chapels, galleries, and furnishings
A further quadrangular niche between the two chapels on the right contains the secondary entrance. A choir gallery stands above it, next to a seventeenth-century pulpit carved from gilded wood. On the opposite side, a second gallery houses a seventeenth-century organ in a carved and gilded wooden case. A room beneath this gallery leads to the Chapel of Santa Marta.
The Chapel of Santa Marta is reached from the long left side of the church. Its quadrangular nave contains the main altar of Our Lady of the Rosary opposite the entrance, a baptistery chapel on the left, and the Chapel of Our Lady of Sorrows on the right. The latter leads to the Chapel of Our Lady of Lourdes. The Chapel of Santa Marta is thought to have functioned as a medieval baptistery, linking the surviving complex with its early Christian origins.
Presbytery and artistic decoration
At the rear of the church, a large quadrangular niche forms the presbytery. It is covered by a barrel vault lower than that of the nave, and its exterior is concealed by a pitched roof. The Baroque high altar occupies this area, which is raised from the nave by five steps and separated by two marble balustrades.
Three large paintings by Agostino Santagostino, dated 1684 to 1687, decorate the presbytery with scenes from the life of Saint Lawrence. A fourth painting above the entrance on the counterfacade belongs to the same cycle. The subjects include Lawrence meeting Pope Sixtus II, his trial, his martyrdom on a burning gridiron, and his glory in heaven. Sixtus II was a third-century pope traditionally associated with Lawrence’s martyrdom.
A crucifix made by Francesco Micheli in 1676 hangs from a beam above the presbytery. The wooden choir, reading desks, and compartments for the holy oils date from 1692 and were made by Andrea Redaelli. Giacomo Scotti produced the counterfacade stucco work in 1688, while Donato Morelli created other figurative stucco decoration in 1684.
Facade, organ, and sacristy
The facade and presbytery each contain a semicircular window centered in the respective lunette. Two wooden confessionals dated 1745 stand on either side of the principal entrance. Luigi Tagliaferri painted the two scenes on the nave vault in 1916. They depict a calmed storm and an Assumption among saints, including Saint Lawrence, Saint Anthony of Padua, and Saint Roch.
The organ stands within a wooden structure surmounted by the municipal coat of arms of Mandello, dated 1657. Andrea Luigi Serassi completely renovated the instrument in 1784. The sacristy contains cupboards made by the Cassina family of Meda in 1737, two cases for altar frontals, and two kneelers made by Bartolomeo Locatelli in the second half of the seventeenth century. Its furnishings also include eighteenth-century liturgical objects and an altarpiece by Federico Ferrario showing the Trinity with the Madonna, the Guardian Angel, and Saint Michael.
Bell tower and attached buildings
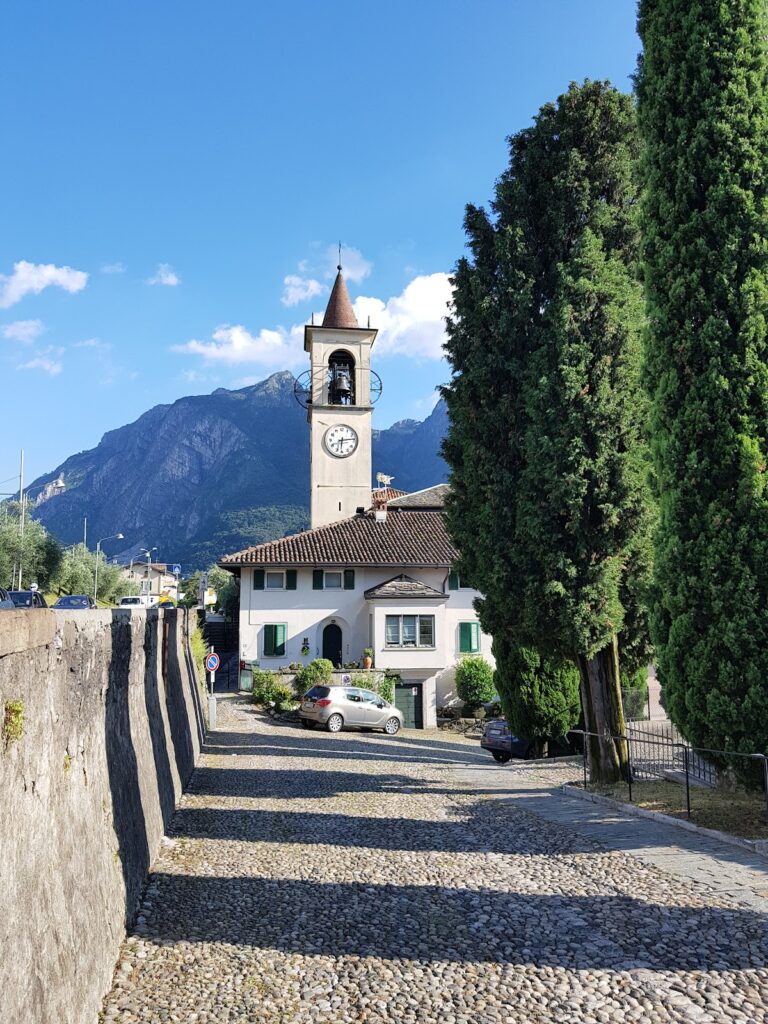
The bell tower stands in front of the entrance facade and preserves the visible lower Romanesque part of the church complex. Its elevation includes a row of triple blind arches, two rows of double-arched windows with small columns, and a bell chamber beneath a pyramidal roof. A fourteenth-century cross completes the tower.
Buildings attached to the north side include the Chapel of Santa Marta, rooms formerly owned by the Disciplini, a room containing a fifteenth-century fresco of the Crucifixion, and a memorial chapel for those who fell in war. Together with the bell tower and the church interior, these spaces preserve the layered development of the parish complex from its early Christian and medieval origins through its early modern rebuilding.