Church of Saint Catherine: A Gothic Filial Church in Olomouc


Site at a Glance
- Rating
- 4.6
- Popularity
- Very Low
- Country
- Czechia
- Primary era
- Medieval
- External website
- Open
- Eras represented
- Medieval, Early Modern, Modern
- Civilizations
- Habsburg, Holy Roman Empire, Kingdom of Bohemia, Margraviate of Moravia
- Site type
- Religious
- Remains
- Church
On this page14 sections
History
The Church of Saint Catherine is a Roman Catholic filial church in Olomouc, Czechia, dedicated to Saint Catherine of Alexandria. Built as part of a Dominican convent, it is a Gothic church whose surviving fabric reflects medieval rebuilding, repeated damage, Baroque alteration, and nineteenth-century restoration. The church is affiliated with the Parish of Saint Michael in Olomouc and forms part of the former Dominican convent complex later occupied by Ursuline nuns.
Dominican foundation and Gothic rebuilding
The Dominican convent was documented in 1287, while the church itself was explicitly mentioned in 1363. It probably existed before that date, although its foundation charters have not survived. After 1362, the church was rebuilt, probably by a workshop connected with the bishops of Olomouc. Architectural details indicate that this work continued into the late fourteenth and early fifteenth centuries.
The church stood within the southern section of Olomouc’s city fortifications and became the oldest surviving part of the convent complex. Its medieval character remains central to the building’s historical development, even though later fires and alterations changed its appearance and internal furnishings.
War, fire, and Baroque transformation
The building suffered damage during the Hussite Wars, a series of fifteenth-century conflicts associated with religious reform in Bohemia and the wider Czech lands. It was burned in 1455 and repaired, then burned again in 1513. During the Thirty Years’ War, the European conflict that affected much of Central Europe from 1618 to 1648, Swedish forces damaged the church during the period when Olomouc was affected by the war between 1642 and 1650.
A major fire in Olomouc in 1701 caused further damage. The subsequent rebuilding introduced Baroque changes to the windows and the vaulting of the nave, and added a side chapel with an organ gallery. These works overlaid elements of the medieval building with features characteristic of the eighteenth century.
Ursuline use and nineteenth-century restoration
The Dominican convent was dissolved during the Josephine reforms, the state-directed restructuring of religious institutions under Emperor Joseph II. In 1784, Ursuline nuns acquired the complex. The Ursulines, a Catholic order traditionally devoted to educating girls and women, operated an elementary and burgher school there.
Another fire in 1800 destroyed the roof, melted the bells, and caused the tower to collapse. The church was then given a lower gabled roof and a sanctus bell turret, a small roof turret holding a church bell. This intervention partly changed the proportions of the original Gothic building.
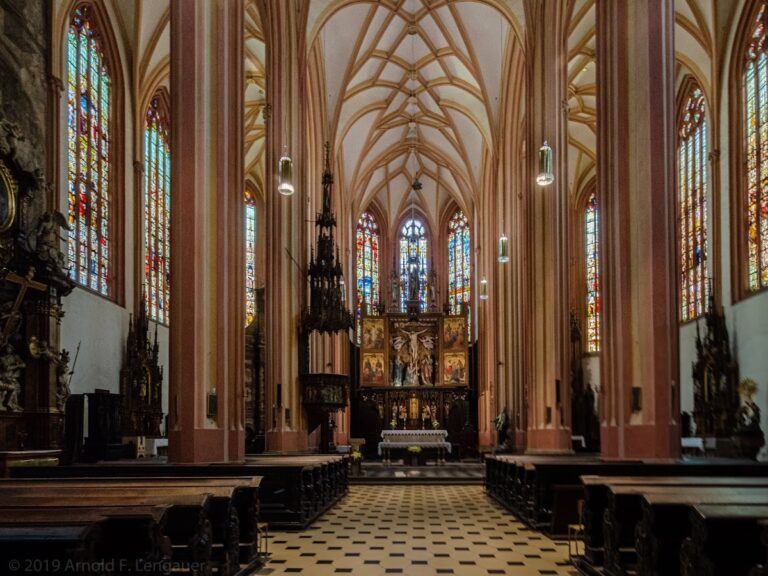
Between 1848 and 1884, the interior underwent regothicization, meaning restoration and alteration intended to give the building a more explicitly Gothic appearance. The work included four Neo-Gothic altars, a new floor in the nave, stained-glass windows, and wooden wall panelling. Architectural-historical investigation later led to the restoration of the original Gothic upper sections of the windows on the north-eastern nave wall in 1985. Masonry blocking the window tracery in the attic was removed, and missing parts were completed. The facade was renovated in 1987.
Twentieth-century continuity and protection
The Ursulines were forced to leave the convent in 1950. They returned after 1989 and resumed their educational work by founding the Saint Ursula Church School. The church and convent are protected as a registered immovable cultural monument of the Czech Republic and form part of the protected Ursuline convent complex, whose origins lie in the Dominican foundation.
Remains
The Church of Saint Catherine is a single-nave Gothic building with no tower, incorporated into the southern city fortifications. It has three bays covered by cross vaults, a rectangular presbytery with a ribbed cross vault, and a two-storey gallery originally arranged with two aisles. Convent buildings are attached directly to the south-western side of the nave, while the entrance to the convent courtyard is through a sixteenth-century Renaissance gate reportedly transferred from the Ursulines’ former residence at Bělidla in Olomouc.
Facade and western entrance
Gothic portal and facade
The western entrance portal is placed asymmetrically on the left side of the facade. It originated after the middle of the fourteenth century and is also dated to around 1400. Its pointed arch is paired with richly carved doors from the second half of the seventeenth century. A Baroque heraldic cartouche, a framed ornamental panel bearing a coat of arms, belonging to Count Albert Bedřich Vetter was later installed above the portal.
Above the portal, the steep Gothic gable is decorated with Neo-Gothic terracotta crockets that meet at the top in a bouquet-like form. A small Gothic window stands beside the entrance. The central facade contains a tall rectangular window with a profiled stucco frame, above which is a stucco medallion bearing the symbol of the Eye of God. The facade ends in a Baroque gable containing a false window. Above it rises the lower gabled roof installed after the fire of 1800, together with the sanctus bell turret. A free-standing stone cross stands in front of the facade.
Side walls and attached structures
Buttresses and Gothic windows
Four tall buttresses, projecting supports built against a wall, reinforce the side of the church facing the street. Tall Gothic windows with tracery, the ornamental stone framework dividing a Gothic window, are placed between them. The central window of the presbytery contains stained glass, adding a later layer to the medieval wall structure.
Chapel and blocked entrance
A projecting rectangular Baroque chapel occupies the middle of the north-western nave wall. Identified as the Chapel of Saint Anne, it has a single-pitched roof that reaches the facade cornice. A staircase enclosed in a cylindrical projection joins the chapel to the gallery. The chapel contains the organ and provides access to the gallery, as well as being associated with the church’s pulpit and an oratory.
Near the chapel, toward the presbytery, a blocked entrance is set within the thickness of the wall and can be seen from the exterior. Its pointed arch and jambs are formed from small stone blocks. Metal railings close the resulting recesses and continue along the street frontage. A separate entrance in the south-western nave wall leads into the adjoining convent rooms. The spacious sacristy has a barrel-vaulted ceiling, a continuous semicircular or segmental vault, decorated with stucco bands and framed panels.
Interior and furnishings
Vaults, gallery, and surviving medieval details
The nave retains its three-bay arrangement beneath cross vaults, while the rectangular presbytery is covered by a ribbed cross vault. A fragment of a Gothic entrance portal survives at the entrance to the gallery. The gallery is two storeys high and is described as retaining an original two-aisled arrangement, linking the church interior with the attached convent complex.
Altars and devotional sculpture
Neo-Gothic wooden panelling and Neo-Gothic altar architecture shape the present interior. The high-altarpiece painting shows Saint Catherine of Alexandria. Paintings of Saints Cyril and Methodius flank it, recalling the ninth-century missionaries associated with the Christianization of the Slavic peoples. Sculptures of Saints Peter and Paul stand above them, while the upper section contains a statue of the Virgin Mary accompanied by small statues of Saints Joachim and Anne.
Four Baroque statues from the Dominican period survive on the high altar. They represent Saint Dominic, Saint Catherine of Siena, Saint Rose of Lima, and Saint Thomas Aquinas, and are attributed to the Baroque sculptors Jiří Antonín Heinz and Severin Tischler. A side altar in the presbytery is dedicated to Our Lady of Lourdes and contains a reliquary, a container for preserving or displaying relics, with relics of Saint Clement.
Two bells were cast in 2009 at the workshop of the Czech bell founder Marie Tomášková Dytrychová. Together with the Gothic masonry, Baroque chapel, nineteenth-century interior, and later restored window details, they form part of the layered physical history of the church.