Notre-Dame de Bon Repos: A Former Monastery and Cardinal Residence in Avignon


Site at a Glance
- Rating
- 4.5
- Popularity
- Low
- Country
- France
- Primary era
- Medieval
- External website
- Open
- Eras represented
- Medieval, Early Modern
- Civilizations
- County of Provence, Papal States
- Site type
- Religious
- Remains
- Fortified Monastery
On this page20 sections
History
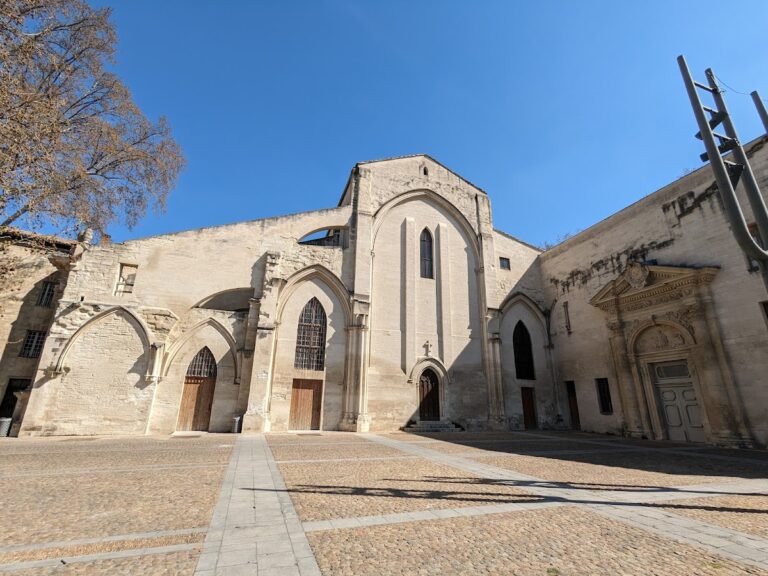
Notre-Dame de Bon Repos is a former monastery complex and cardinal residence in Montfavet, a district of Avignon, France, founded in the fourteenth century by Cardinal Bertrand de Montfavès. Its church, built between 1343 and 1347 in the medieval Gothic period, remains a Roman Catholic place of worship within the Diocese of Avignon.
Foundation and construction
In 1341, Bertrand de Montfavès acquired an estate at Clos des Rivans from Cardinal Orsini. He expanded the property with additional land and named it Notre-Dame de Bon Repos. The cardinal intended to establish a monastery there and to be buried within it. His plan provided for a prior and 24 ordained regular canons of the Order of Saint Augustine, a Catholic community whose members combined priestly ministry with communal monastic life.
Construction began in 1343, shortly after the cardinal’s death, and was completed in 1347 by the executors of his will. The work was directed by the Avignon masons Bertrand and Pierre Folcoaud. Bertrand de Montfavès was buried beneath a stone slab in front of the altar in 1343. The founder’s name later became associated with the establishment and was also applied to the surrounding district.
Fortification and religious connections
The complex originally brought together a cardinal’s residence, a chapter house, a cloister, a church, and a large enclosed garden. During the last quarter of the fourteenth century, incursions by the Great Companies, armed bands active in France during the later Middle Ages, and disturbances linked to the Western Schism led to its fortification. The Western Schism was the crisis in which rival papal claimants divided Western Christendom between the late fourteenth and early fifteenth centuries.
Notre-Dame de Bon Repos was linked to Saint-Ruf Abbey and adopted its reforms in 1498. It was also associated with Aygueboune monastery and with the Avignon Bridge Works, a connection dating to 1452. The chapel preserves the funerary slab of Pierre de Cohorn, a Swedish nobleman who died in exile. His inscription, dated 1486, describes the unusual course of his life.
Religious changes and the parish church
Recollect religious, a branch of the Franciscan tradition, were installed at the monastery in 1613. Capuchins replaced them in 1759, bringing another Franciscan observance noted for its stricter and simpler form of religious life. The monastery closed in 1794 during the revolutionary period, became national property, and its religious were expelled the following year.
After the Revolution, the fortification walls were demolished, and the former monastic garden became the village square of Montfavet. The church served the chaplaincy annex of Saint-Agricol from 1807 until the parish of Montfavet was created in 1840. It then became the parish church.
Protection and later alterations
Notre-Dame de Bon Repos is protected as a French historic monument. The church and its associated towers were classified on 20 July 1908. In 2017, the former Montfavet livrée, a cardinal’s residence or palace complex, was registered as a historic monument. This registration includes the central body, the building connecting the livrée with the church, the ground of the original courtyard, and the former courtyard walls.
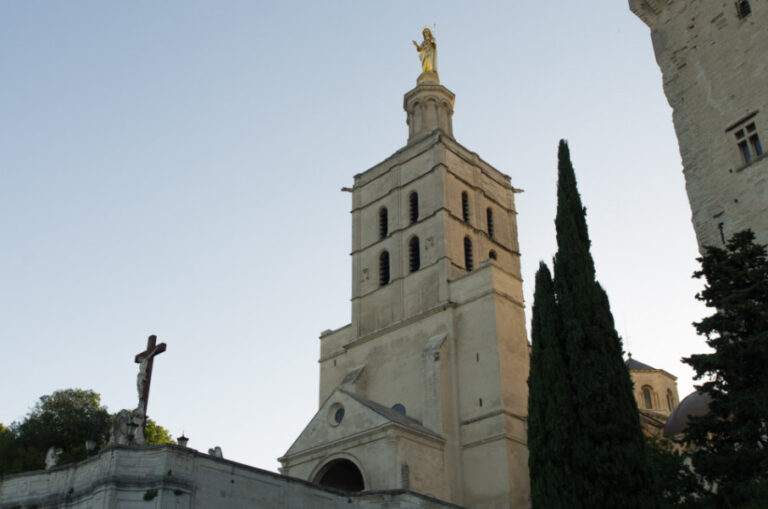
The church’s bell-tower spire was destroyed when the tower was used as a telegraph relay. It was rebuilt under the Second Empire, the period of Napoleon III’s rule in France from 1852 to 1870. The church also contains a seventeenth-century high altar that was first installed at the collegiate church of Saint Peter in Avignon and later transferred to Notre-Dame de Bon Repos after recovery from demolition works.
Remains
Monastic layout and fortifications
The former monastery was arranged around a quadrilateral courtyard. The conventual residential building, two wings set at right angles, and a closing wall defined this central space. The original enclosed park occupied the area of the present square. The surviving monastic buildings retain the chapter house, where the community met for governance and reading of its rule, the refectory or communal dining hall, the warming room, and the location of the kitchens. A cloister and garden formed part of the complex.
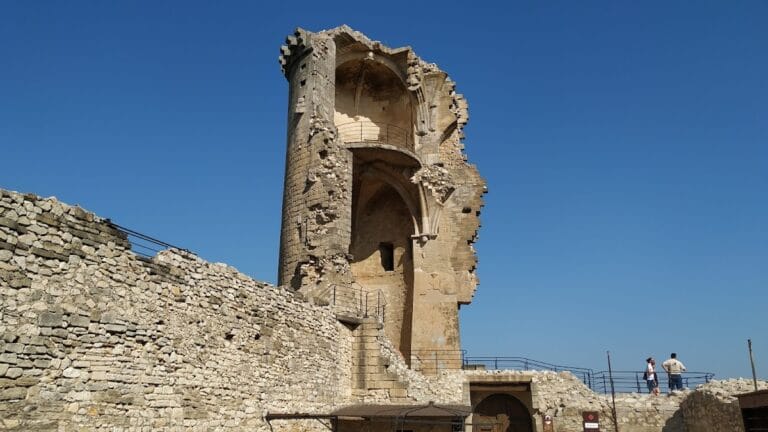
Fortification enclosed the complex with ditches, corner bastions, and towers. The church and monastic buildings stood between two powerful square towers with crenellations but no machicolations. These defensive works belong to the period when armed incursions and disturbances affected the monastery during the later fourteenth century.
Church exterior
Walls, chevet, and bell tower
The church is attached to the former monastery. Its exterior walls are strengthened by pierced buttresses joined halfway up by a continuous wall, giving the building a basilican appearance. The roof consists of stone slabs laid directly over the vault compartments. At the eastern end, the smaller pentagonal chevet, the part of the church containing the sanctuary, is reinforced by projecting buttresses. The bell tower occupies the southern transept, the crosswise arm intersecting the nave, and carries a spire rebuilt under the Second Empire.
South porch and portal
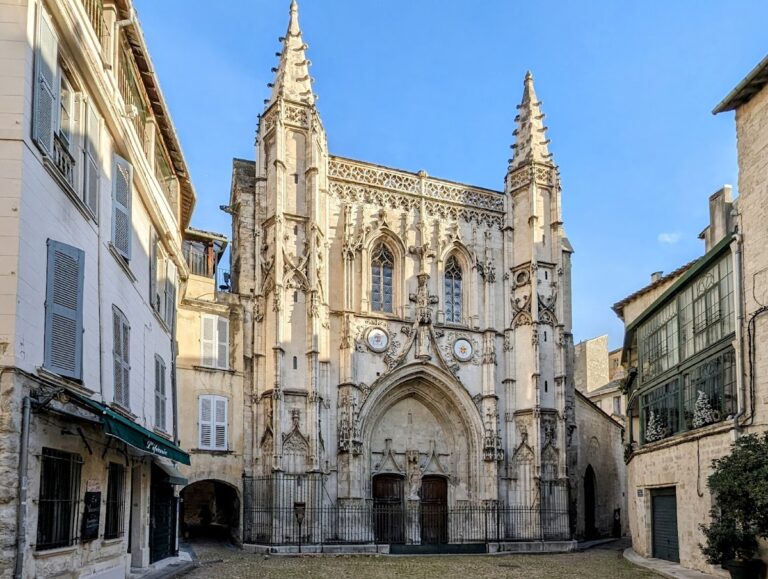
The entrance is placed on the south side beneath a porch. Deeply recessed sides frame the portal, whose colonnettes and capitals are carved with foliage. A lintel supports a statue of the Virgin, while the band above carries a bas-relief showing two groups of twelve monks gathered around the prior.
Interior structure and chapels
Nave and vaults
The interior is divided into six bays, with chapels positioned between the buttresses. Rib vaults cover the church, and their ribs descend in the nave onto corbels decorated with figures and personifications. Among the represented subjects are Charity, Lust, Pride, and a singing monk. In the sanctuary and side chapels, the structural elements continue into undulating responds. The nave measures 37 metres in length and is bordered by twelve chapels.
Chapel of Saint Philomena
The south-side Chapel of Saint Philomena contains a stone table altar that preserves the original arrangement of the chapels. Fragments of wall painting survive there and attest to the former presence of an altarpiece.
Former infirmary opening
A high window in the western wall formerly opened toward the infirmary. Through it, sick monks could follow services from that part of the complex. The opening is now walled up.
Artworks and commemorative features
Paintings and inscriptions
Three paintings hang on the western wall: The Disciples of Emmaus, Bertrand de Montfavet Presenting the Church to the Virgin, and Saint Dominic Receiving the Rosary. Inscriptions on the same wall recount the history of the monastery.
Virgin and Child
A fourteenth-century stone statue of the Virgin and Child, known as Notre-Dame du Bon Repos, stands 1.60 metres high. Its name reflects the dedication given to the monastery by its founder.
Christ on the Cross
A painting of Christ on the Cross is executed on canvas. Its wooden frame is dated to the thirteenth century and is surmounted by a pediment.
Pierre de Cohorn’s funerary slab
The funerary slab of Pierre de Cohorn is preserved in a neighboring chapel. Pierre de Cohorn died in 1479, while the inscription on the slab is dated 1486 and recounts his life as a Swedish nobleman who died in exile.
Baroque high altar
The high altar is a Baroque work from the seventeenth century. It was originally installed at the collegiate church of Saint Peter in Avignon and was later recovered during demolition works before being placed in Notre-Dame de Bon Repos.