St Mary’s Chapel, Bir Miftuħ: A Medieval Parish Chapel in Gudja, Malta


Site at a Glance
- Rating
- 4.8
- Popularity
- Very Low
- Country
- Malta
- Primary era
- Medieval
- External website
- Open
- Eras represented
- Medieval, Modern
- Civilizations
- Crown of Aragon
- Site type
- Religious
- Remains
- Chapel
On this page11 sections
History
Medieval Parish Origins
St Mary’s Chapel, Bir Miftuħ, is a medieval Roman Catholic chapel in Gudja, Malta, probably built around 1430 and dedicated to the Assumption of Mary. Its origins may be earlier. In 1436, Bishop Senatore de Mello listed it among Malta’s 12 existing parishes. Although the chapel stood outside the village centre, its parish jurisdiction extended across Gudja, Kirkop, Safi, Mqabba, Tarxien, Luqa, Farruġ, and Birżebbuġa.
The chapel was originally larger and had a Greek-cross plan, in which four arms of broadly equal length extend from a central area. In 1512, its rear section was demolished, and the stone was reused to construct the present parish church. Despite this alteration, Bir Miftuħ continued to function as Gudja’s parish church until 1676.
The Knights Hospitaller and the Great Siege
After the Knights Hospitaller of St John arrived from Rhodes, a captain was appointed to organize the defence of the Bir Miftuħ area. The Knights Hospitaller were a Catholic military-religious order that ruled Malta from 1530 to 1798 and directed the island’s coastal and inland defences.
During the Great Siege of Malta in 1565, the Ottoman assault on the island that was resisted by the Knights Hospitaller and Maltese forces, invading Ottoman troops desecrated the chapel. A local tradition holds that the church’s treasures, liturgical furnishings, and bells were buried in its tombs or crypts for protection. Their discovery is still anticipated. In 1575, Apostolic Delegate Monsignor Pietro Dusina, a papal representative responsible for ecclesiastical inspections, visited the chapel and found it well equipped for divine services.
Transfer of the Parish and Later Preservation
In 1655, the people of Gudja decided to build a larger parish church in the village centre. When the new church was completed in 1676, the furnishings of Bir Miftuħ were transferred there, and the older chapel lost its parish function.
Baroness Bettina Muscat Cassia D’Aurel, a member of the Maltese nobility, restored the chapel in 1830. Its ceiling collapsed on 9 April 1942 after an air raid during the Second World War. The parish priest of Gudja then arranged further repairs and restoration. The chapel was later abandoned until 1970, when it was placed in the care of Din l-Art Ħelwa, Malta’s national trust. A major restoration began in 1973 and was completed in 2004. The work revealed concealed frescoes. The chapel is included in Malta’s National Inventory of Cultural Property under number 1806 and became a Grade 1 national monument on 14 October 2020.
Remains
Exterior and Entrances
Facade and Bellcote
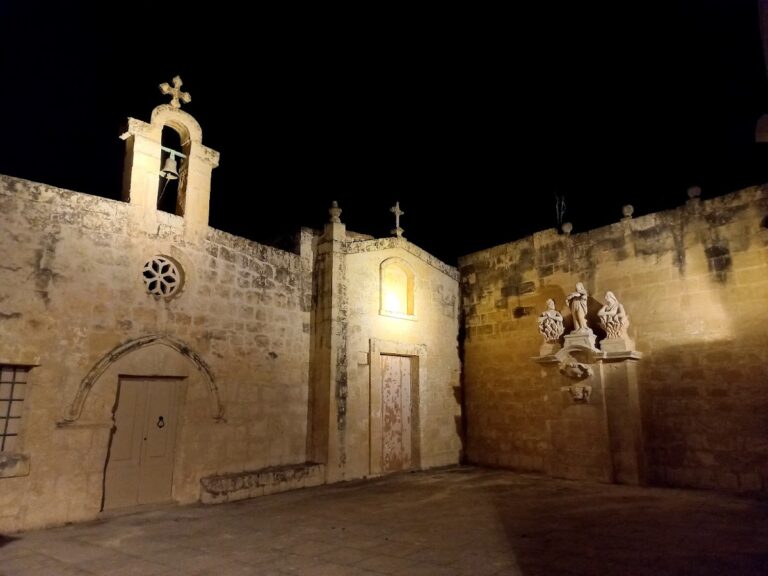
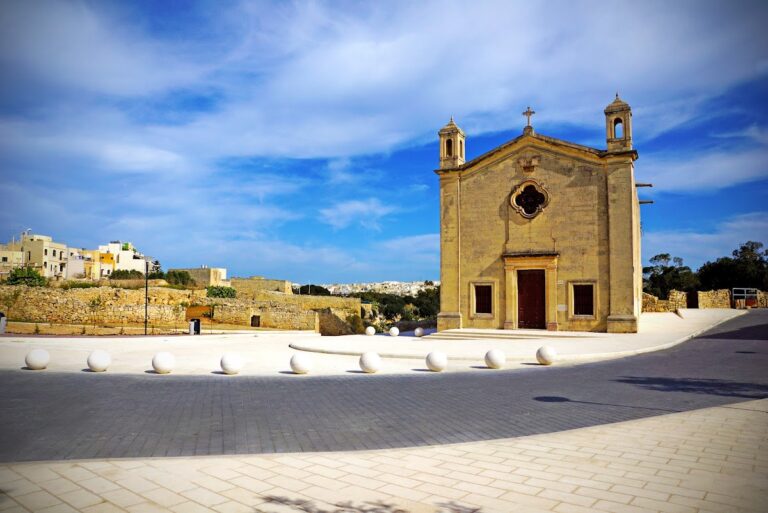
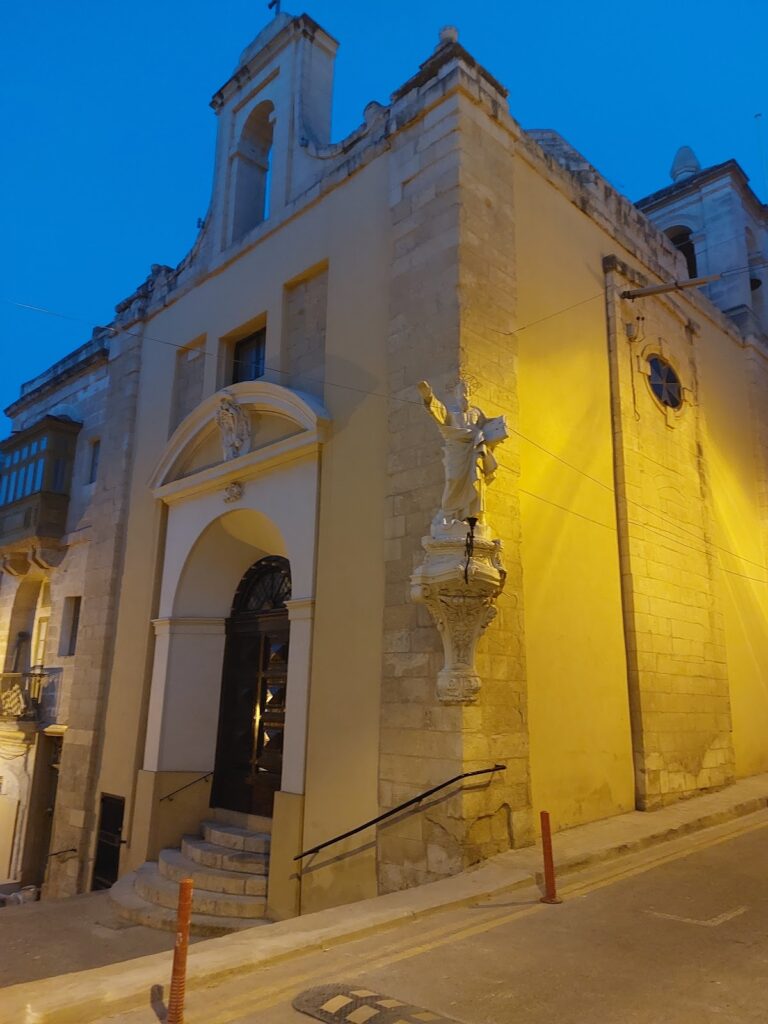
The free-standing chapel has a rectangular plan measuring approximately 11 by 14 metres and is built from Maltese limestone. Its principal facade is rectangular, with a large entrance portal set within a Gothic Chiaramontine-style arch and topped by an oculus, a circular opening in the wall. Shaped pinnacles stand at either side. Above the facade, a central bellcote, a small structure for housing bells, contains two smaller single-light openings beside a central arch. Projecting reliefs, an arched pediment, ornamental stone spheres, and a cross-topped upper sphere complete the feature.
Gothic Portals
The chapel’s six original doorways have been reduced to two surviving entrances. In addition to the principal entrance, two further Gothic portals are described, one in the wall behind the altar and another in an adjoining boundary wall. These openings preserve elements of the chapel’s earlier architectural arrangement after the building was reduced from its original size.
Interior and Sacred Art
Altar and Altarpiece
The chapel contains a single altar, consecrated on 26 March 1591. Its sixteenth-century altarpiece is painted on wood. The composition shows God the Father holding a crucifix and surrounded by angels. Beneath the crucifix, the Virgin Mary holds the infant Jesus, with Saints Peter and Paul beside her.
Frescoes
Between 1978 and 1980, sixteenth-century frescoes were uncovered beneath six layers of lime. They cover the interior western wall, although only portions survive, and form a three-tiered representation of the Last Judgment, the Christian image of Christ’s final judgement of humanity and the division between the saved and the damned.
The upper tier shows the Apostles and Mary with Christ at the centre, while saints and other figures appear below. In the middle tier, demons with horns, tails, and webbed feet lead the condemned into the fires of Hell. At the left are part of an angel’s wing and the back of a faithful person being drawn toward God and the Virgin Mary. The lower tier depicts Adam and Eve being expelled from the Garden of Eden.
A separate fresco on the north wall portrays a woman in sixteenth-century dress holding a lily and pointing towards the principal altarpiece. George Farrugia restored the frescoes with assistance from Rome’s Central Institute for Restoration and the International Institute for Conservation of Historic and Artistic Works. The restoration also included the installation of a new pavement. The chapel is currently in good condition.