St. Catherine’s Old Church, Żejtun: A Historic Parish and Landmark Church in Malta


Site at a Glance
- Rating
- 4.7
- Popularity
- Very Low
- Country
- Malta
- Primary era
- Early Modern
- External website
- Open
- Eras represented
- Medieval, Early Modern, Modern
- Civilizations
- Crown of Aragon, Crusader, Kingdom of Sicily, Knights Hospitaller
- Site type
- Religious
- Remains
- Fortified Church
On this page23 sections
History
St. Catherine’s Old Church is a Roman Catholic church of the Latin Rite in Żejtun, Malta, dedicated to St. Catherine of Alexandria and widely known as St. Gregory’s Church. It developed from a medieval chapel and was rebuilt and enlarged in 1492, later combining Renaissance, Gothic, and Baroque elements. The church served as the parish centre for much of southeastern Malta before the newer St. Catherine’s Parish Church, designed by Lorenzo Gafà, took over that role. It remains an active church used for prayer and daily Mass.
Medieval origins
The church grew from an earlier chapel dedicated to St. Catherine of Alexandria, an early Christian martyr traditionally associated with Alexandria and venerated as a patron of scholars, philosophers, and sailors. Nineteenth-century historians connected the chapel’s foundation with the expulsion of the Arabs after Count Roger’s presumed campaign of 1090 to 1091. Modern historical interpretations instead place the reintroduction of Christianity in Malta under King Roger II in 1127, followed by its consolidation. Some historians locate the origins of the old parish in the twelfth century, when the surrounding land may have formed part of the revenue of the Mdina Cathedral precentor, a senior cathedral cleric responsible historically for organising liturgical music. This ecclesiastical benefice was known as the prebend of St. Catherine.
The chapel was supported over successive centuries by the precentors of Mdina Cathedral. Their coats of arms survive in the vestry, including that of canon R. Bartholomeus Asciach, also recorded as Axaq, who held the office from 1372 to 1391. By the early fourteenth century, the small chapel served the communities of southeastern Malta. By the early fifteenth century, it had become a parish church and was counted as the fifth of Malta’s eight mother churches. Bishop Senatore de Mello’s register of 1436 lists it among the island’s prebends, canonries, and other ecclesiastical benefices under Bisqallin, an earlier name for Żejtun.
Parish expansion and rebuilding
The parish originally covered a wide area, including present-day Żejtun, Ħaż-Żabbar, Ħal Għaxaq, San Ġorġ ta’ Birzebbugia, Marsaxlokk, Delimara, St. Thomas’ Bay, Marsaskala, and other villages and lost hamlets. Its extensive territory gave the church an unusually broad range of ecclesiastical services and celebrations, and it was regarded as second only to Mdina Cathedral in this respect.
The original chapel remained in use until 1492, when it was rebuilt and enlarged. A commemorative inscription from that work has since disappeared, although its wording was preserved in historical transcriptions. Further alterations followed. Inscriptions on the vault bosses record building work in 1593 and 1603, while a faded Latin inscription in the dome indicates another enlargement in 1606, during the episcopate of Bishop Gargallo and the tenure of archpriest M. Burlo. The addition of the transept and crossing transformed the building into what is described as Malta’s first church with a Latin-cross plan, meaning a long nave crossed by a shorter transept. The low dome was probably erected above this crossing in 1606.
Seafarers and coastal defence
By about 1470, St. Catherine’s had become a recognised landmark and shrine for local and international seafarers. Mariners invoked St. Catherine’s protection, and she was regarded as a patron of sailors and lighthouse workers. The church’s elevated position later gave it a practical role in the defensive and signalling system of the Hospitaller Knights of St John. This Catholic military order ruled Malta from 1530 until the French occupation in 1798, maintaining fortifications and coastal warning systems against Ottoman attack.
A high corridor within the transept had windows aligned toward the forts at St. Thomas in Marsaskala and St. Lucian in Marsaxlokk. These visual connections allowed warnings of Ottoman warships to be relayed toward Mdina, Cottonera, and Valletta. On 6 July 1614, an Ottoman force commanded by Khalil Pasha first attempted to land at Marsaxlokk Bay but was driven back by artillery from the newly built St. Lucian Tower. The fleet then landed between 5,000 and 6,000 men at St. Thomas’ Bay. The attackers pillaged Żejtun, burned farms and fields, and damaged St. Catherine’s Old Church.
A plaque at the church commemorates the raid. It states that no Christians were captured and that twenty people were injured. Because of the attack, parish residents had to be baptised elsewhere from 6 July until 11 September 1614. During the Maltese uprising against the French, the church was fortified and used as a hospital for wounded soldiers.
The St. Gregory procession
The church’s common name comes from the annual St. Gregory procession. Tradition once connected the event with a vow made after a plague in 1519, but modern studies attribute its first organisation to Bishop Domenico Cubelles in 1543, following a papal appeal for prayers for peace. The procession was originally held on 12 March and was later moved to the Wednesday after Easter.
Historically, clergy and confraternities from Malta’s towns and villages, the canons of Mdina Cathedral, and the bishop assembled at Mdina before processing to Żejtun. They recited a litany on the way and visited St. Catherine’s Old Church, where a religious service was followed by communal eating and celebration. In 1926, Bishop Mauro Caruana ended the participation of the other parishes after a dispute over precedence between the clergy of Birkirkara and Isla. The procession thereafter began at Raħal Ġdid, also known as Tarxien.
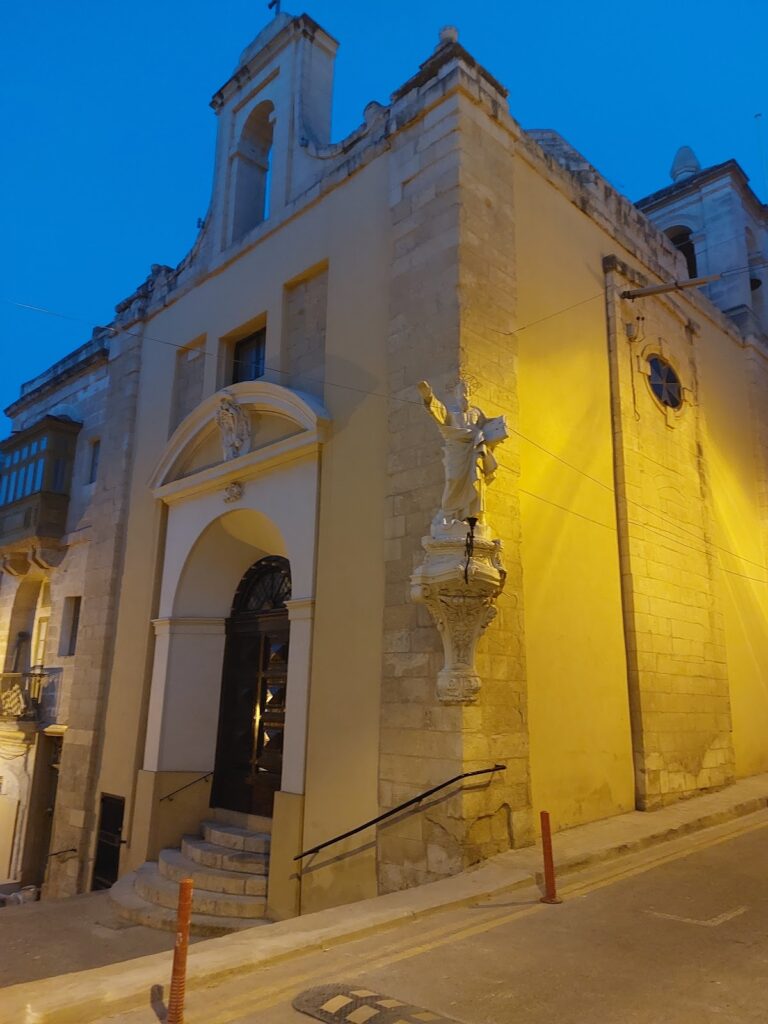
Grand Master Perellos built a palace in Żejtun so that he could attend the annual procession. Other grand houses along St. Gregory Street provided residences for participants on the feast day. The tradition is also commemorated by a statue of Pope St. Gregory outside the church grounds, made by Salvatore Dimech to designs by Vincenzo Hyzler.
Restoration and protection
Publicly funded rehabilitation works in 2007 addressed localised masonry defects. The intervention replaced crumbling stone, cleaned the façade, removed cement from the lower façades, repointed the masonry to reduce water seepage, and relaid part of the parvis, the open forecourt in front of the church. St. Catherine’s Old Church is a Grade 1 listed building and forms part of the National Inventory of the Cultural Property of the Maltese Islands.
Remains
Layout and setting
The church and its associated buildings occupy a prominent position on the outskirts of Żejtun, overlooking Marsaskala Bay, St. Thomas’ Bay, and Marsaxlokk harbour. The building measures approximately 40 metres in length and 32 metres in width. It is constructed from limestone and preserves a complex combination of Renaissance, Gothic, and Baroque elements.
The present nave probably follows the footprint of the earlier medieval chapel and corresponds with its former walls. That chapel was rectangular, with a simple north-facing façade, a pointed-arch entrance, and a roof made using the local xorok method, which uses limestone slabs. The northward orientation faced Mdina Cathedral. The church stands near three Żejtun cemeteries dedicated to St. Rocco, St. Gregory, and St. Catherine, and approximately 250 metres from the remains of a Roman villa.
Exterior and defensive features
Main façade
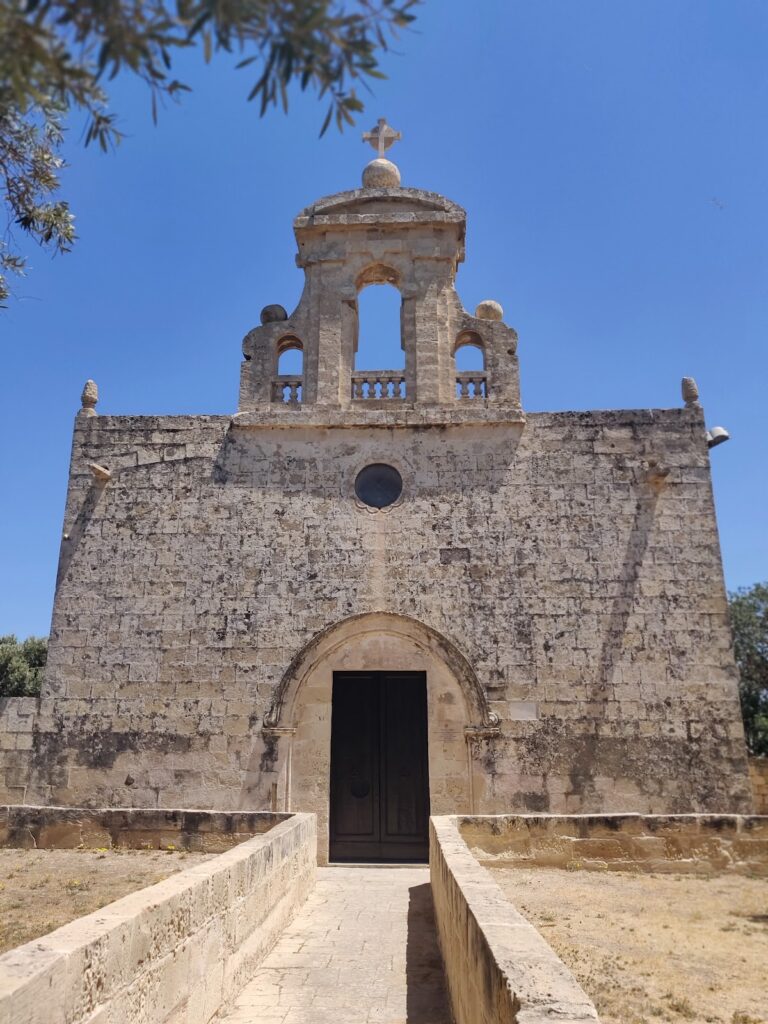
The principal façade has a Renaissance doorway framed by pilasters and topped by an architrave, cornice, and circular oculus. Above the gable stands a small bell-cot, a structure that houses a bell. It was probably added later and made from reused stone. Low parapet walls finish each side of the gable, while a sizable parvis extends in front of the church.
Transept and signalling corridor
The transept is nearly one-third higher than the nave and is supported externally by large buttresses. These older supports give the eastern side a fortress-like appearance. A corridor inserted high within the transept walls has windows directed toward St. Thomas Tower in Marsaskala and St. Lucian Tower in Marsaxlokk, preserving the physical arrangement associated with the church’s signalling function.
The nave buttresses were added in the nineteenth century to a design by Giuseppe Hyzler. The transept contains a true Gothic quadripartite rib vault, a ceiling divided into four sections by intersecting ribs, which is an unusual feature in Maltese churches. Above the crossing is a low, saucer-shaped dome, probably one of the earliest surviving examples of its type in Malta.
Altars and interior decoration
High altar
The high altarpiece depicts the martyrdom of St. Catherine and dates from the seventeenth century. It replaced an earlier painting attributed to the Maltese painter Cassarino and modelled on Caravaggio. That earlier work is now held in the Żejtun Parish Museum. The titular painting is enclosed in a stone frame flanked by statues of St. Catherine and St. Euphemia. The statues were transferred from the Cappella d’Italia, an Italian chapel within St. John’s Co-Cathedral, after marble statues replaced them there.
Northern altar
The northern side altar is now dedicated to Our Lady of Mount Carmel, although its original dedication was to Our Lady of the Rosary. Its earlier altarpiece, now in the Żejtun Parish Museum, was blessed by Bishop Cagliares during a pastoral visit in 1615. The present painting is by an unknown artist and was funded by Grand Master Perellos, whose coat of arms appears in the work.
The altar front has Baroque sculpture and columns bearing the coat of arms of Grand Master Cotoner. It also contains a wooden statue of St. Michael attributed to the Spanish school. The statue was brought to the church in the nineteenth century together with a statue of St. Joseph.
Southern altar
The southern altar is dedicated to Pope St. Gregory and contains another painting by Cassarino, produced using methods associated with Caravaggio. A Via Sagra cross, a devotional cross marked with symbols of the Passion of Christ, stands on the same side of the church.
Vestry and maritime marks
Sacristy and coats of arms
Two doorways lead to the sacristy, whose walls have an impressive arched ceiling. The walls display the coats of arms of the precentors of Mdina Cathedral, together with their years of office and brief accounts of their lives and pastoral achievements. The sequence begins with R. Bartholomeus Asciach, who served from 1372 to 1391. These coats of arms are not contemporary with either of the two successive church buildings.
Graffiti and concealed remains
Maritime graffiti survives on the exterior walls, including ship-related designs and a Star of David pierced by an arrow. Human bones found in concealed parts of the church have long been associated, with uncertainty, with the 1614 raid.
Underground passages and archaeological finds
Passages and skeletons
Three concealed passageways and a large quantity of human bones were uncovered in 1969 during work to waterproof the vaulted roof. Near the flat dome, a gap between two stone slabs opened into a void. Grezzju Vella, then aged sixteen, was lowered through the opening and found human skeletons.
The initials “V.A.” and “C.Z.”, together with the date 19.02.09, were engraved at the beginning of the third passageway, indicating that it had been entered before the rediscovery in 1969. Carmelo Zahra later said that he had entered the passages as a boy and had seen skeletons apparently dressed as soldiers, weapons, and flags. He also stated that these remains later disappeared.
Objects from the passages
The 1969 discovery produced a high-heeled wooden shoe sole, a small gilded wooden cross in Byzantine design, fragments of a gilded wooden frame possibly from an icon, three coins, pottery from the sixteenth and seventeenth centuries, animal-bone fragments, and part of a chain-mail armour vest. These objects are kept in one of the church’s rooms.
The origin and placement of the human bones remain uncertain. They have been interpreted either as the remains of victims of the 1614 Ottoman raid or as bones placed in an ossuary, a place for depositing human remains after burial or reburial. Studies carried out between 1978 and 1980 indicated that the skeletons had probably been exhumed from a cemetery and moved into the passages. The individuals had probably died within a relatively short period.
Punic tomb
A Punic rock-cut tomb was discovered during cemetery-extension work near the church in June 1992. Other Punic remains are also found in the surrounding area, adding an earlier archaeological layer to the church’s setting.
Statue of Pope St. Gregory
The statue of Pope St. Gregory outside the church grounds faces Mdina, the starting point of the historic procession. Salvatore Dimech made it to designs by Vincenzo Hyzler. Its orientation preserves the connection between the church, the procession route, and the ceremonial gathering place at Mdina.
Nearby sites