Mariä Himmelfahrt (Zbylutów): A Medieval Single-Pillar Church in Poland


Site at a Glance
- Rating
- 4.5
- Popularity
- Very Low
- Country
- Poland
- Primary era
- Medieval
- External website
- Open
- Eras represented
- Medieval, Modern
- Civilizations
- Holy Roman Empire
- Site type
- Religious
- Remains
- Church
On this page7 sections
History
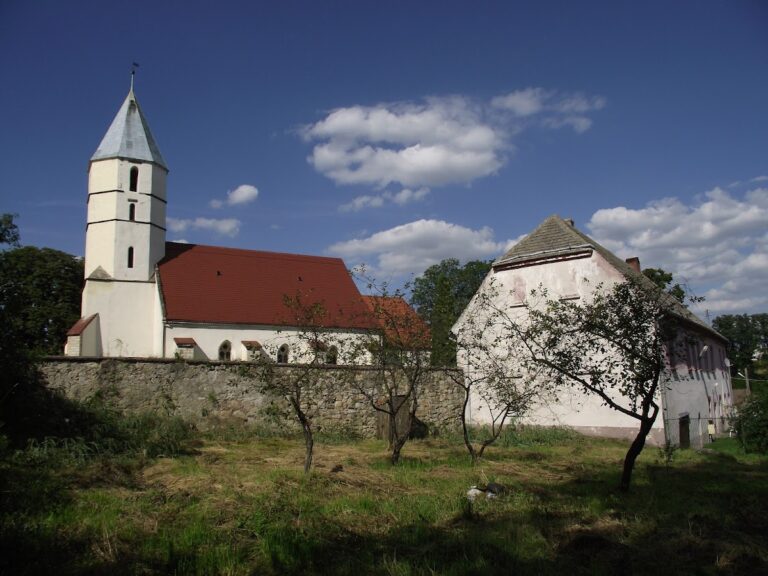
Mariä Himmelfahrt, the Assumption of Mary Church in Zbylutów, Poland, is a Roman Catholic filial church whose present stone building was erected around the middle of the thirteenth century. Historically associated with the dedication of Our Lady of the Scapular, it belongs to the parish of Our Lady of the Scapular in Zbylutów, the Lwówek Śląski deanery, and the Legnica diocese. The church is described as the oldest example of a single-pillar church in the former Archdiocese of Breslau.
Medieval foundation
Around 1223, Duke Henry I the Bearded, a Piast ruler of Silesia who helped shape the region’s political and ecclesiastical development, transferred the village of Tuczmansdorf, now Zbylutów, to the monastery at Trzebnica. An existing wooden church stood in the village at the time. The present stone church replaced that earlier building around the middle of the thirteenth century.
The church underwent substantial rebuilding in 1492. During this work, a tower and sacristy were added, and a new Late Gothic vault was installed in the nave. The vault was supported by an octagonal pillar, a freestanding eight-sided support carrying the masonry above it.
Modern alterations and protection
A major renovation around 1900 replaced the woodwork, altered the windows, created a new organ gallery and organ façade, lowered the roof pitch, and added new figurative and ornamental polychromy, meaning decorative painted interior schemes. The polychromy was painted over after 1955. The tower roof or steeple was altered in 1969 and 1970. The church entered the heritage register under number 1031 on 18 January 1964.
Remains
Setting and plan
The church stands in the eastern part of Zbylutów, about 10 metres south of the road toward Skorzynice. Its grounds include a churchyard cemetery enclosed by a wall of irregular sandstone. A nearby rectory complex contains residential, utility, and administrative-utility buildings. The oriented church consists of a square chancel ending in a semicircular apse and a wider rectangular nave. A chancel arch separates these spaces. The nave is two-bayed and two-aisled, with a central octagonal pillar. A tower is attached to the north side, while the sacristy occupies the south side between the nave and chancel. The building measures approximately 23.5 by 24.3 metres and has one tower.
Construction and roof
The church is built of sandstone, with irregular ashlar masonry in parts of the sacristy. Roughcast plaster covers the walls, while stone blocks form the portals, window surrounds, cornices, and pinnacles. The roof has a timber truss with a king post, clasp, and braces, and is covered with slate in the English style. The tower has a massive framed roof structure incorporating Saint Andrew’s crosses and is clad in galvanised sheet metal. Cement tiles cover the floor, and external wooden stairs leading to the tower are enclosed with boards.
Vaults and interior furnishings
The chancel retains bases and capitals dating from around the middle of the thirteenth century. Its vaulting dates to 1492 but preserves comparatively older features. The nave has relatively slender cross-ribbed vaults, a masonry system carried by intersecting ribs and adapted to the building’s unusual two-axis plan. The chancel vault uses broad, roll-moulded ribs, while the apse has narrow concave-convex ribs. The two-bayed sacristy also has a cross-ribbed vault.
The interior contains a Baroque high altar, a stone baptismal font dated 1602, and two eighteenth-century epitaphs. An epitaph is a commemorative inscription or monument honoring a deceased person, commonly placed in a church. Stylised framed panel doors provide access to the nave, tower, and sacristy, and some retain original eighteenth-century locks and fittings. The sacristy preserves Late Gothic window grilles made from iron rods joined with wire. A well stands at the junction of the sacristy and chancel.